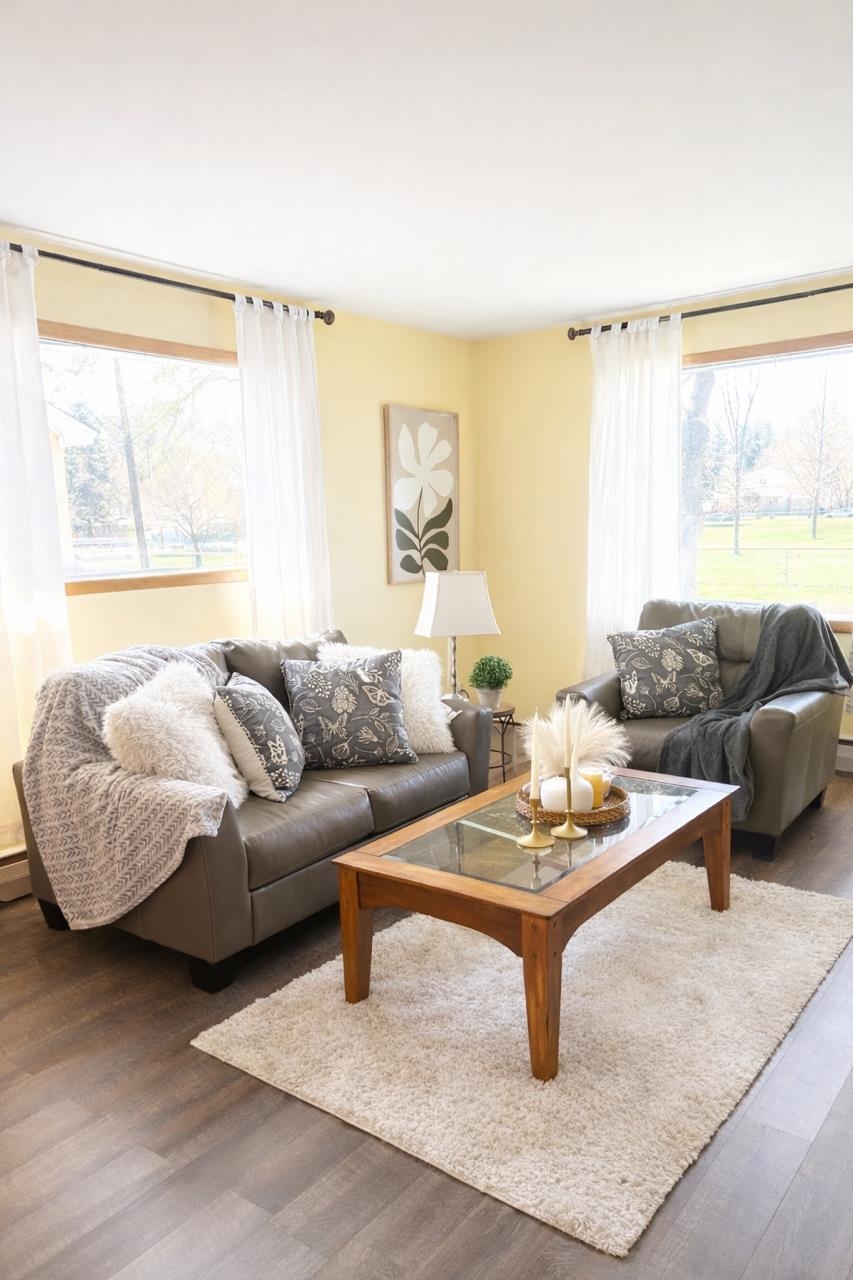
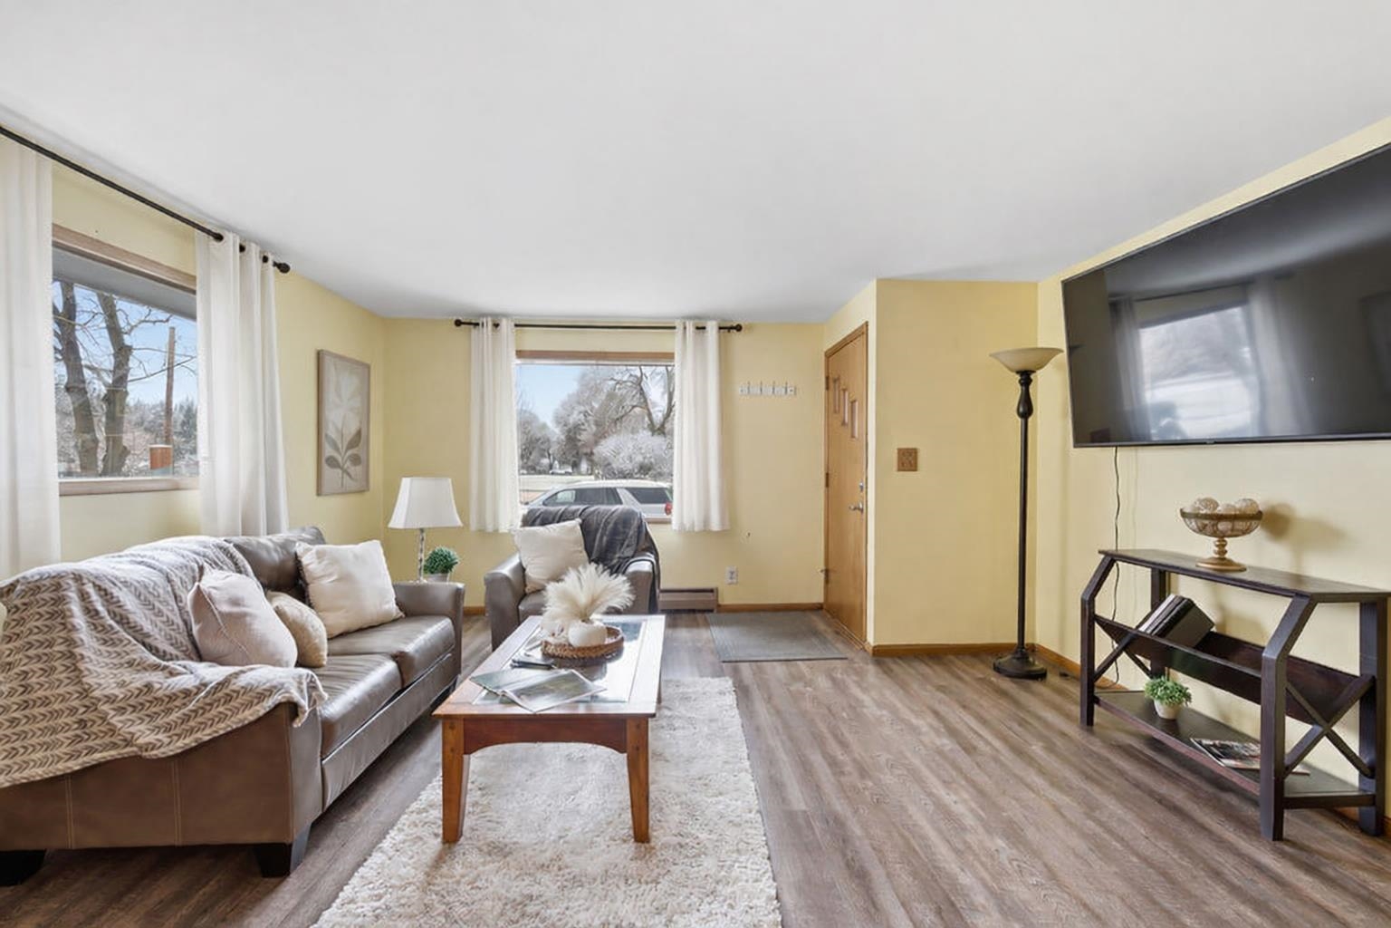
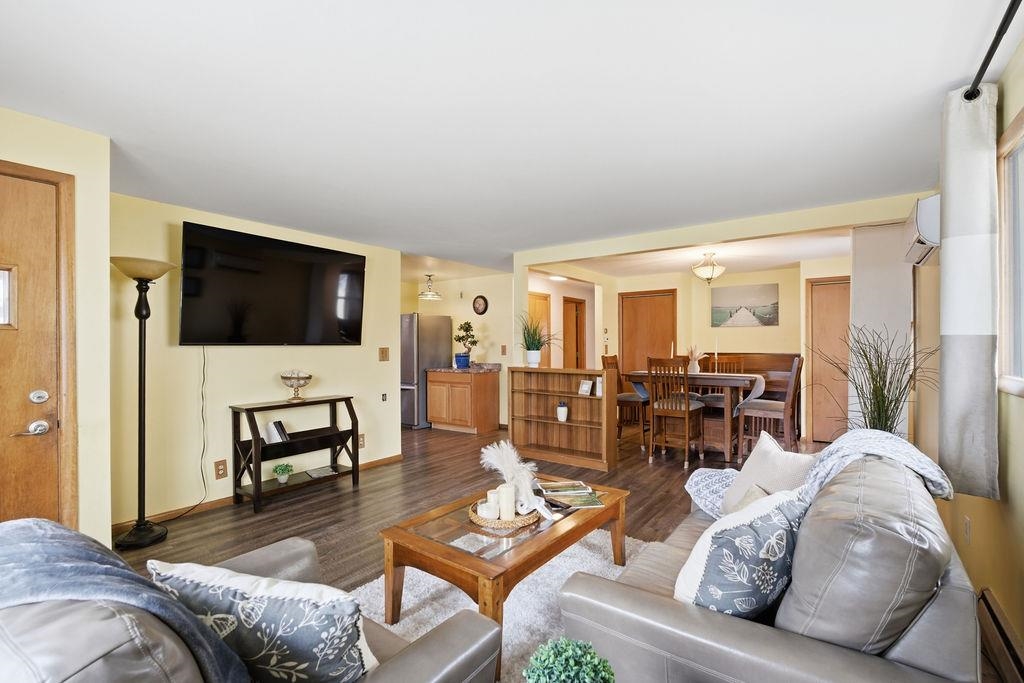
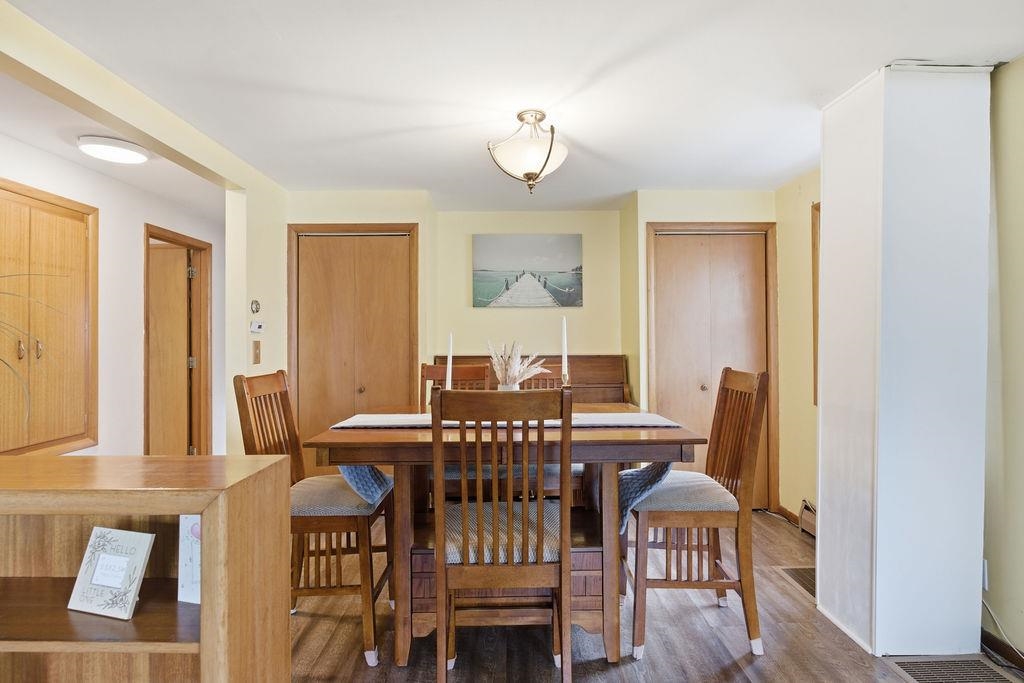
$319,950

Joey Costello
Windermere North Spokane
Tour for free, no strings attached
Make a winning offer with the help of a local expert
About This Home
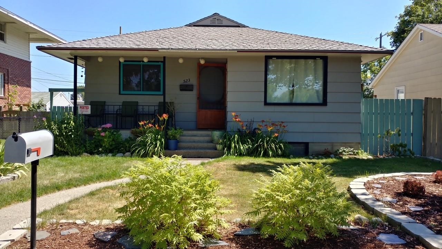
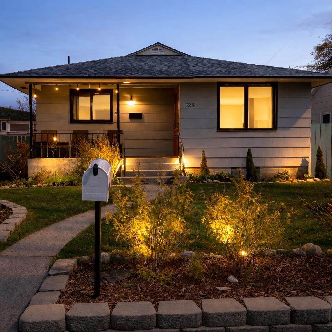
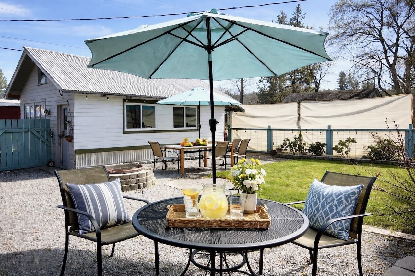
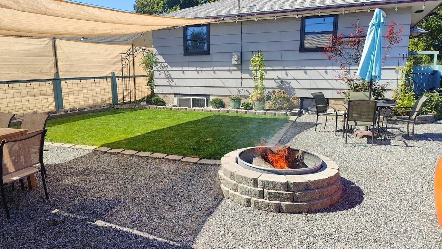
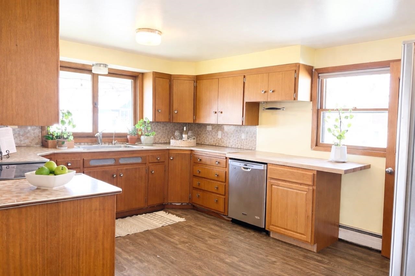
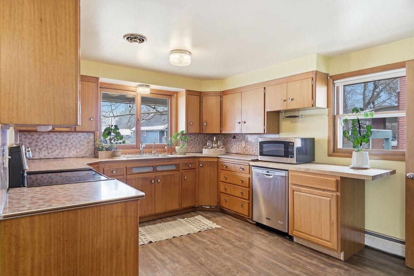
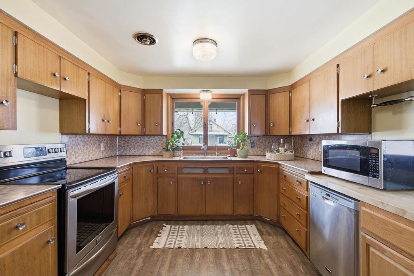
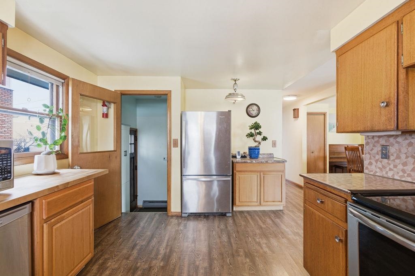
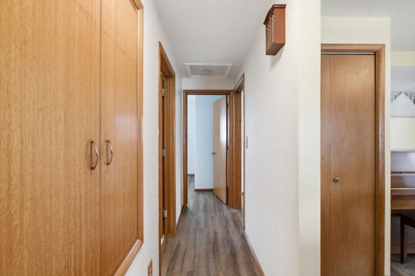
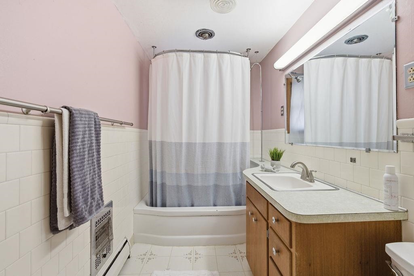
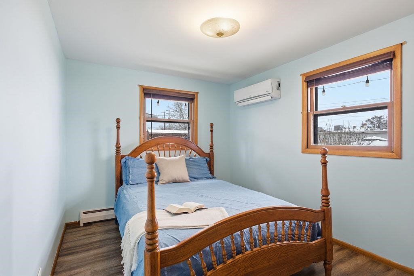
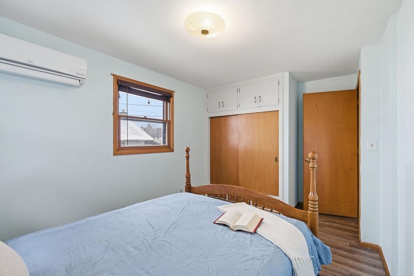
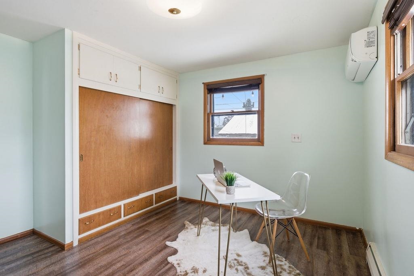
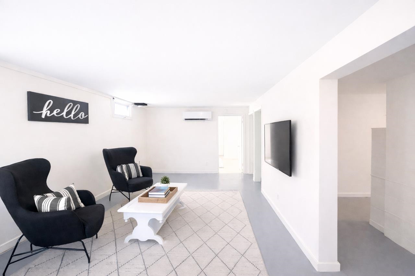
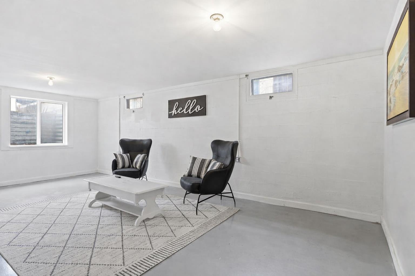
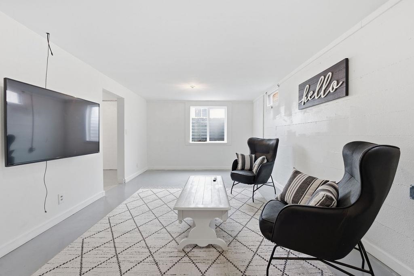
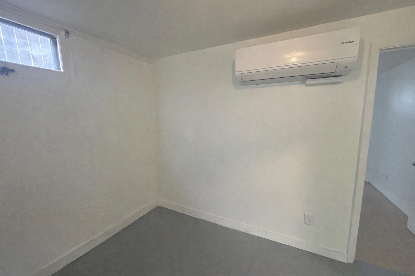
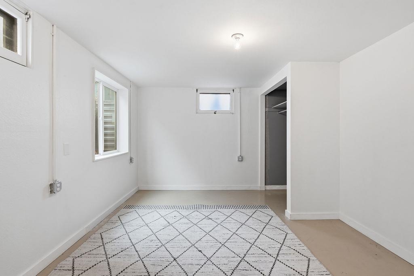
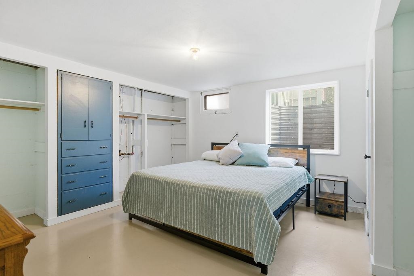
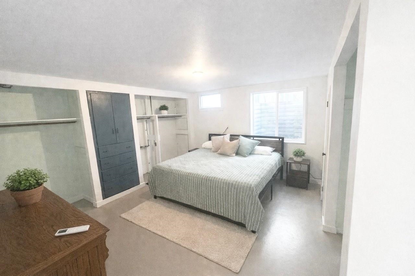
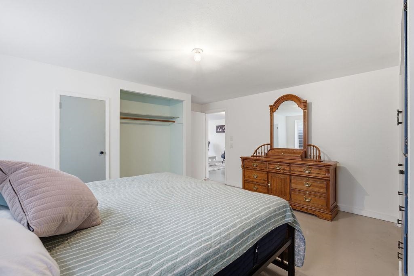
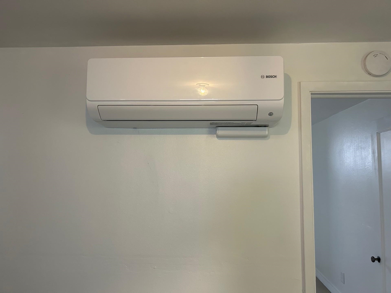
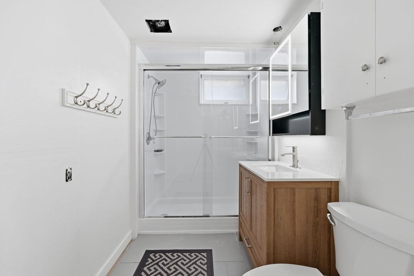
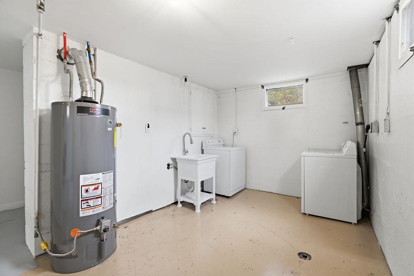
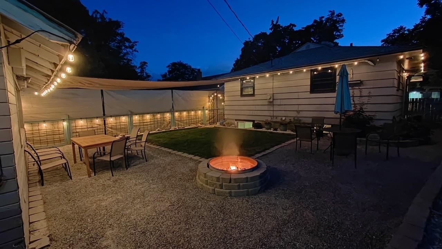
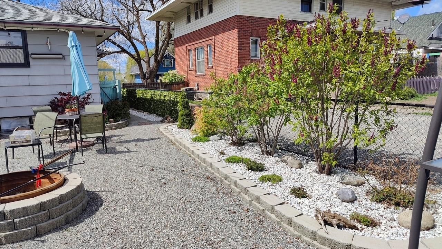
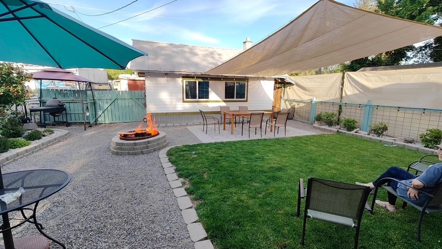
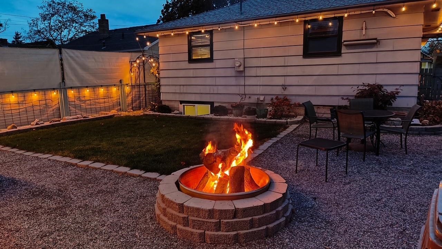
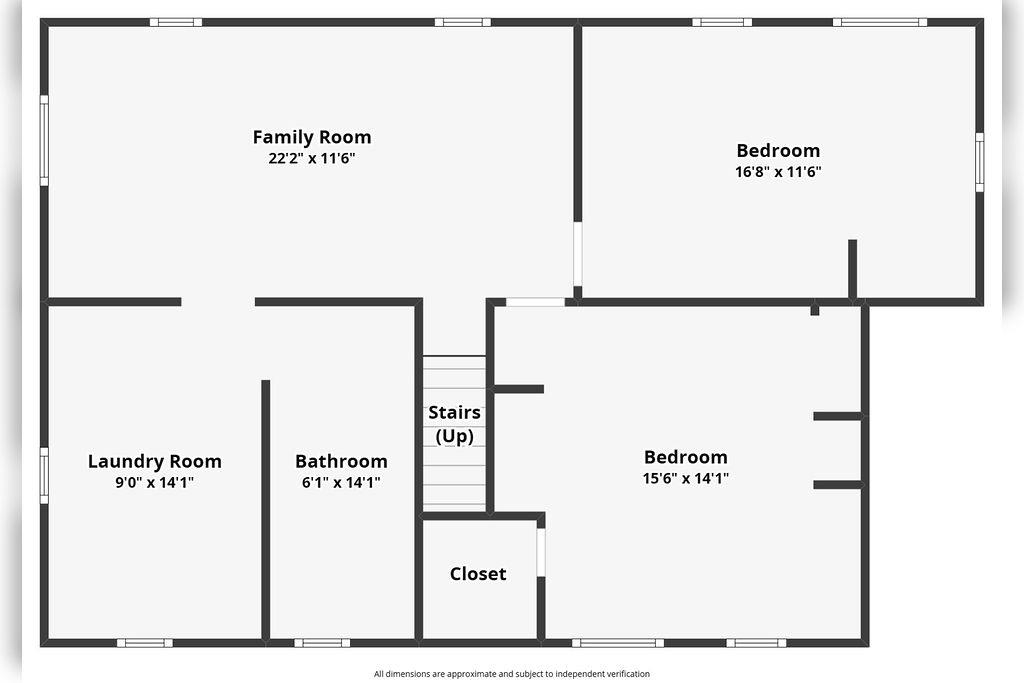
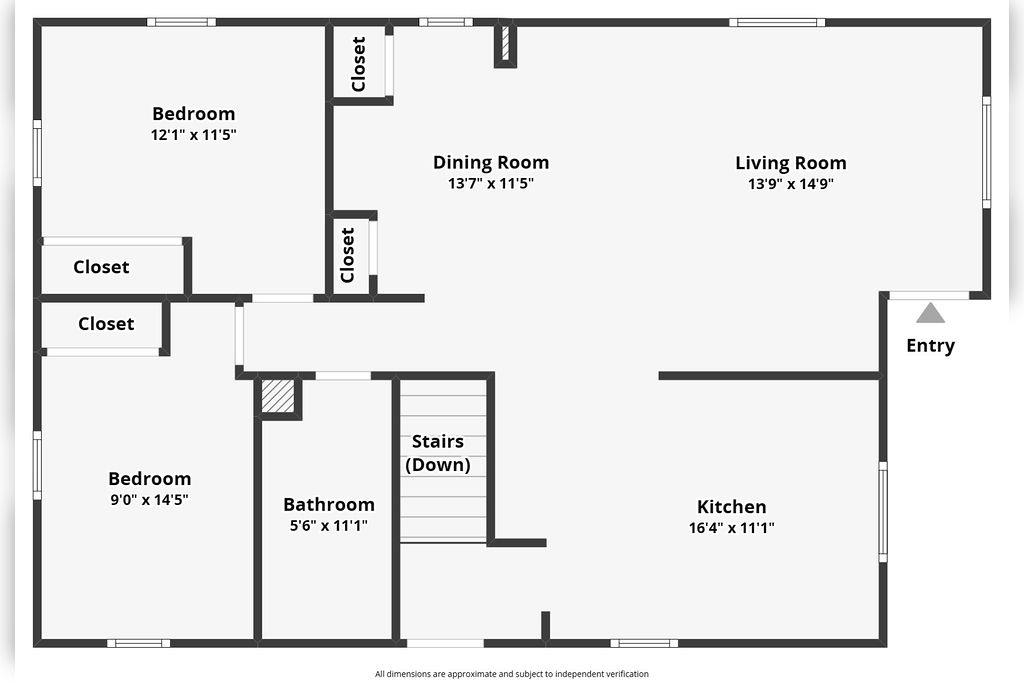
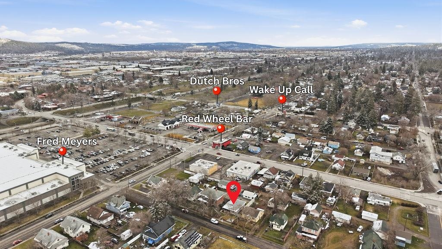
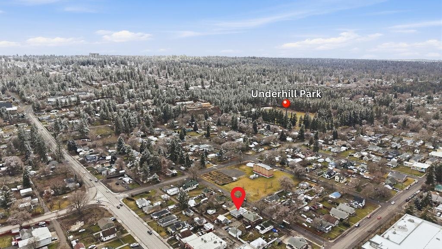
Motivated seller has prepared this home move in ready for you! With finished basement & detached garage/shop & fenced yard. Conveniently located near bus line, highway access, Fred Meyer, and close distance to Underhill Park. This well-maintained 2,040 sq ft home features hardwood floors on the main level, a spacious kitchen with extended counters and new dishwasher, two bedrooms & full bath upstairs, plus dining and family rooms.Fully finished basement includes two legal egress bedrooms, second family room, & upgraded ¾ bath. Major updates include replacement of Orangeburg sewer pipe to alley, full PEX water supply upgrade w/ in-house shutoff, new electrical panel and service with updated wiring in basement and kitchen, egress windows in basement bedrooms & living room, sheet rocked basement with fresh paint and trim, & new flooring upstairs.Additional features include NEW LG /Bosch mini-split systems for efficient heating & cooling, beautifully landscaped, see spring pictures ! Home warranty included!
Sale Summary
Sold Price
$319,950
List Price
$319,950
Sale vs List
+0%
Close Date
May 18, 2026
Financing
FHA
Buyer's Agent
Shelby Tidd
Property Details
Property Type
Single Family Residence
Year Built
1950
County
Spokane
Lot Size
0.01 acres
Living Area
2,040 sqft
Price / Sqft
$157
Garage
1-car
Fireplaces
1
HOA
None
Schools
Elementary: Spokane Dist 81, Middle: Chase, High: Ferris
Days to Sell
39 days
MLS #
SAR202614993
Parcel #
35222.4614
Total Building Area
2,040 sqft
MLS Area
A210/030
MLS Class
Residential
Listing Terms
FHA, VA Loan, Conventional, Cash
Road Frontage
City Street, Paved Road
Street Direction
S
MLS Status
Sold
Listed On
Apr 8, 2026
Went Pending
Apr 12, 2026
Status Changed
May 19, 2026
Last MLS Update
May 19, 2026
MLS Branch
217
School Information
Elementary
Spokane Dist 81
Middle School
Chase
High School
Ferris
Home Features & Details
Architectural Style
Construction
Structure Type
Roof
Basement
Flooring
Windows
Heating
Cooling
Appliances
Interior Features
Parking
Lot Features
Other Structures
Listed By
Marcy Mongan
Windermere Manito, LLC
Joey Costello
Windermere North Spokane
Tour for free, no strings attached
Make a winning offer with the help of a local expert
Estimated Monthly Payment
$1,733/mo
Estimated at 6.5% APR, 30-year fixed. For informational purposes only.
Property Highlights
Location
Loading map...
Comparable Properties
Thinking of Selling?
Get Joey's Full-Service Marketing
Professional photography, targeted advertising, and expert negotiation for every Spokane home — no matter the price point.