$625,000

Joey Costello
Windermere North Spokane
Tour for free, no strings attached
Make a winning offer with the help of a local expert
About This Home
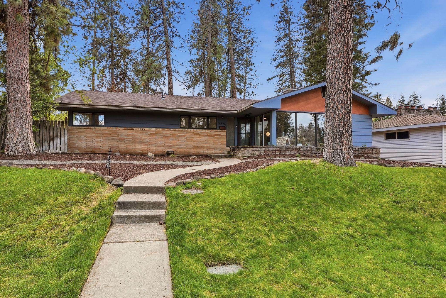
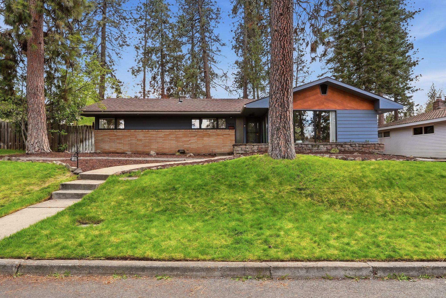
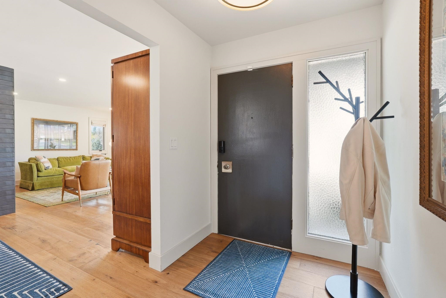
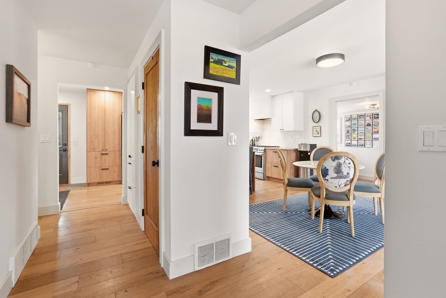
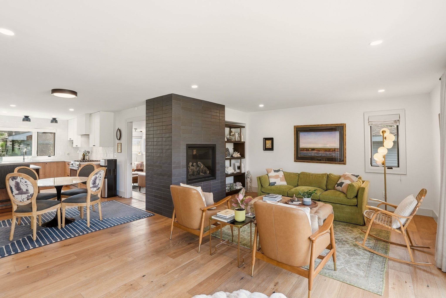
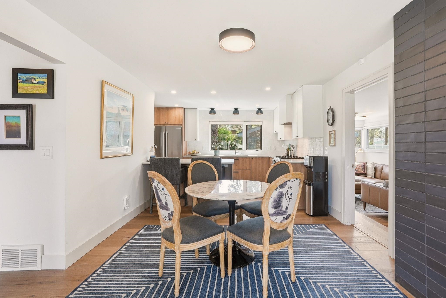
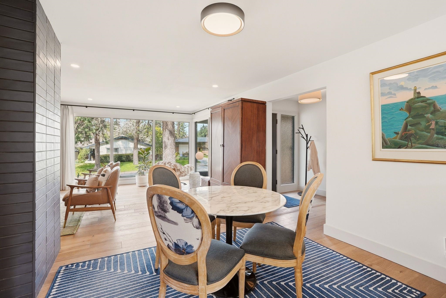
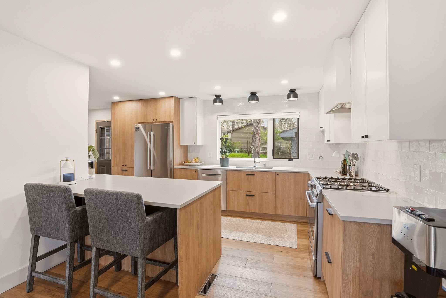
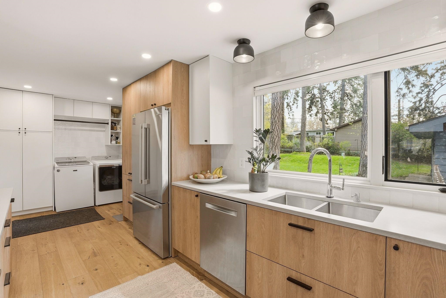
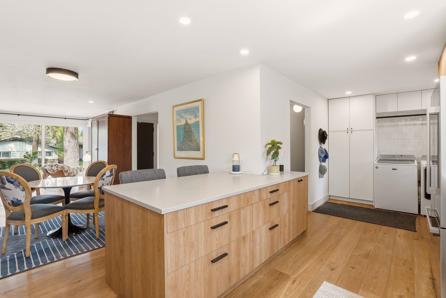
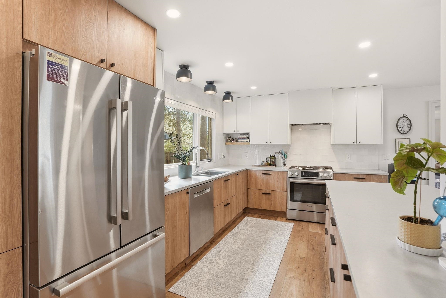
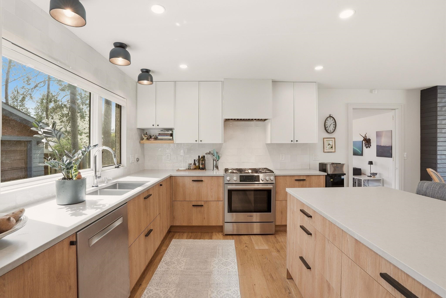
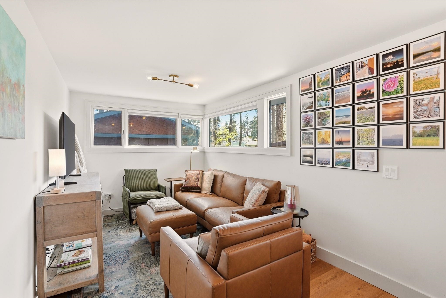
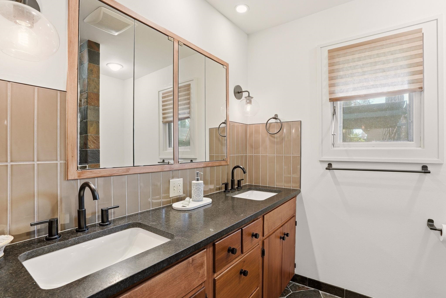
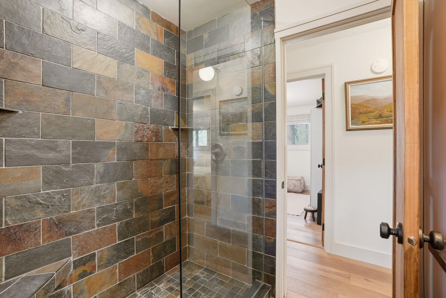
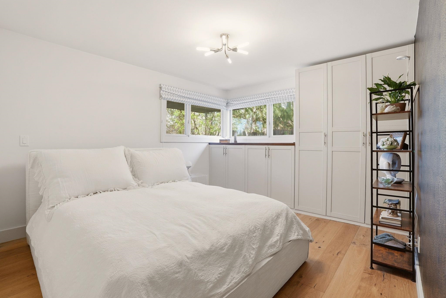
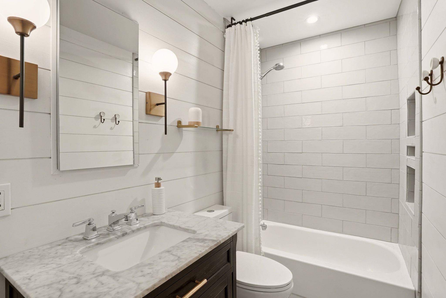
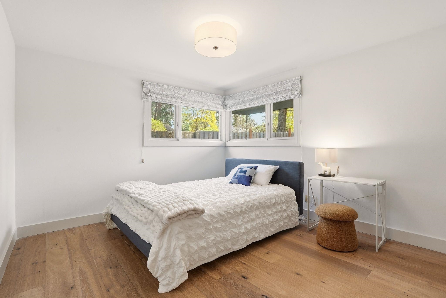
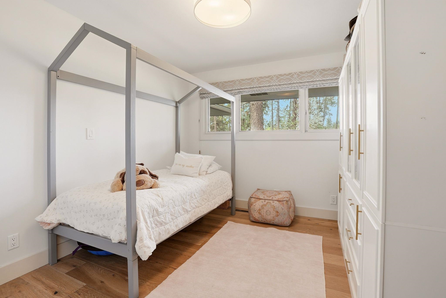
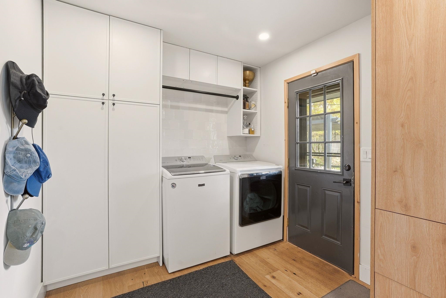
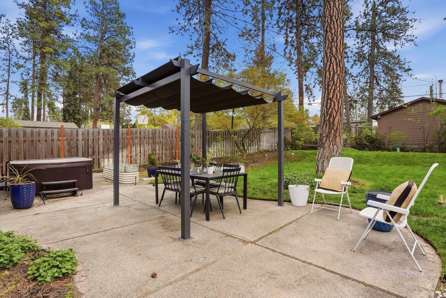
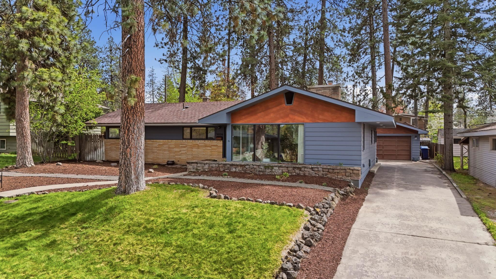
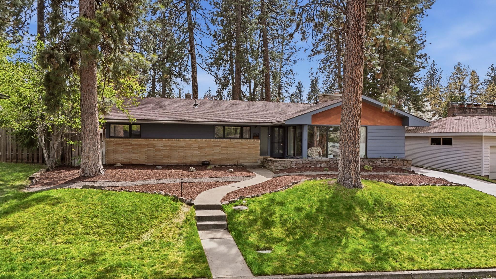
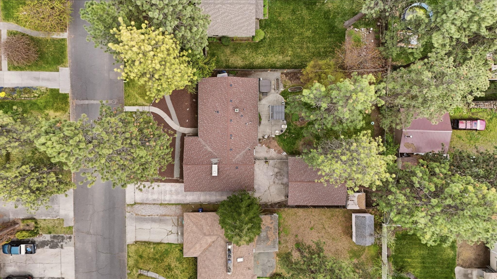
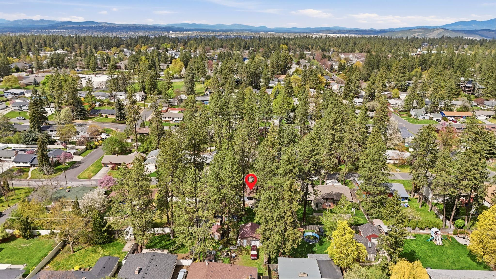
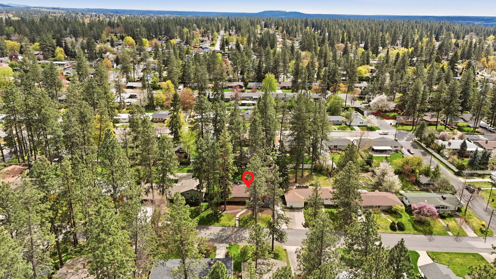
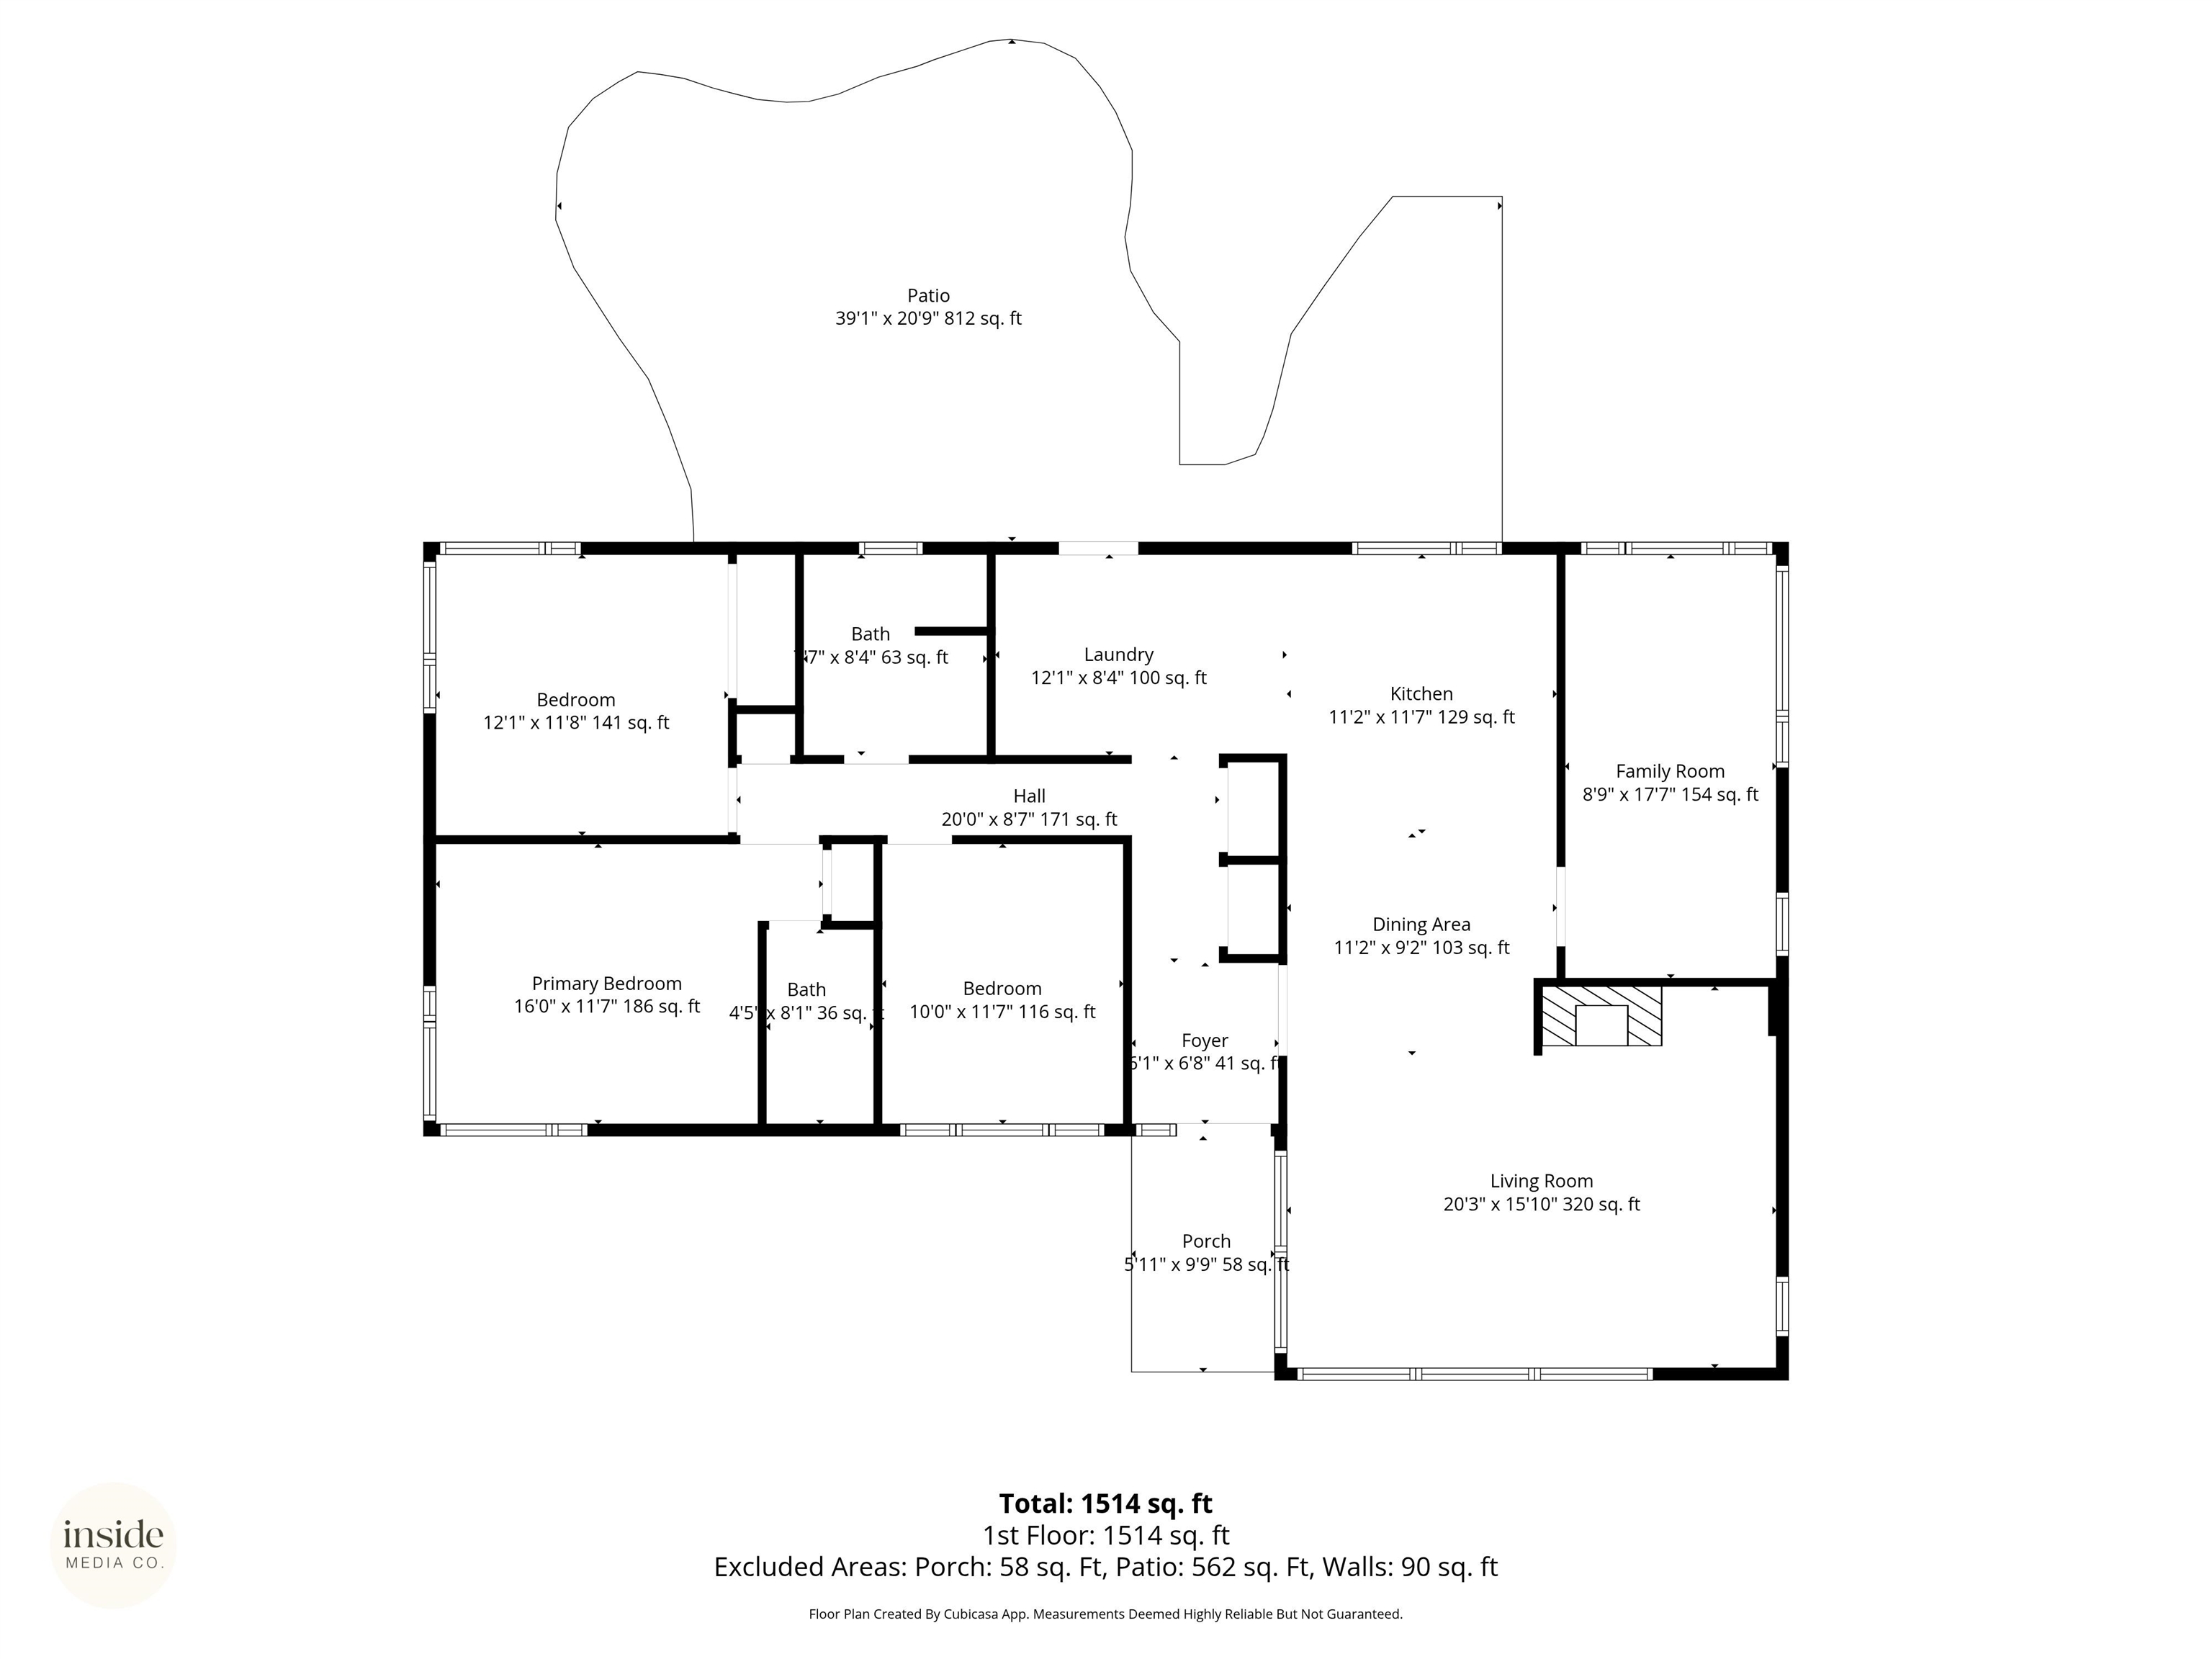
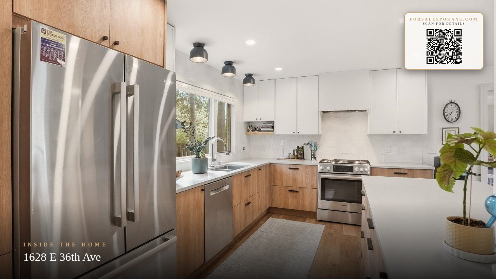
This professionally renovated Mid-Century Modern on Spokane’s South Hill blends iconic 1955 design with modern comfort, offering a reimagined floor plan with custom built-ins, a spacious living room centered around a stunning gas fireplace, and floor-to-ceiling windows that bathe the home with natural light. The cook’s kitchen provides generous storage, custom spice and cutting board features, and a picturesque casement window. Enjoy year-round comfort with a new HVAC system, insulated attic, updated electrical and plumbing, modern lighting, wide-plank light oak flooring, and refreshed bathrooms, including a primary ensuite. Outside, a fenced yard, garden beds, a pergola-covered patio, a hot tub, and an oversized rear 2-car garage add to everyday enjoyment. Extra storage in the basement. This 3/2 near Hamblen Park, is close to schools, shopping, and dining. This home offers convenience, minutes from downtown. Love Where You Live!
Property Details
Property Type
Single Family Residence
Year Built
1955
County
Spokane
Lot Size
0.24 acres
Living Area
1,608 sqft
Price / Sqft
$389
Garage
2-car
Fireplaces
1
Schools
Elementary: Spokane Dist 81, High: Ferris
Days on Market
32 days
MLS #
SAR202616185
Parcel #
35332.2805
Total Building Area
1,608 sqft
MLS Area
A210/047
MLS Class
Residential
Listing Terms
Conventional, Cash, Owner Financing
Road Frontage
City Street, Paved Road
Street Direction
E
Listed On
Apr 27, 2026
Went Pending
Apr 30, 2026
Status Changed
May 18, 2026
Last MLS Update
May 20, 2026
MLS Branch
217
School Information
Elementary
Spokane Dist 81
High School
Ferris
Home Features & Details
Architectural Style
Construction
Structure Type
Roof
Basement
Flooring
Heating
Cooling
Appliances
Interior Features
Fireplace Features
Exterior Features
Patio & Porch
Parking
Lot Features
Listed By
Gayle Terry
Windermere Manito, LLC
Joey Costello
Windermere North Spokane
Tour for free, no strings attached
Make a winning offer with the help of a local expert
Estimated Monthly Payment
$3,385/mo
Estimated at 6.5% APR, 30-year fixed. For informational purposes only.
Property Highlights
Location
Loading map...
Comparable Properties
Thinking of Selling?
Get Joey's Full-Service Marketing
Professional photography, targeted advertising, and expert negotiation for every Spokane home — no matter the price point.