



$579,000

Joey Costello
Windermere North Spokane
Tour for free, no strings attached
Make a winning offer with the help of a local expert
About This Home
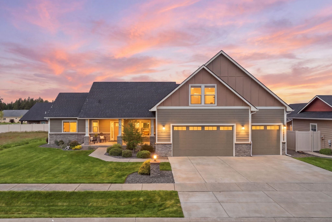
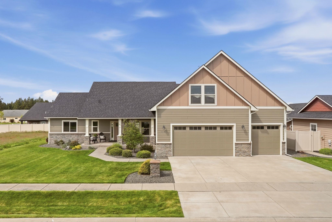
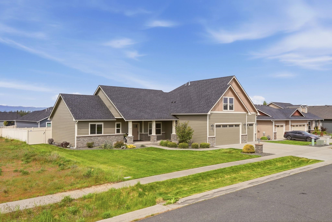
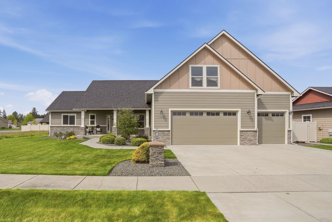
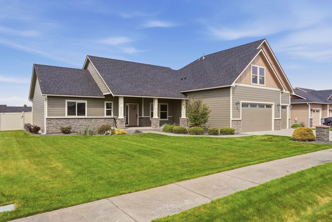
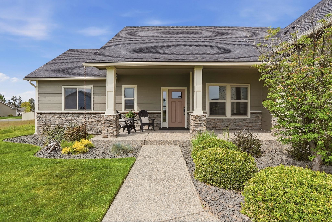
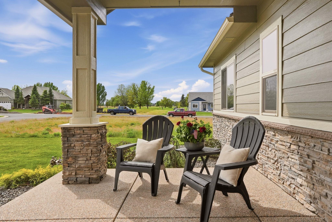
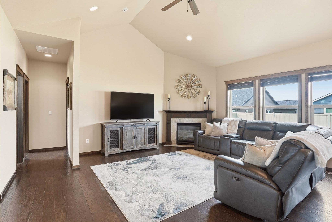
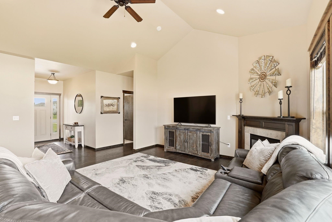
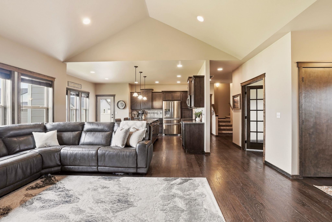
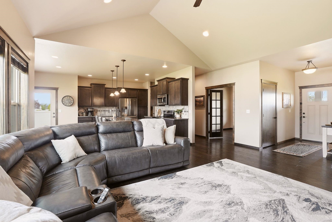
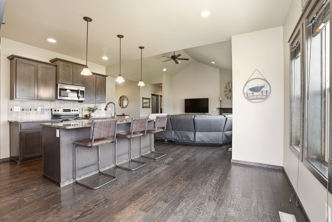
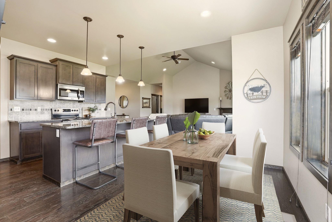
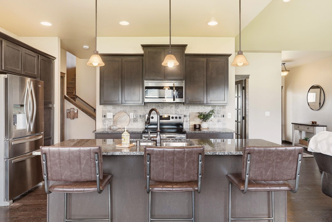
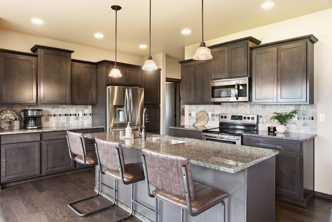
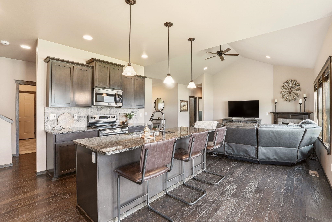
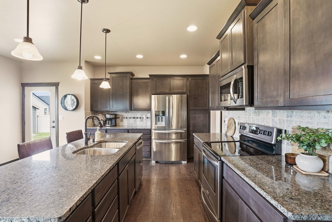
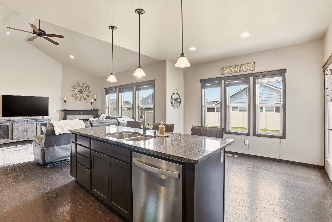
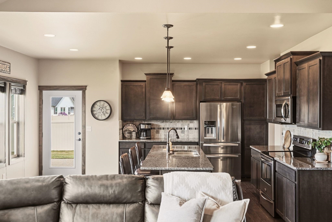
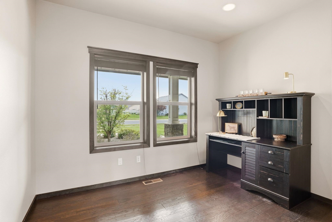
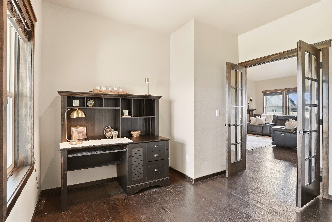
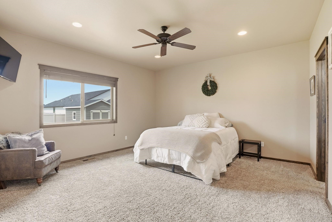
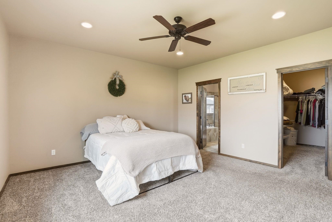
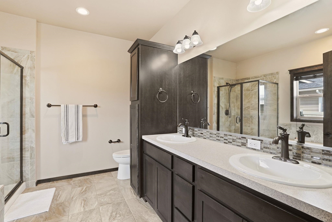
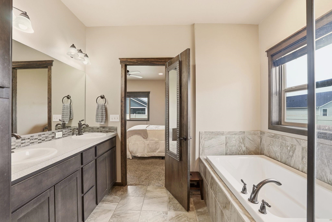
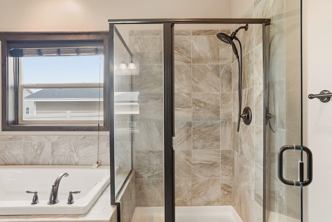
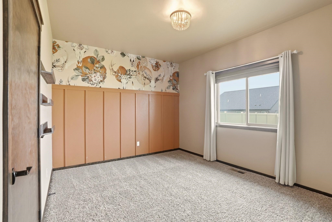
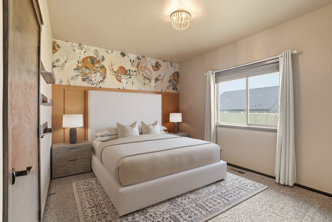
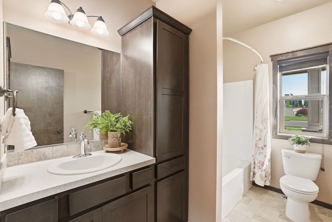
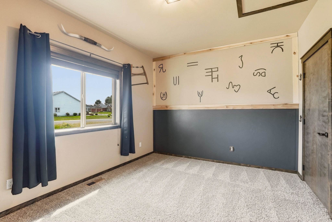
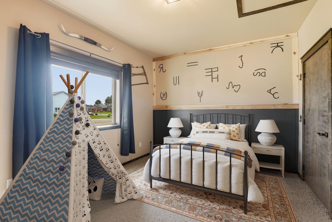
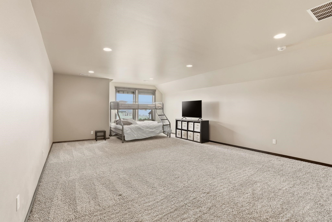
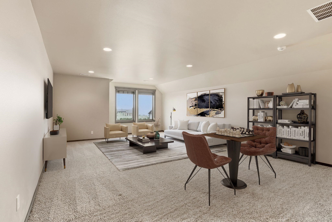
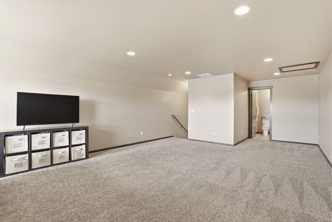
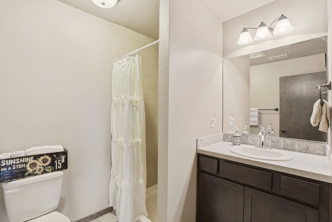
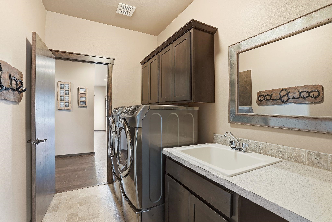
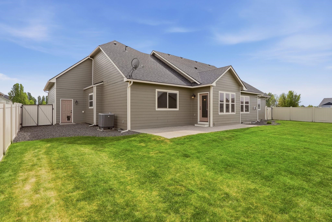
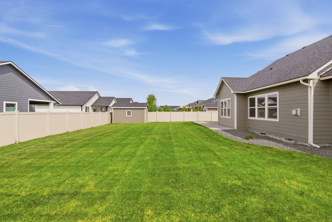
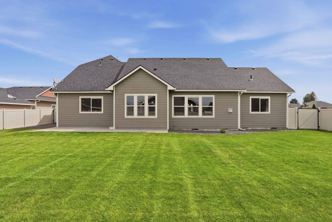
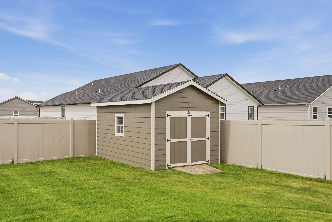
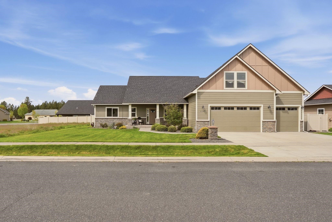
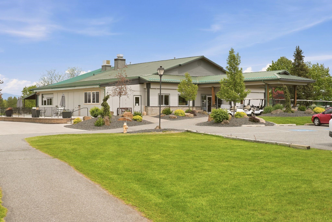
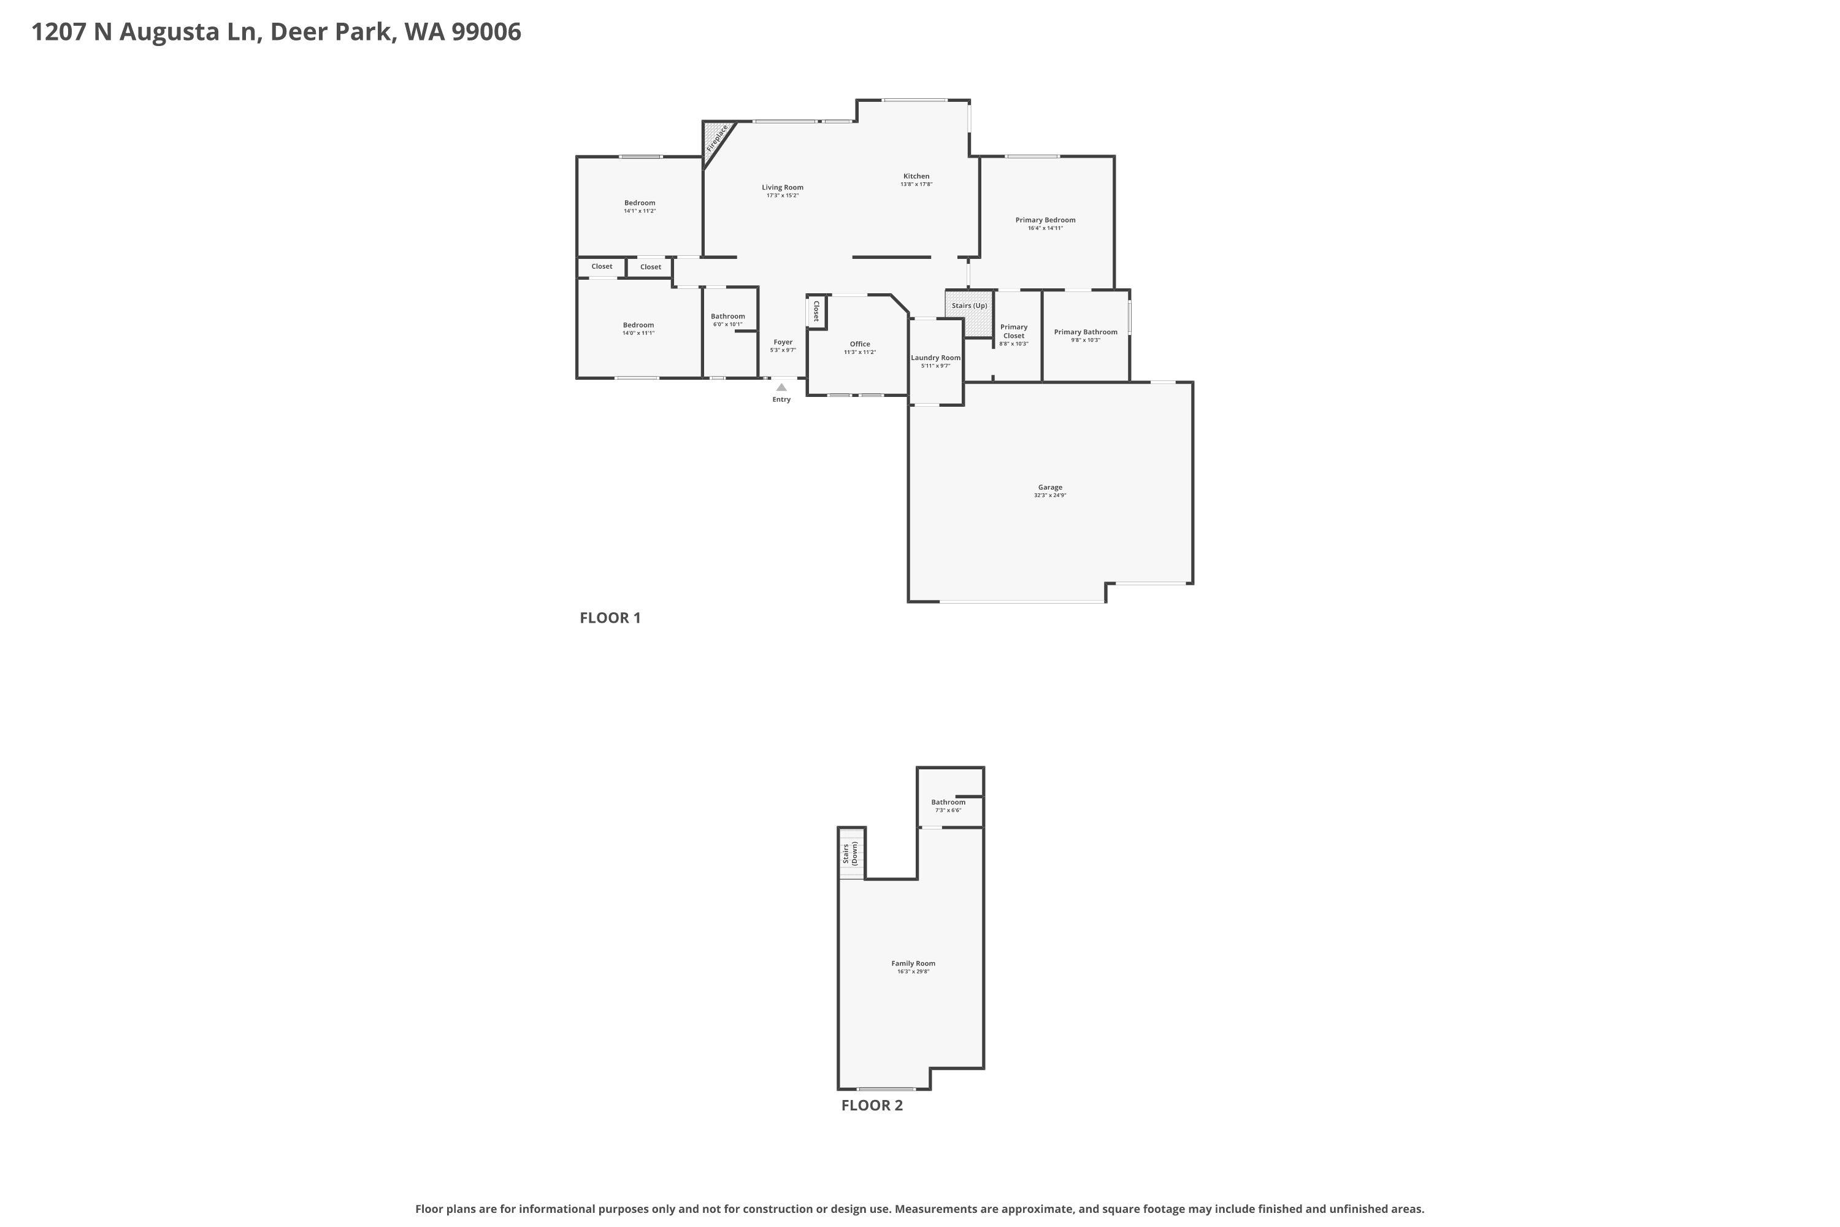
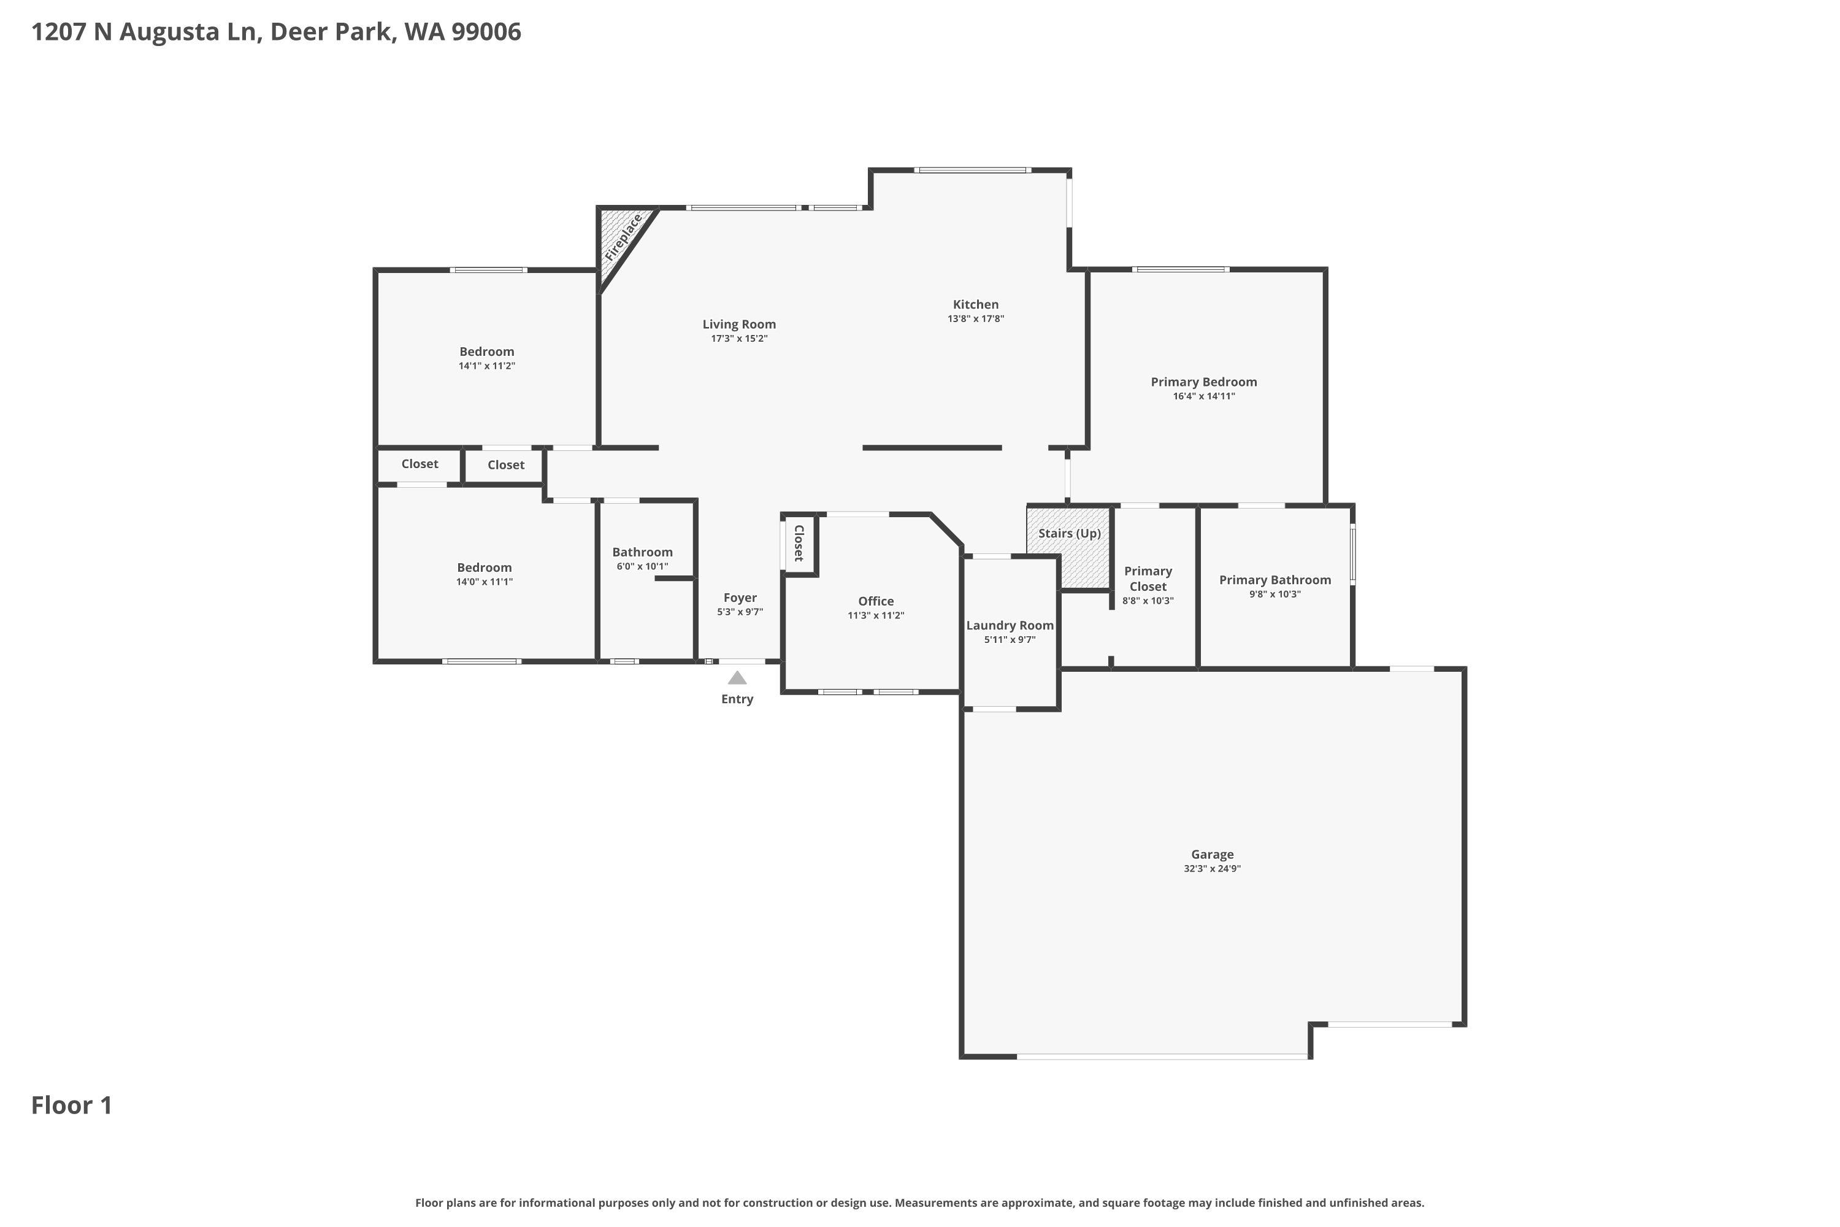
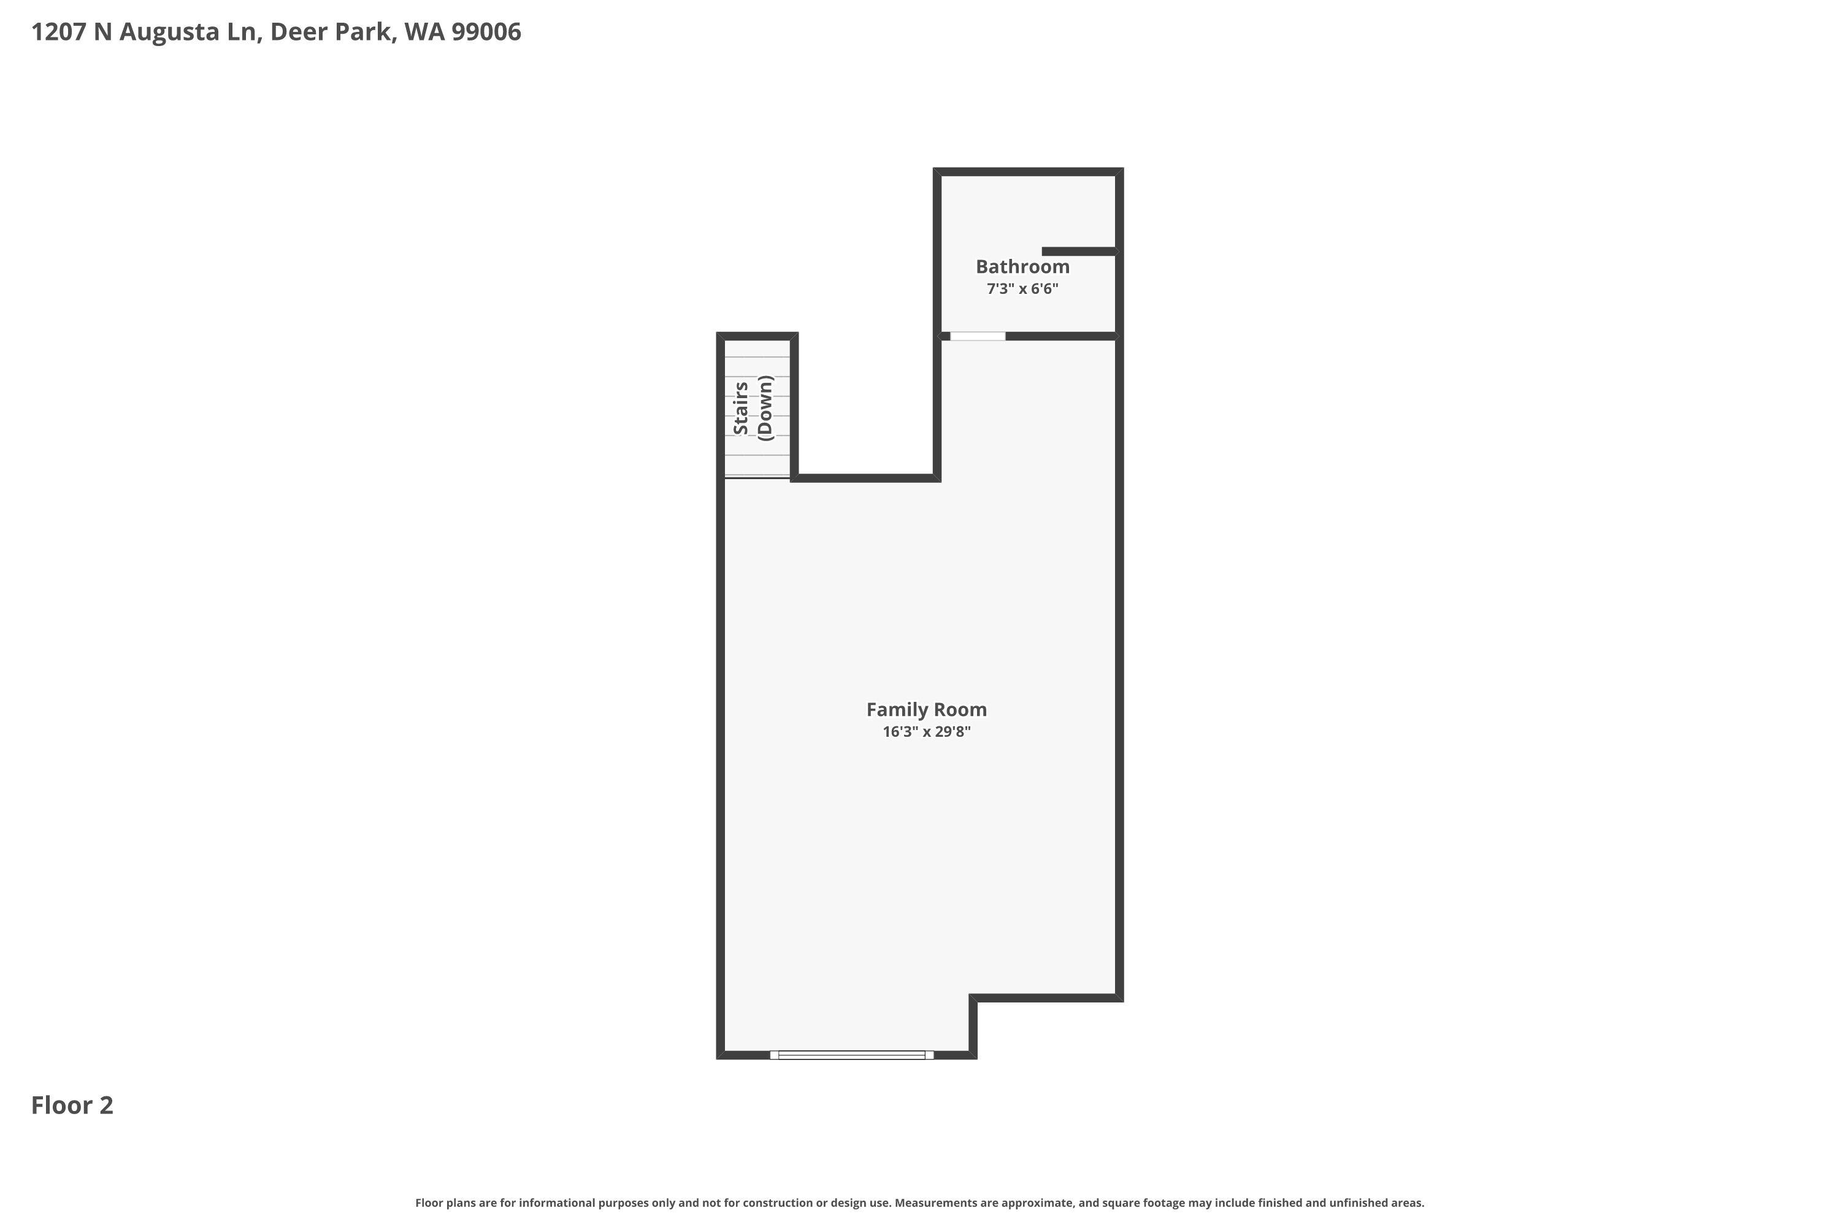
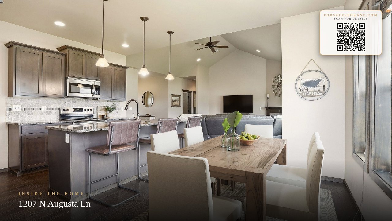
Impressive 2,316 sqft home perfectly situated on an oversized .27 ac lot in the desirable community of Deer Park Golf & Country Club. Complete main floor living boasts an open great room floor-plan; enjoy 3 spacious main floor bedrooms, a den/flex room and a laundry mudroom off the garage entrance. The Primary suite offers room & privacy, walk-in closet w/storage, dual vanity w/extra counter space, walk-in shower & separate soaking tub. Upstairs an enormous bonus room w/it's own 3rd bathroom, easily doubles as a 4th bedrm suite &/or spacious family room. Perks & features; brand new exterior paint, vaulted ceilings, Hemlock wood wrapped windows & trim, wood floors, gas fireplace, central-air, recessed lighting, granite counters & island, SS appliances, glass french-doors, covered aggregate front porch, open rear patio, gutters, large shed, fully fenced back yard, sprinklers & a must have 3 car garage round out this remarkable rancher. This golf community gem w/sidewalks & mountain views is ready to enjoy!
Property Details
Property Type
Single Family Residence
Year Built
2015
Subdivision
Deer Park Golf and Country Club
County
Spokane
Lot Size
0.27 acres
Living Area
2,316 sqft
Price / Sqft
$250
Garage
3-car
Fireplaces
1
HOA
Yes
Schools
Elementary: Deer Park, Middle: Deer Park Middl, High: Deer Park
Days on Market
17 days
MLS #
SAR202617239
Parcel #
29362.1402
Annual Taxes
$3,847.32
Total Building Area
2,316 sqft
MLS Area
A532/050
MLS Class
Residential
Listing Terms
FHA, VA Loan, Conventional, Cash
Road Frontage
City Street, Paved Road
Street Direction
N
Listed On
May 12, 2026
Status Changed
May 19, 2026
Last MLS Update
May 19, 2026
MLS Branch
535
School Information
Elementary
Deer Park
Middle School
Deer Park Middl
High School
Deer Park
Home Features & Details
Architectural Style
Construction
Structure Type
Roof
Basement
Flooring
Windows
Heating
Cooling
Appliances
Interior Features
Fireplace Features
Patio & Porch
Views
Parking
Lot Features
Other Structures
Listed By
Cindy Knowles
CENTURY 21 Beutler & Associates
Joey Costello
Windermere North Spokane
Tour for free, no strings attached
Make a winning offer with the help of a local expert
Estimated Monthly Payment
$3,136/mo
Estimated at 6.5% APR, 30-year fixed. For informational purposes only.
Property Highlights
Location
Loading map...
Comparable Properties
Thinking of Selling?
Get Joey's Full-Service Marketing
Professional photography, targeted advertising, and expert negotiation for every Deer Park home — no matter the price point.