$299,500
Reduced 5% · Save $15,500
Joey Costello
Windermere North Spokane
Tour for free, no strings attached
Make a winning offer with the help of a local expert
About This Home
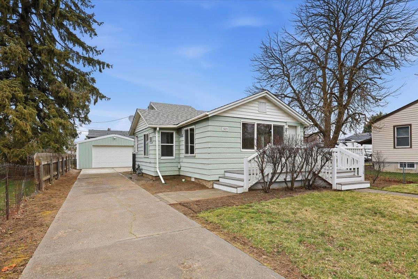
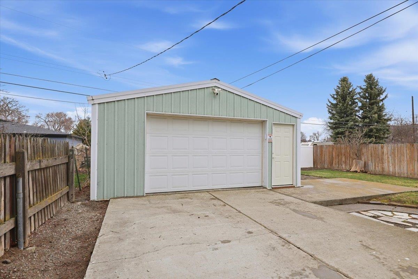
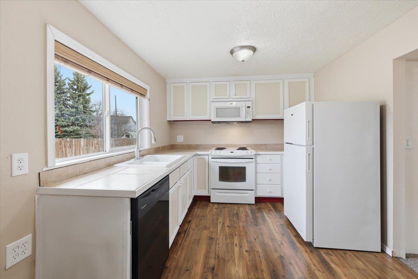
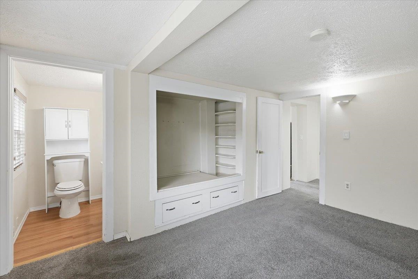
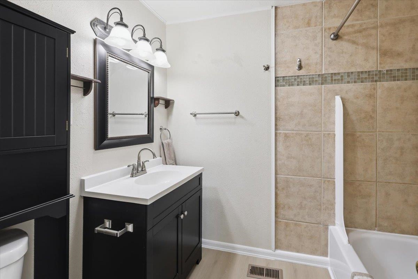
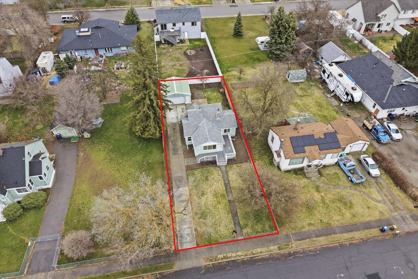
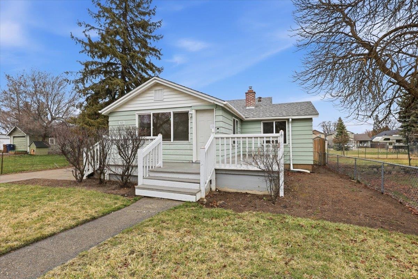
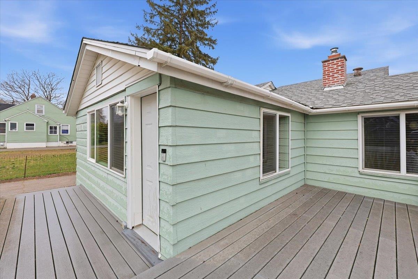
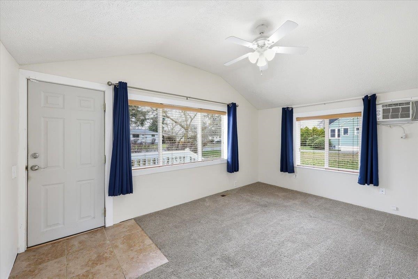
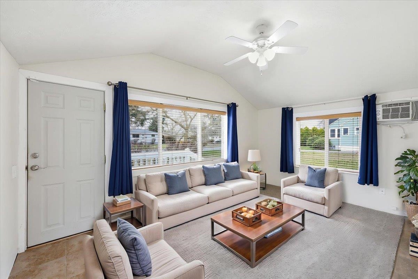
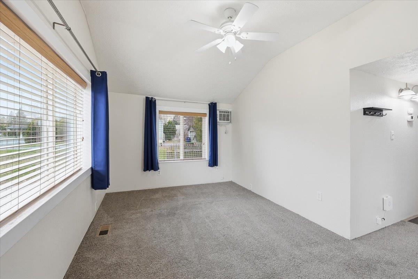
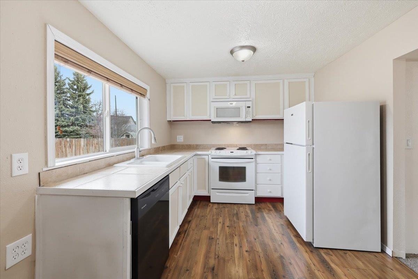
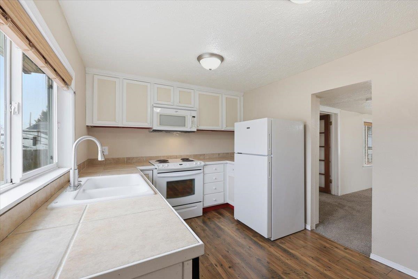
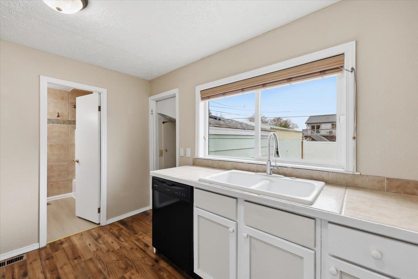
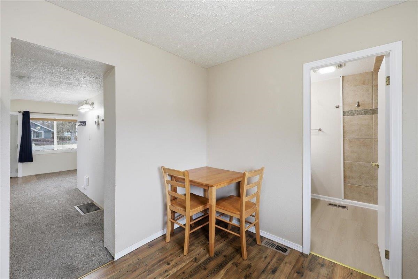
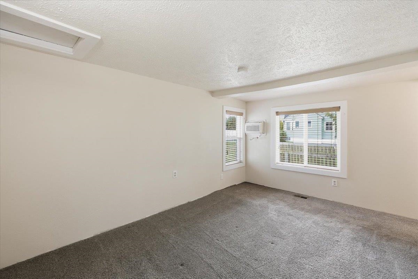
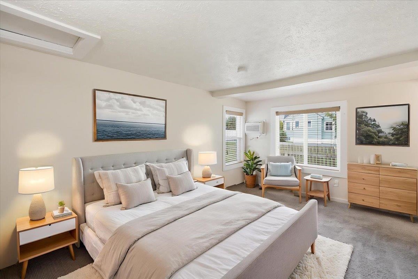
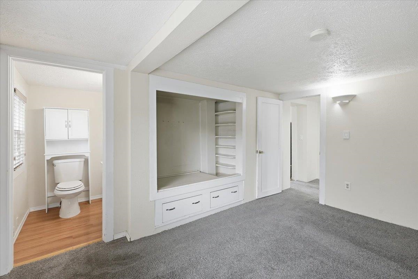
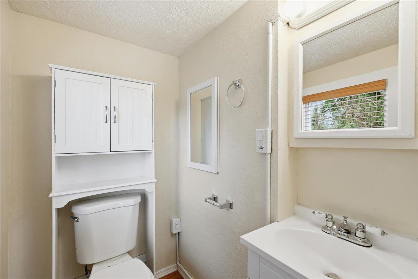
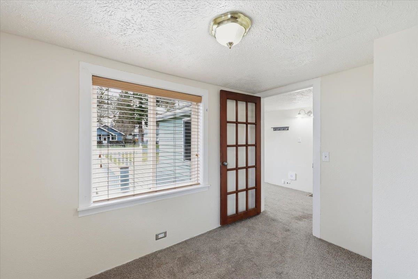
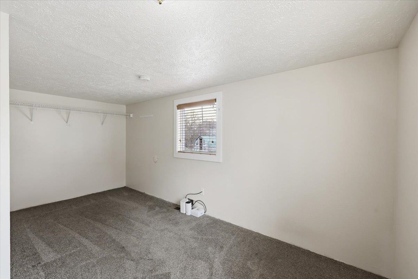
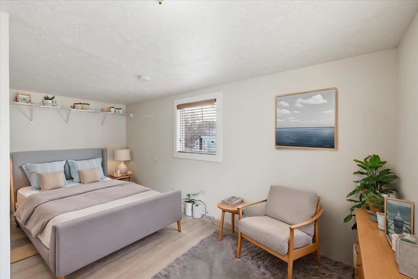
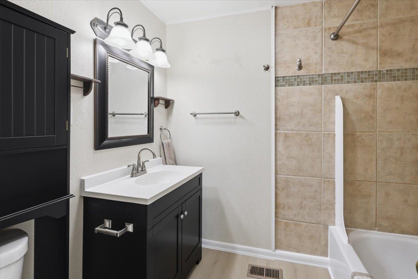
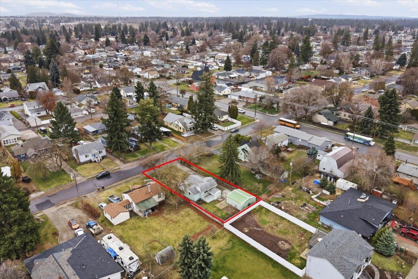
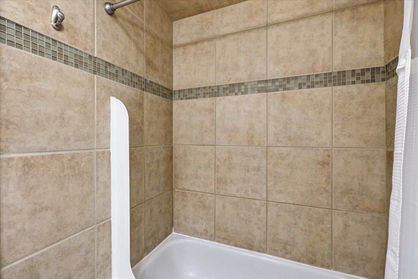
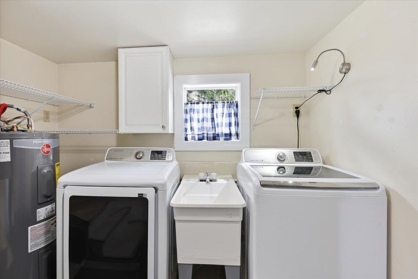
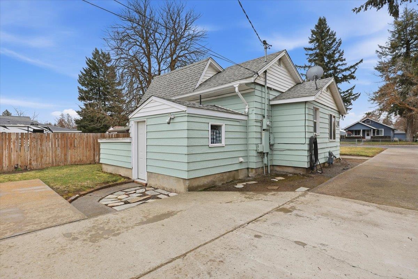
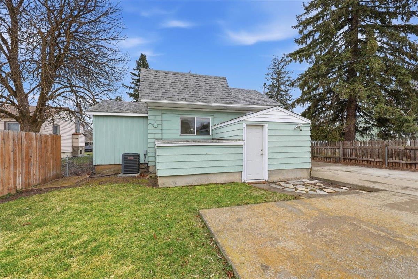
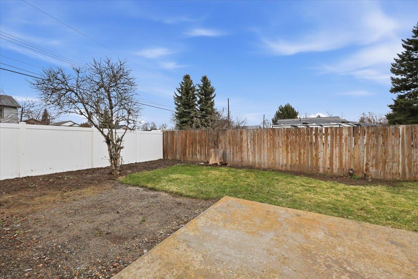
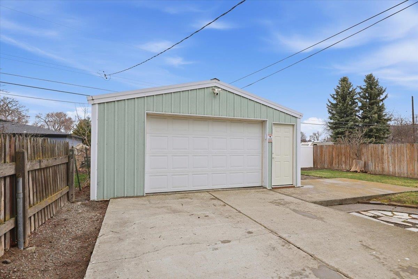
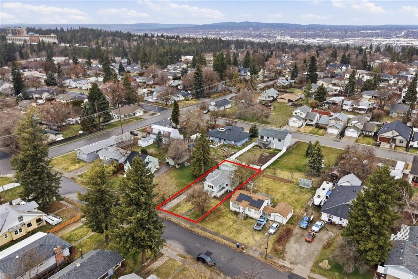
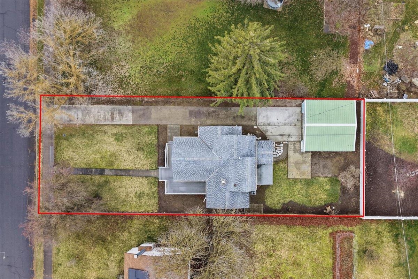
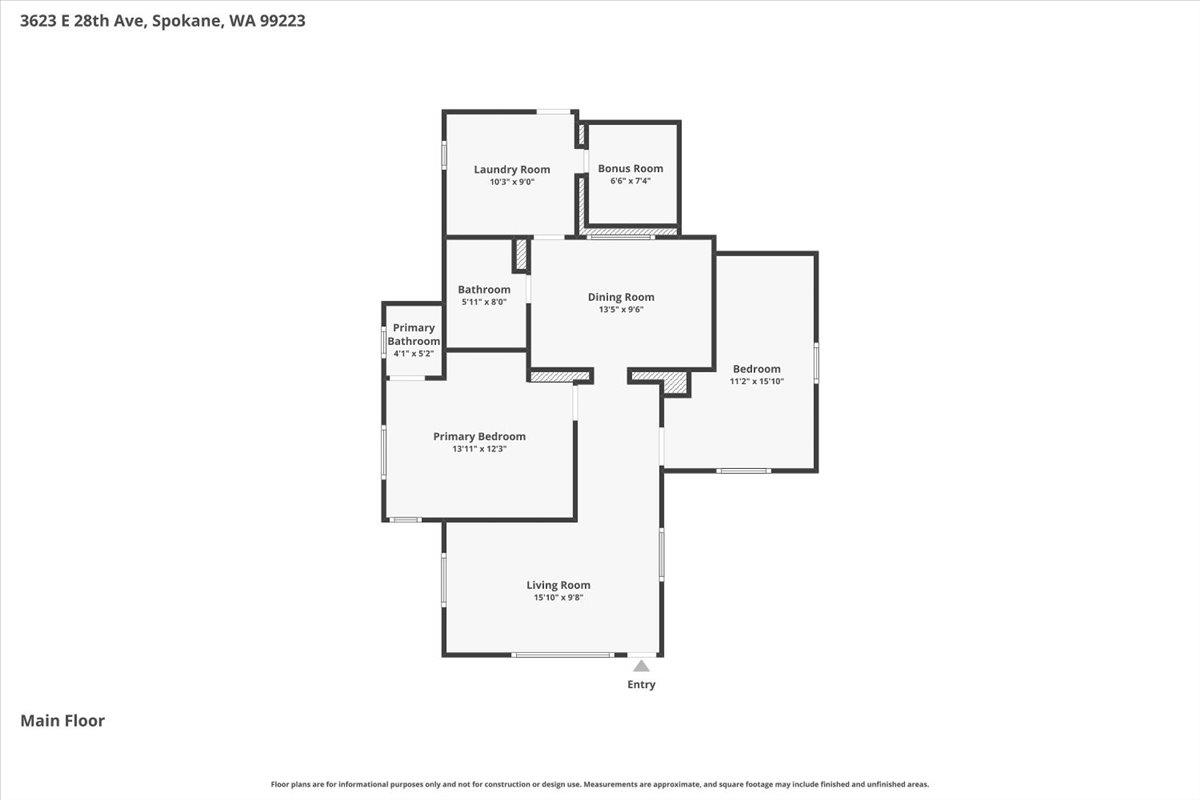
Upper South Hill! 2 car Garage. 2 bathrooms. 2 bedrooms (one with own half-bathroom en-suite). Enjoy comfort features of gas forced Heat/Air Conditioning and vinyl windows. Living room is spacious with large windows and natural light. Kitchen area is light’n bright, includes dishwasher, all appliances and dining area. Laundry room is just off kitchen, include washer and dryer. Additional room off laundry for storage and supplies. Inviting front porch features low maintenance manufactured decking, and backyard concrete patio offers private space for outdoor entertaining. 20x20 garage has opener, concrete floor, power, insulation and ele., heat. Location, location (half mile to Trader Joes), close-in access to schools, grocery stores, freeway access and all the amenities of South Hill living. Owner loved, Maintained and Move-in ready, You will love this home!
Property Details
Property Type
Single Family Residence
Year Built
1915
Subdivision
Lincoln Heights
County
Spokane
Lot Size
0.15 acres
Living Area
760 sqft
Price / Sqft
$394
Garage
2-car
HOA
None
Schools
Elementary: Spokane Dist 81, Middle: Chase, High: Ferris
Days on Market
78 days
MLS #
SAR202613406
Parcel #
35274.0525
Annual Taxes
$2,163
Total Building Area
760 sqft
MLS Area
A210/046
MLS Class
Residential
Listing Terms
FHA, VA Loan, Conventional, Cash
Road Frontage
City Street, Paved Road
Street Direction
E
MLS Status
Pending-Inspection
Listed On
Mar 12, 2026
Went Pending
May 27, 2026
Status Changed
May 28, 2026
Last MLS Update
May 28, 2026
MLS Branch
328
Original List Price
$315,000
School Information
Elementary
Spokane Dist 81
Middle School
Chase
High School
Ferris
Home Features & Details
Architectural Style
Construction
Structure Type
Roof
Basement
Windows
Heating
Cooling
Appliances
Interior Features
Patio & Porch
Parking
Lot Features
Listed By
Cody Irons
Coldwell Banker Tomlinson
Joey Costello
Windermere North Spokane
Tour for free, no strings attached
Make a winning offer with the help of a local expert
Estimated Monthly Payment
$1,622/mo
Estimated at 6.5% APR, 30-year fixed. For informational purposes only.
Property Highlights
Location
Loading map...
Comparable Properties
Thinking of Selling?
Get Joey's Full-Service Marketing
Professional photography, targeted advertising, and expert negotiation for every Spokane home — no matter the price point.