$495,000

Joey Costello
Windermere North Spokane
Tour for free, no strings attached
Make a winning offer with the help of a local expert
About This Home
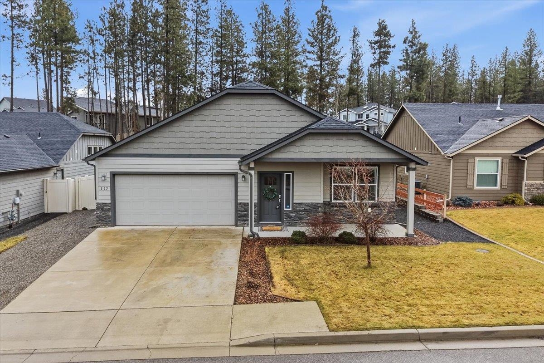
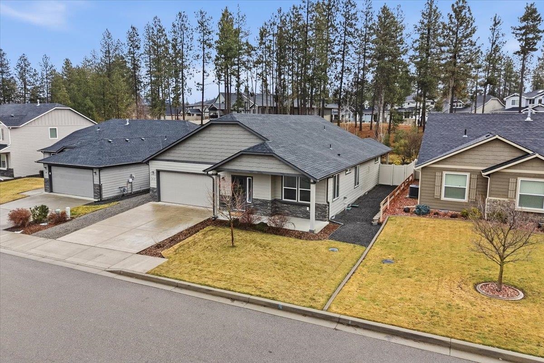
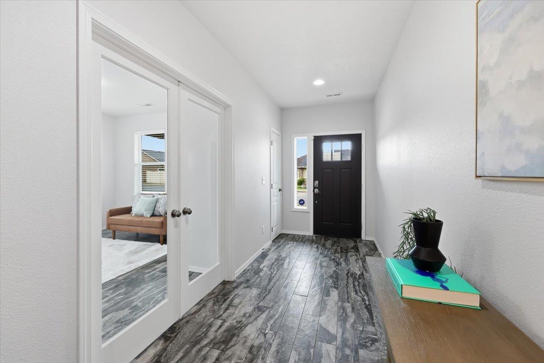
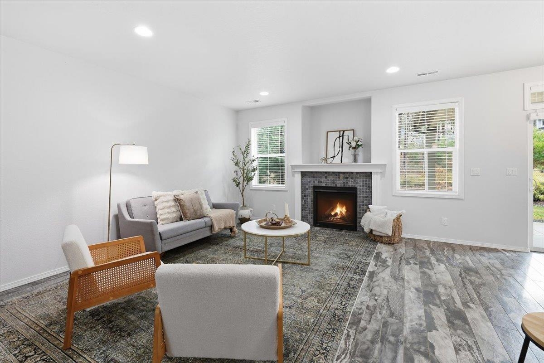
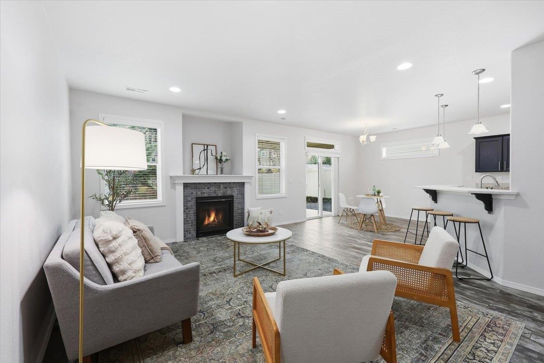
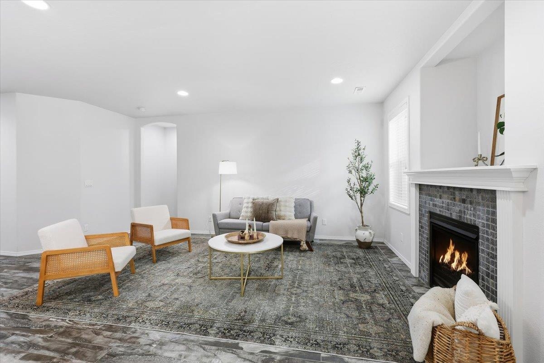
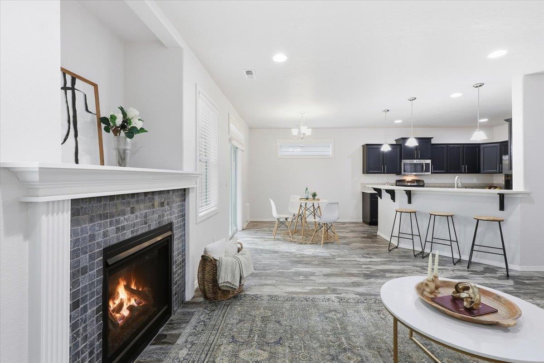
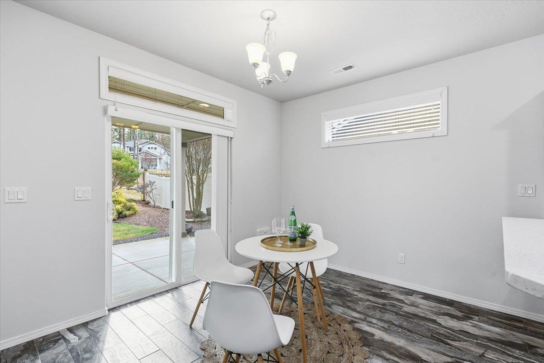
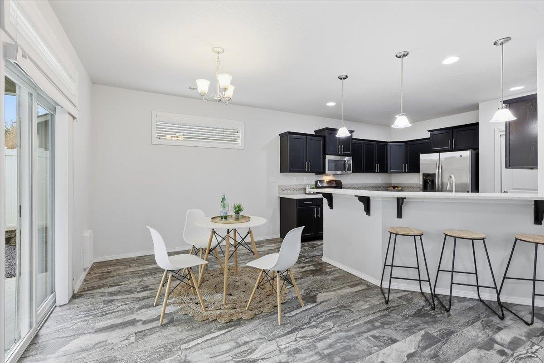
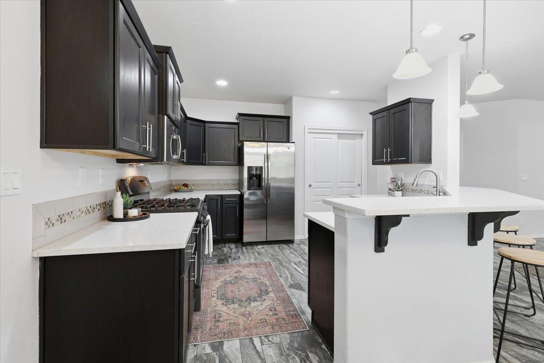
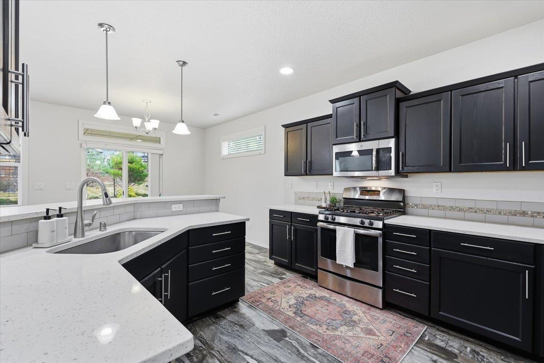
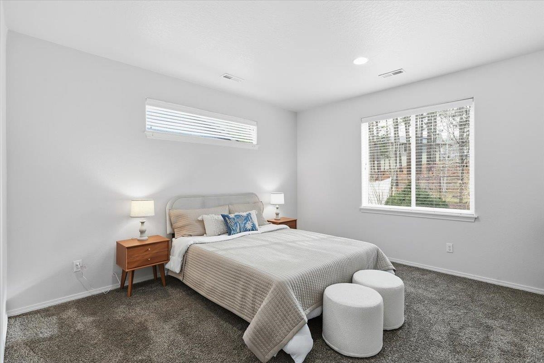
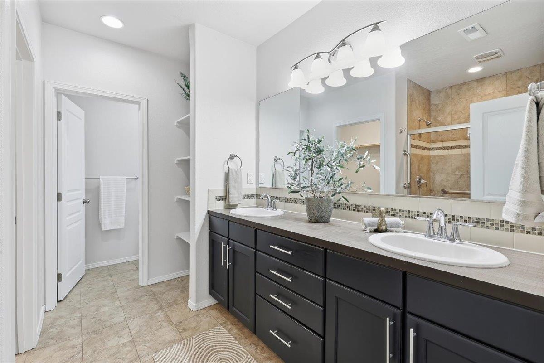
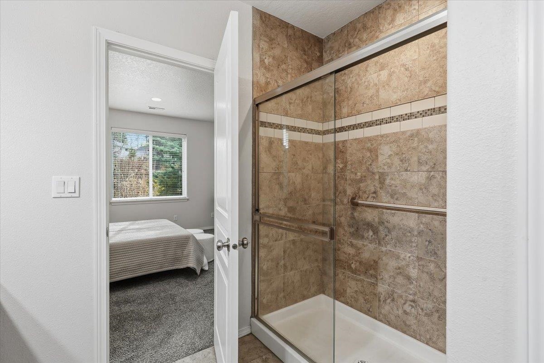
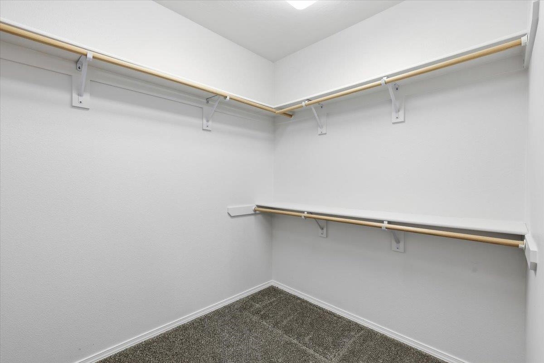
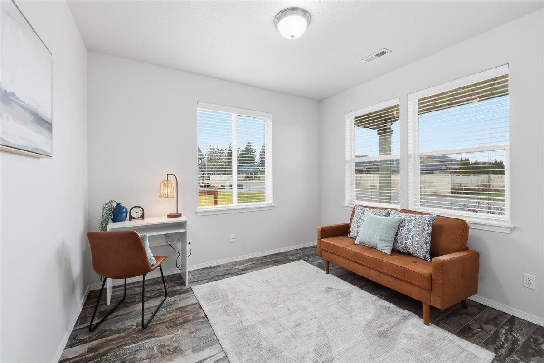
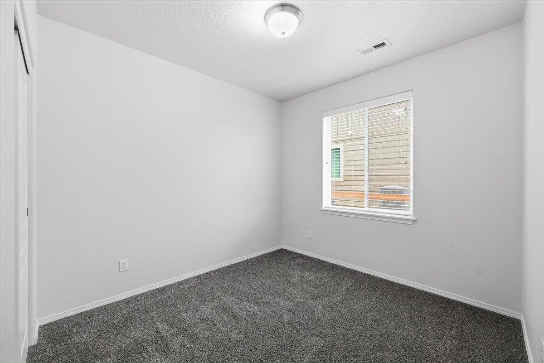
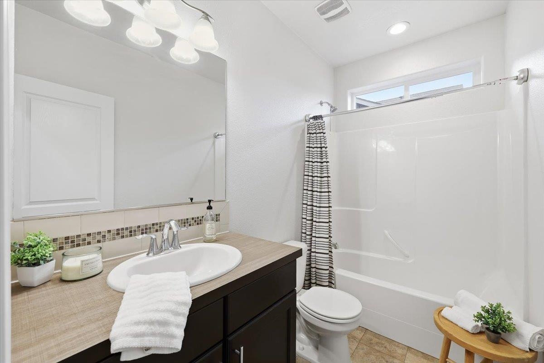
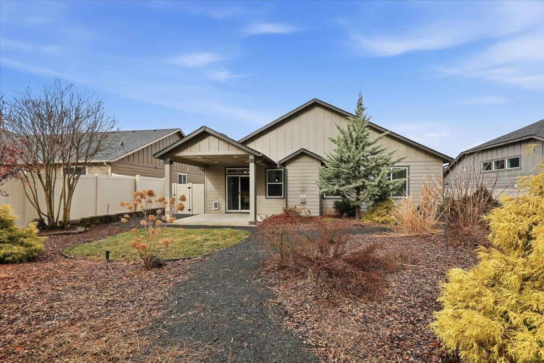
Tucked into the Eagle Ridge neighborhood is your new home, ready for your move-in. A thoughtfully laid out floor plan provides both open spaces for gathering and entertaining, as well as private tucked away bedrooms. With an en-suite primary, in the back and two bedrooms in the front, privacy is guaranteed. The front bedroom can also make a perfect work-from-home office. High ceilings in the main living area make the space feel even larger than the 1,580 sq ft. Whether you are cooking in the open kitchen, curled up and reading by the gas fireplace in the living room, or relaxing under the covered patio in the backyard, there are no shortages of ways to enjoy this home. The low maintenance landscaped backyard, means that rather than spending your time working in the yard, you can instead slip out through the back gate, onto one of the many trails that wind throughout Eagle Ridge. Great design, wonderful location and all the amenities to satisfy your must-have list, make this a fantastic place to call home!
Sale Summary
Sold Price
$495,000
List Price
$495,000
Sale vs List
+0%
Close Date
Apr 16, 2026
Financing
VA
Buyer's Agent
Kathryn McInturff
Property Details
Property Type
Single Family Residence
Year Built
2016
Subdivision
Eagle Ridge
County
Spokane
Lot Size
0.17 acres
Living Area
1,580 sqft
Price / Sqft
$313
Garage
2-car
Fireplaces
1
HOA
Yes
Schools
Elementary: Cheney, Middle: Westwood, High: Cheney
Days to Sell
70 days
MLS #
SAR202611763
Parcel #
34072.1802
Annual Taxes
$4,817.2
Total Building Area
1,580 sqft
MLS Area
A220/102
MLS Class
Residential
Listing Terms
FHA, VA Loan, Conventional, Cash
Road Frontage
City Street, Paved Road
Street Direction
W
MLS Status
Sold
Listed On
Feb 4, 2026
Went Pending
Mar 16, 2026
Status Changed
Apr 16, 2026
Last MLS Update
Apr 16, 2026
MLS Branch
443
School Information
Elementary
Cheney
Middle School
Westwood
High School
Cheney
Home Features & Details
Architectural Style
Construction
Structure Type
Roof
Basement
Windows
Heating
Cooling
Utilities
Appliances
Interior Features
Fireplace Features
Views
Parking
Lot Features
Listed By
Blythe Thimsen
Windermere City Group
Joey Costello
Windermere North Spokane
Tour for free, no strings attached
Make a winning offer with the help of a local expert
Estimated Monthly Payment
$2,681/mo
Estimated at 6.5% APR, 30-year fixed. For informational purposes only.
Property Highlights
Location
Loading map...
Comparable Properties
Thinking of Selling?
Get Joey's Full-Service Marketing
Professional photography, targeted advertising, and expert negotiation for every Spokane home — no matter the price point.