$589,900

Joey Costello
Windermere North Spokane
Tour for free, no strings attached
Make a winning offer with the help of a local expert
About This Home
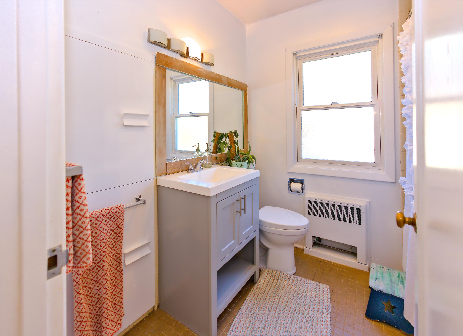
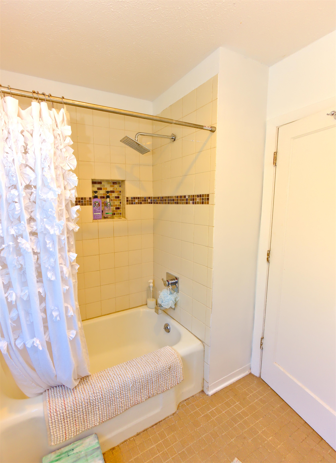
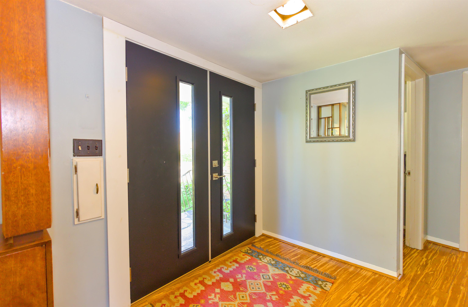
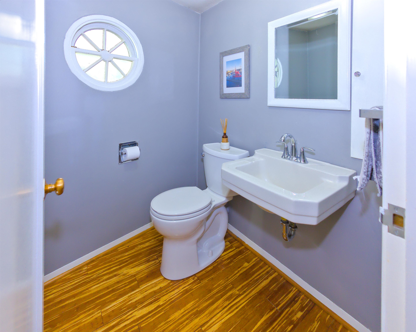
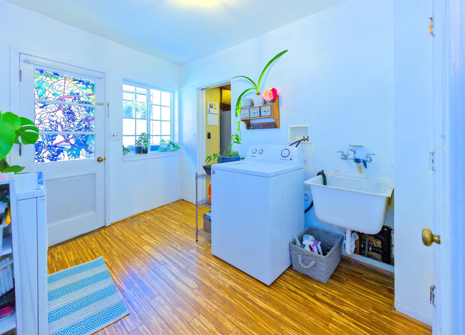
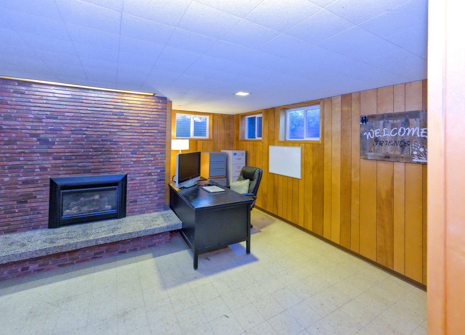
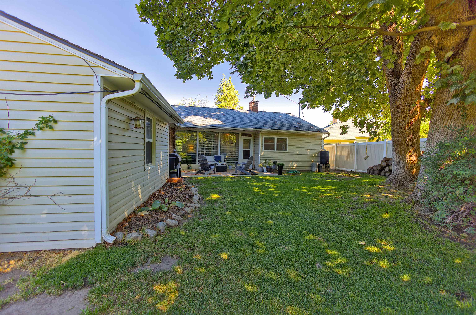
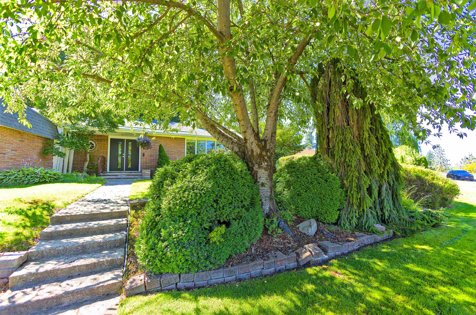
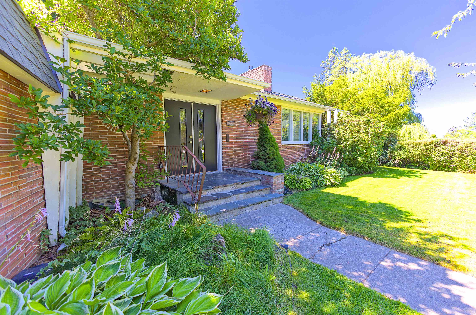
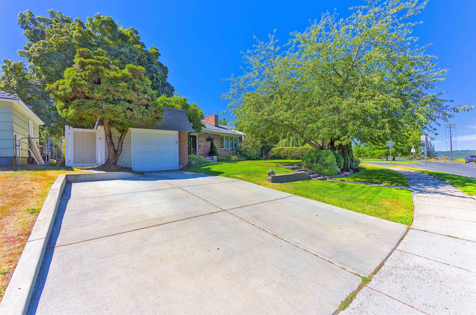
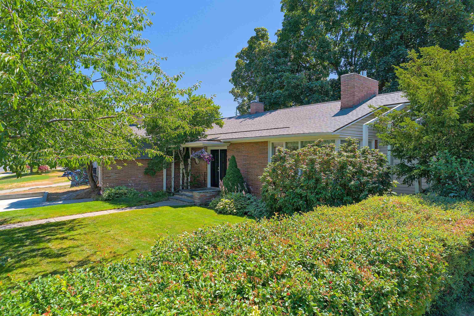
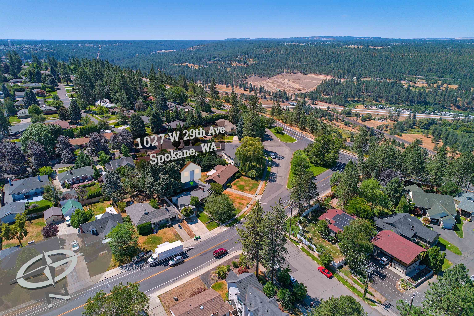
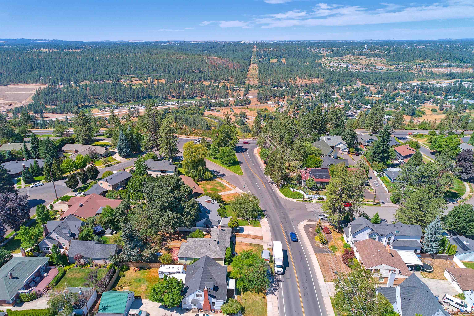
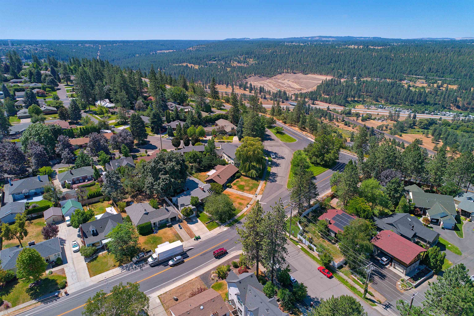
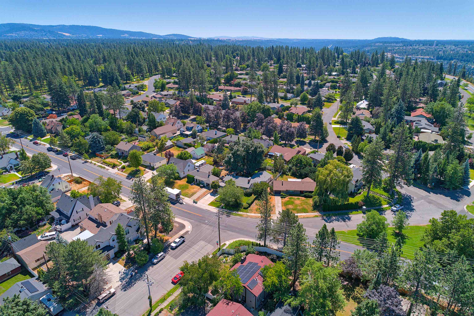
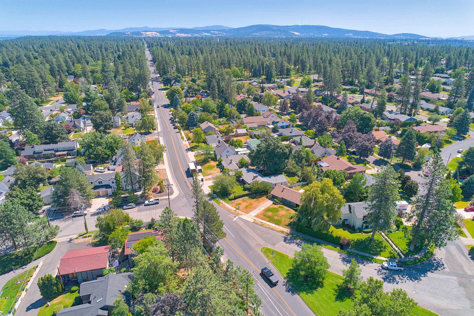
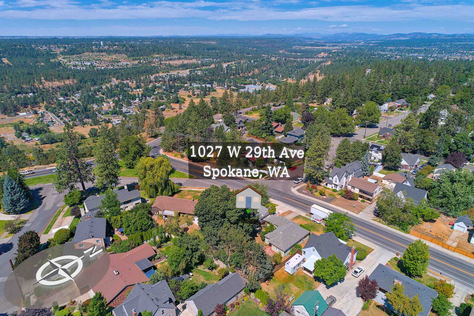
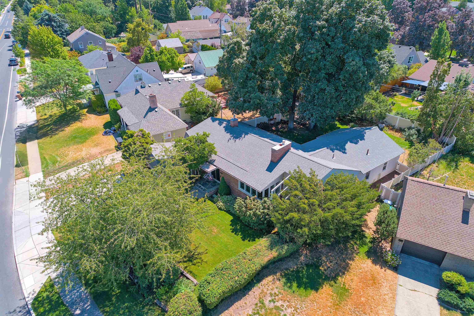
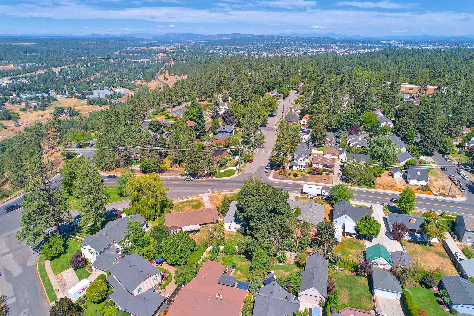
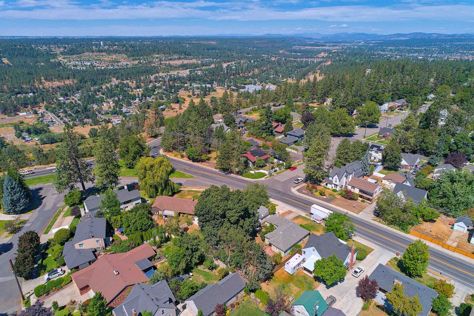
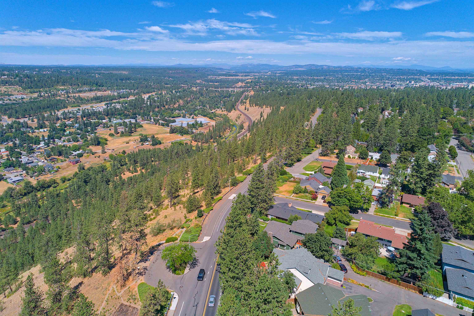
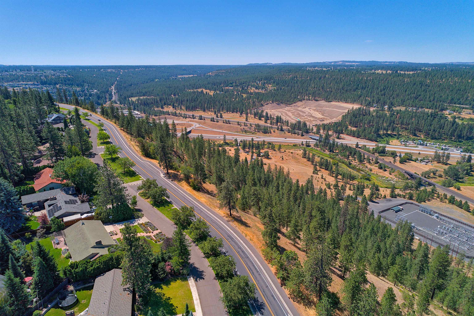
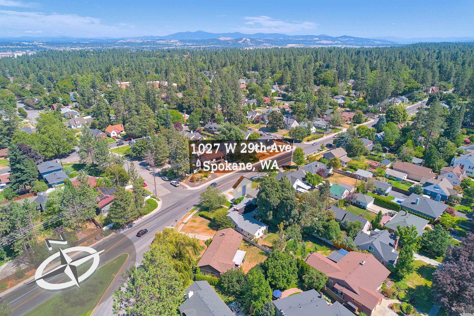
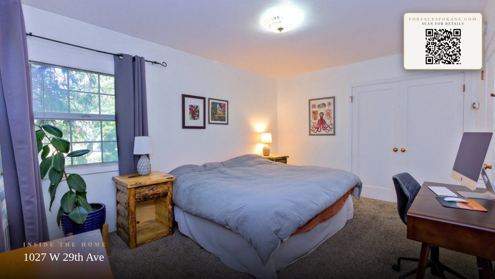
Main floor, mid-century modern living just 2 blocks from Spokane's Comstock Park! This is a rare find with 4 beds, 2.5 baths AND laundry all found on the first floor. Well shaded and private backyard that features a paver patio that extends from the living room. Attached garage with two additional paved parking spots. Excellent schools, updated kitchen, new roof in 2021 and a newly installed boiler in Summer 2025, plus great access into the city or to the trails on the bluff along High Drive.
Property Details
Property Type
Single Family Residence
Year Built
1947
Subdivision
Comstock Park
County
Spokane
Lot Size
0.19 acres
Living Area
2,800 sqft
Price / Sqft
$211
Garage
1-car
Fireplaces
2
HOA
None
Schools
Elementary: Spokane Dist 81, Middle: Sacajewea, High: Lewis & Clark
Days on Market
3 days
MLS #
SAR202618035
Parcel #
35312.0211
Annual Taxes
$5,885
Total Building Area
2,800 sqft
MLS Area
A220/043
MLS Class
Residential
Listing Terms
FHA, VA Loan, Conventional, Cash
Road Frontage
City Street, Paved Road
Street Direction
W
MLS Status
New
Listed On
May 26, 2026
Status Changed
May 26, 2026
Last MLS Update
May 27, 2026
MLS Branch
1195
School Information
Elementary
Spokane Dist 81
Middle School
Sacajewea
High School
Lewis & Clark
Home Features & Details
Architectural Style
Construction
Structure Type
Roof
Basement
Flooring
Windows
Heating
Appliances
Interior Features
Fireplace Features
Patio & Porch
Views
Parking
Lot Features
Listed By
Tyler Zyph
Avalon 24 Real Estate
Joey Costello
Windermere North Spokane
Tour for free, no strings attached
Make a winning offer with the help of a local expert
Estimated Monthly Payment
$3,195/mo
Estimated at 6.5% APR, 30-year fixed. For informational purposes only.
Property Highlights
Location
Loading map...
Comparable Properties
Thinking of Selling?
Get Joey's Full-Service Marketing
Professional photography, targeted advertising, and expert negotiation for every Spokane home — no matter the price point.