$525,000
Reduced 5% · Save $25,000
Joey Costello
Windermere North Spokane
Tour for free, no strings attached
Make a winning offer with the help of a local expert
About This Home
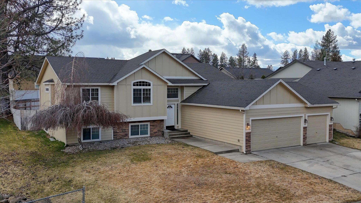
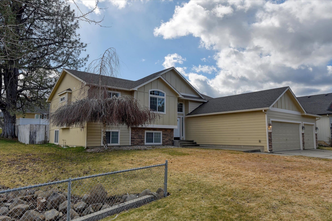
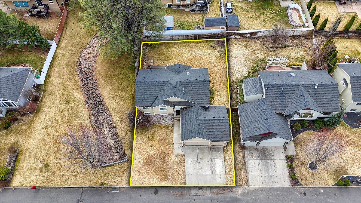
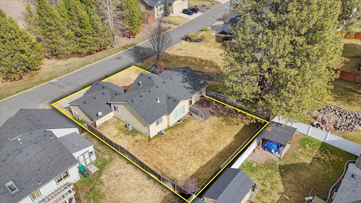
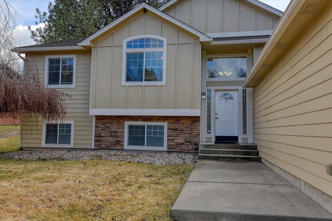
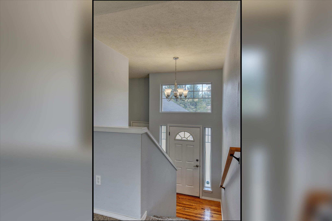
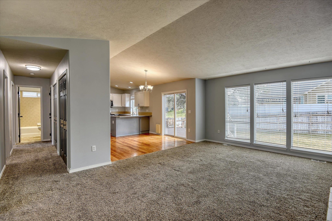
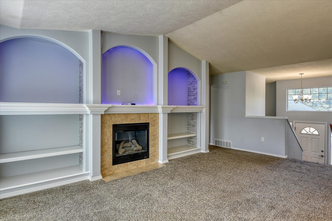
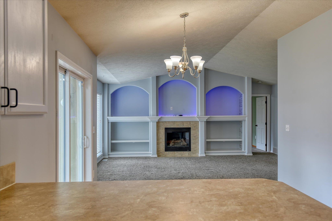
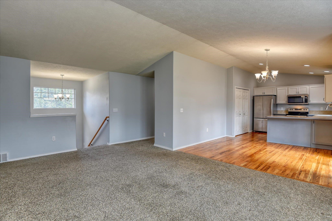
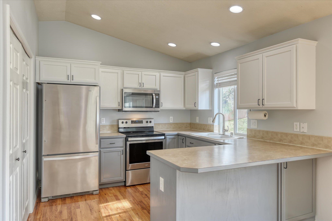
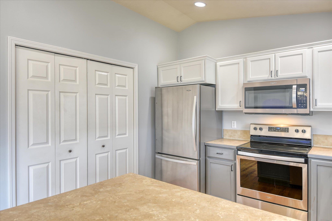
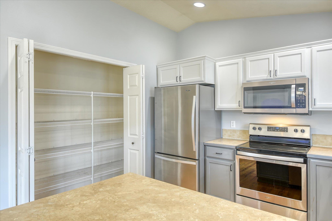
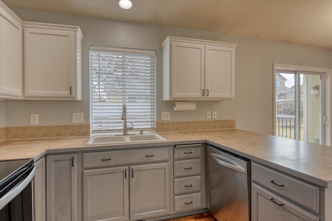
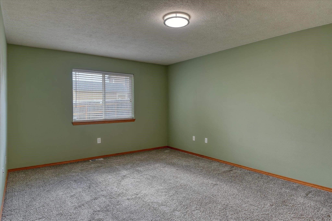
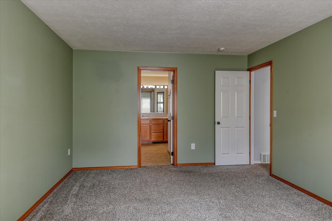
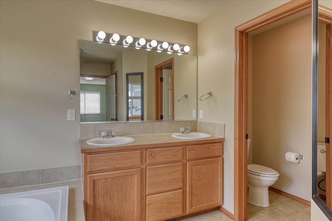
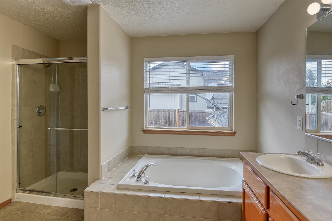
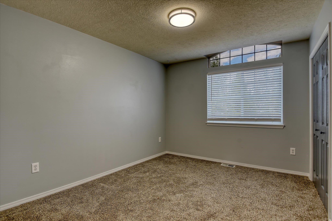
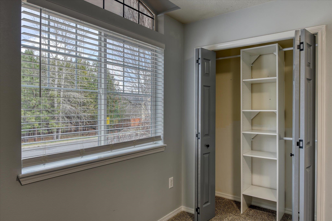
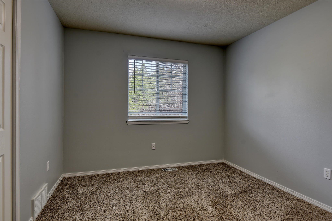
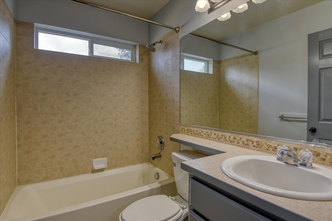
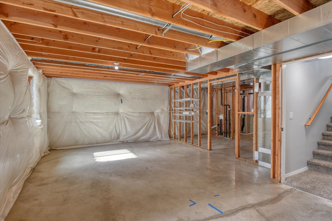
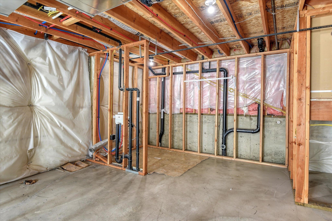
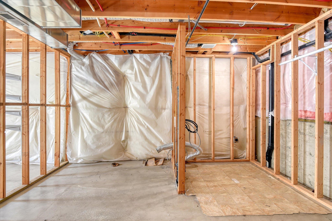
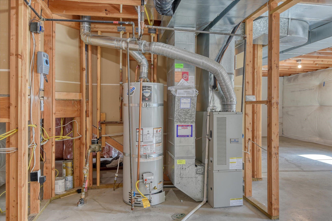
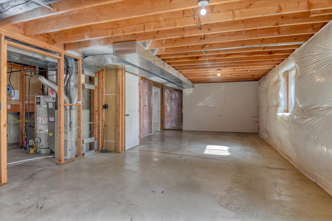
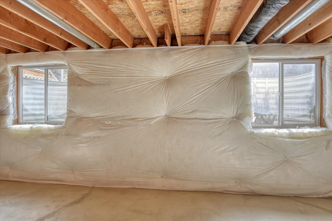
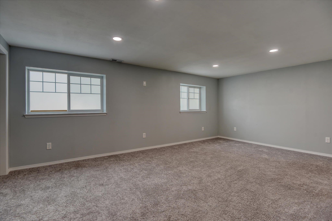
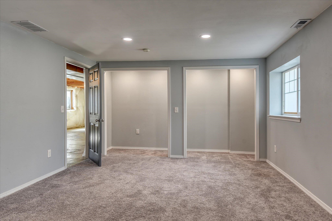
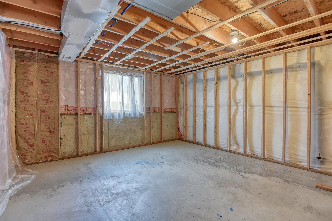
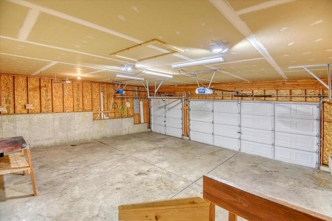
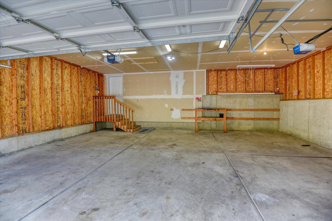
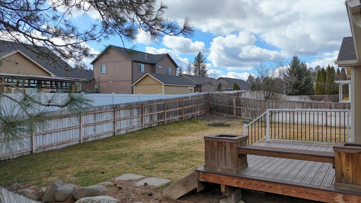
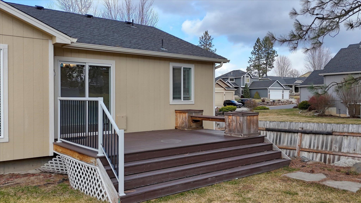
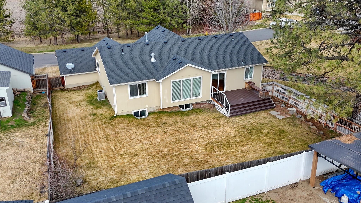
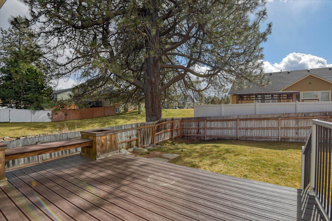
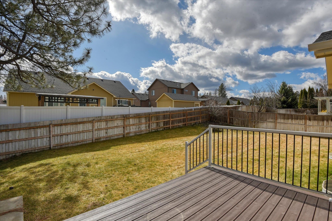
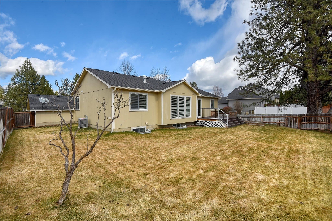
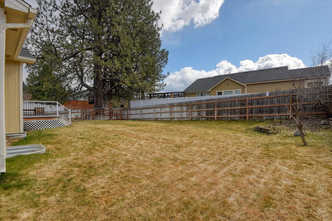
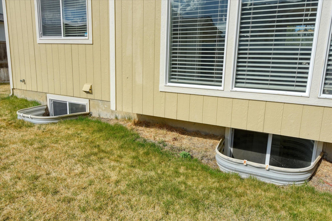
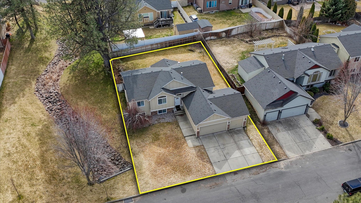
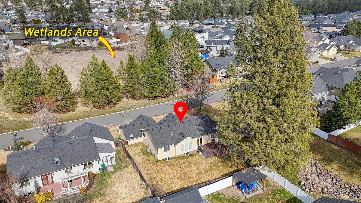
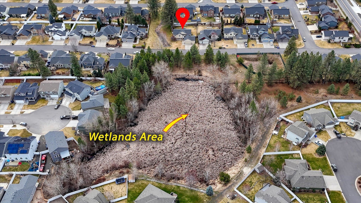
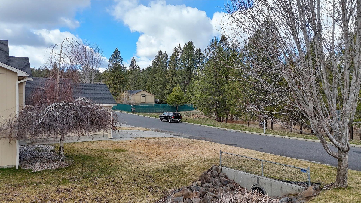
CHECKOUT this 2006 built Wellington Heights home on a large lot. It's in the Mead School District too! 2 block to the elementary school. Next to a greenbelt and also across the street from a large unbuildable space. 3 main floor bedroom including an master ensuite with a walkin closet, double sinks, a garden tub and separate shower. 2 more bedrooms on the main floor. The living room has vaulted ceilings, a gas fireplace and custom built-in shelves over the fireplace. It is open (great room) to the kitchen with SS appliances, and a large pantry. A slider opens up to the large back yard deck and oversized fence yard. Downstairs is 1 finished (huge) bedroom with egress windows and 2 double closets. The rest is all framed and insulated, ready for your touches. The laundry room is in the basement and a bathroom is plumbed also. This is in a very desirable neighborhood, ready for a new family! Seller is offering a $5000 carpet allowance. A VA assumable loan is available @ 2.25% for partial sales price amount.
Property Details
Property Type
Single Family Residence
Year Built
2006
Subdivision
Wellington Heights
County
Spokane
Lot Size
0.19 acres
Living Area
2,973 sqft
Price / Sqft
$177
Garage
3-car
Fireplaces
1
HOA
Yes
Schools
Elementary: Mead, Middle: Mountainside, High: Mt Spokane
Days on Market
79 days
MLS #
SAR202613332
Parcel #
37291.1505
Annual Taxes
$4,700
Total Building Area
2,973 sqft
MLS Area
A342/110
MLS Class
Residential
Listing Terms
FHA, VA Loan, Conventional, Cash
Road Frontage
City Street, Paved Road
Street Direction
E
MLS Status
Pending-Inspection
Listed On
Mar 12, 2026
Went Pending
May 9, 2026
Status Changed
May 11, 2026
Last MLS Update
May 14, 2026
MLS Branch
1139
Original List Price
$550,000
School Information
Elementary
Mead
Middle School
Mountainside
High School
Mt Spokane
Home Features & Details
Architectural Style
Construction
Structure Type
Roof
Basement
Windows
Heating
Cooling
Appliances
Interior Features
Fireplace Features
Patio & Porch
Views
Parking
Lot Features
Listed By
Seth Maefsky
Keller Williams Realty Coeur d
Joey Costello
Windermere North Spokane
Tour for free, no strings attached
Make a winning offer with the help of a local expert
Estimated Monthly Payment
$2,844/mo
Estimated at 6.5% APR, 30-year fixed. For informational purposes only.
Property Highlights
Location
Loading map...
Comparable Properties
Thinking of Selling?
Get Joey's Full-Service Marketing
Professional photography, targeted advertising, and expert negotiation for every Colbert home — no matter the price point.