$265,000

Joey Costello
Windermere North Spokane
Tour for free, no strings attached
Make a winning offer with the help of a local expert
About This Home
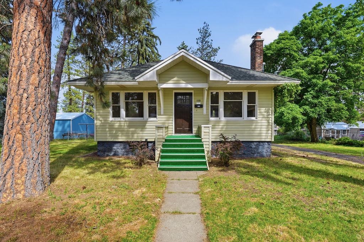
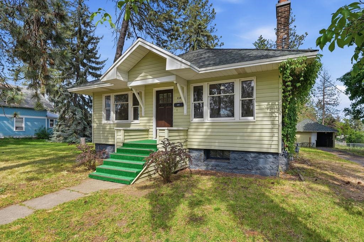
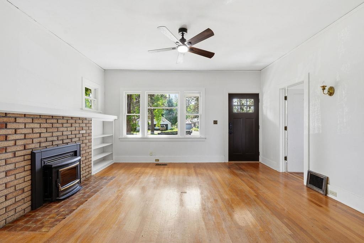
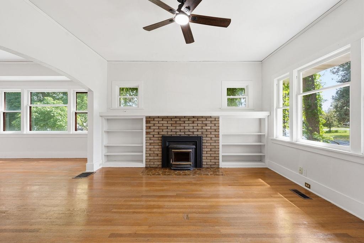
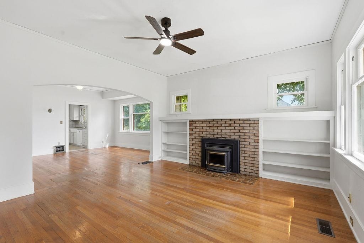
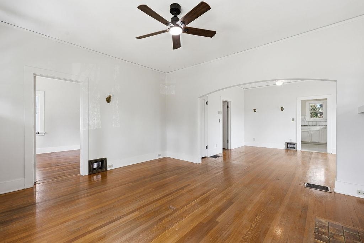
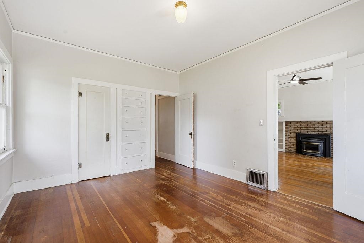
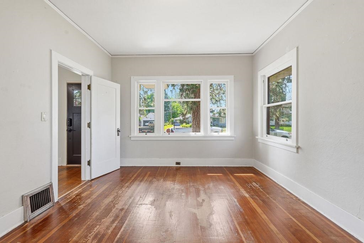
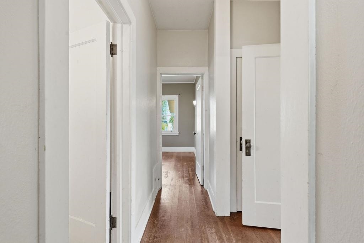
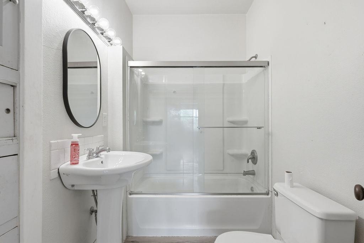
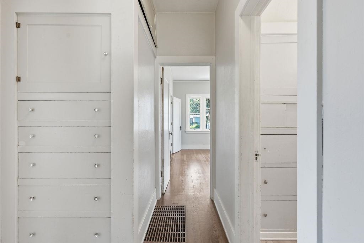
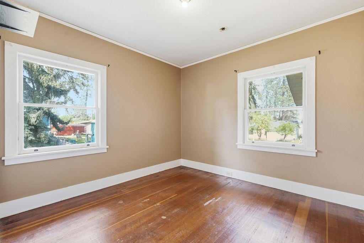
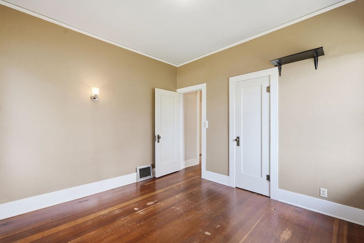
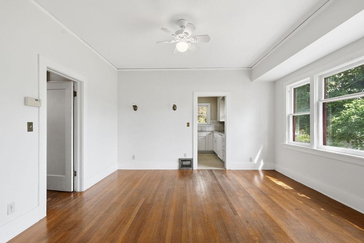
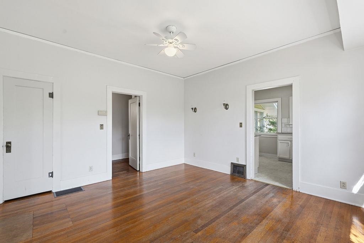
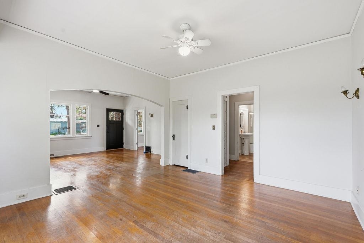
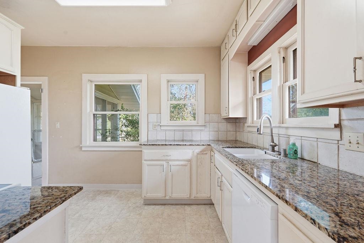
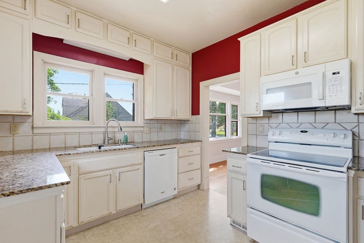
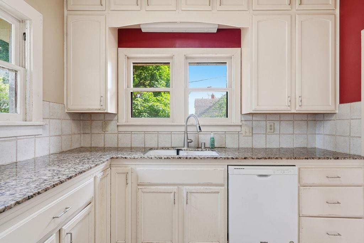
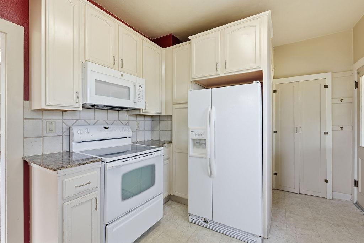
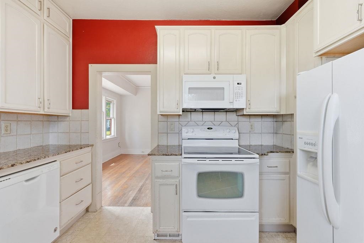
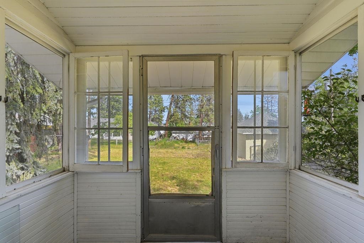
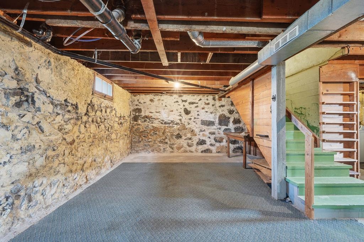
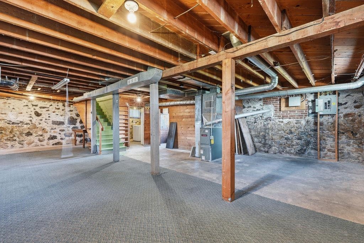
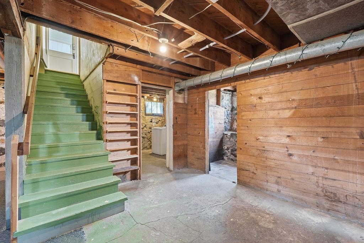
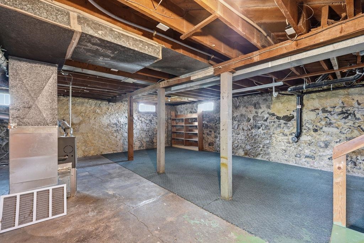
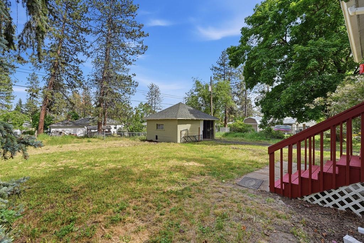
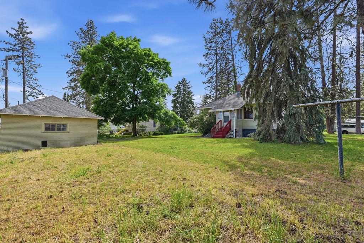
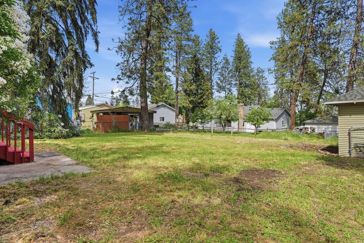
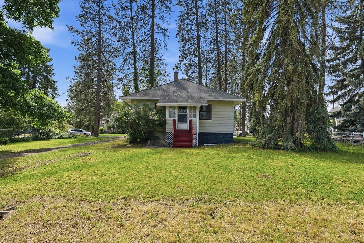
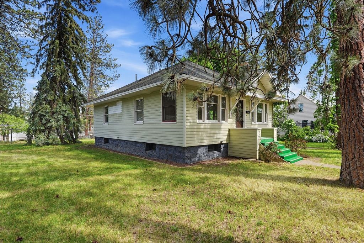
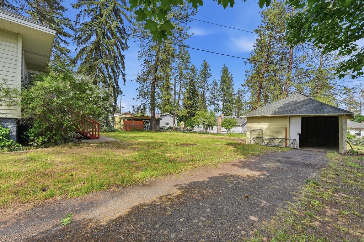
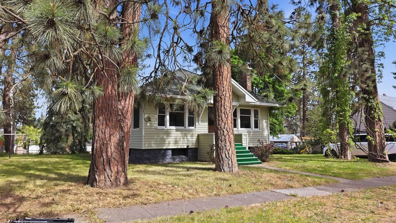
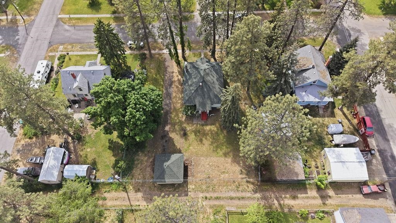
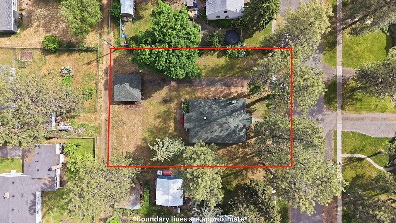
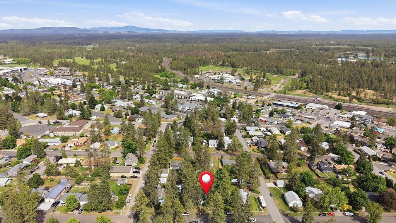
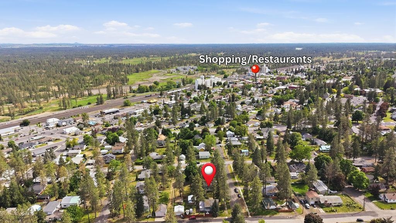
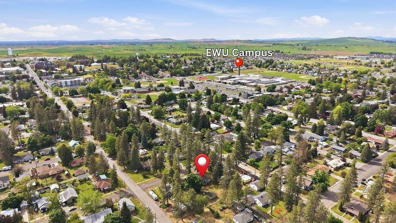
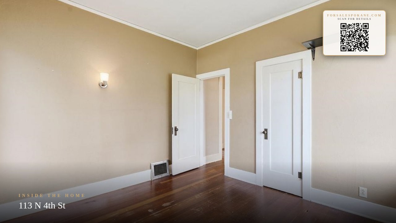
Vintage Bungalow situated perfectly on an oversized .29 acre lot within a few blocks of EWU. Main floor featuring spacious living room with masonry fireplace and quaint built in's. Dining room is large enough for a crowd and entertaining will be enjoyable in a well appointed kitchen all white appliances and granite counters. Two Spacious bedrooms and an updated bathroom add to the appeal of this home, as does the vintage lights, and vintage hardwood floors and trim. Lower level has endless possibilities, egress window and adding a bathroom would result in instant equity. Single car garage could be a double with an additional garage door. Great investment for college students to live while attending EWU, or, enjoy it as an owner occupied.
Property Details
Property Type
Single Family Residence
Year Built
1923
County
Spokane
Lot Size
0.29 acres
Living Area
2,328 sqft
Price / Sqft
$114
Garage
1-car
Fireplaces
1
HOA
None
Schools
Elementary: Cheney, Middle: Cheney, High: Cheney
Days on Market
8 days
MLS #
SAR202617944
Parcel #
13124.1005
Annual Taxes
$2,678
Total Building Area
2,328 sqft
MLS Area
A420/097
MLS Class
Residential
Listing Terms
Conventional, Cash
Road Frontage
City Street, Paved Road
Street Direction
N
MLS Status
Pending-Inspection
Listed On
May 22, 2026
Went Pending
May 25, 2026
Status Changed
May 26, 2026
Last MLS Update
May 26, 2026
MLS Branch
217
School Information
Elementary
Cheney
Middle School
Cheney
High School
Cheney
Home Features & Details
Architectural Style
Construction
Structure Type
Roof
Basement
Flooring
Windows
Heating
Appliances
Interior Features
Fireplace Features
Parking
Lot Features
Listed By
Tony Vaughn
Windermere Manito, LLC
Joey Costello
Windermere North Spokane
Tour for free, no strings attached
Make a winning offer with the help of a local expert
Estimated Monthly Payment
$1,435/mo
Estimated at 6.5% APR, 30-year fixed. For informational purposes only.
Property Highlights
Location
Loading map...
Comparable Properties
Thinking of Selling?
Get Joey's Full-Service Marketing
Professional photography, targeted advertising, and expert negotiation for every Cheney home — no matter the price point.