$475,000

Joey Costello
Windermere North Spokane
Tour for free, no strings attached
Make a winning offer with the help of a local expert
About This Home
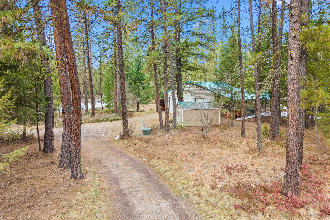
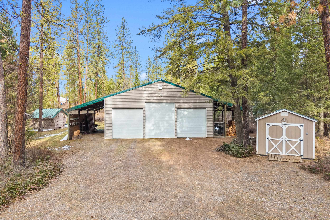
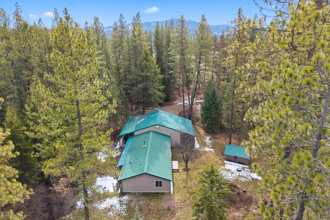
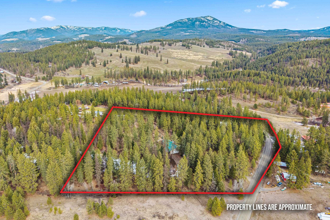
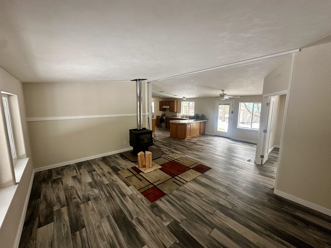
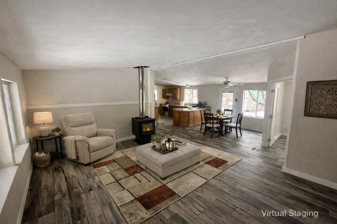
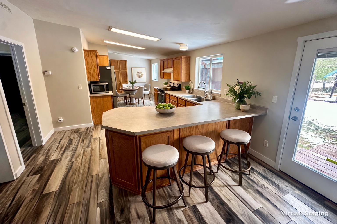
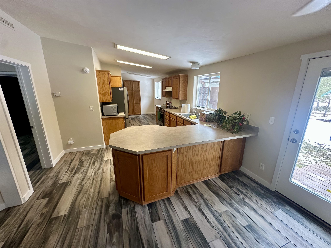
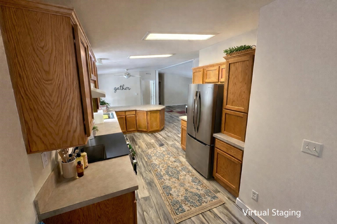
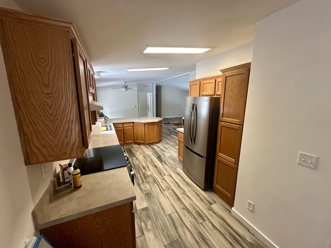
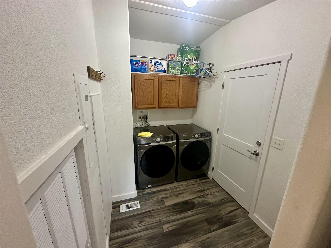
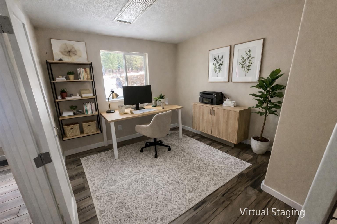
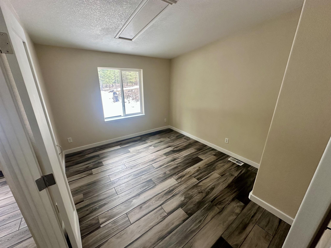
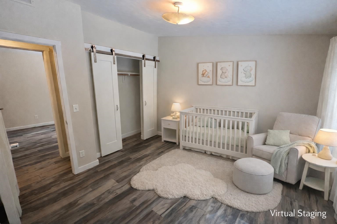
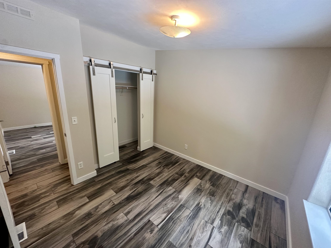
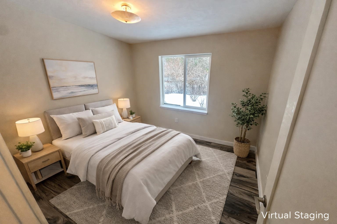
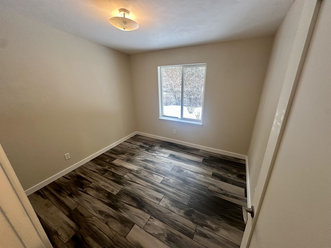
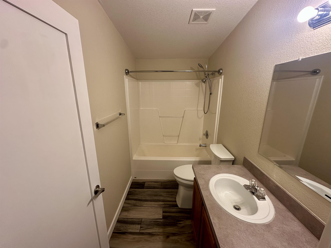
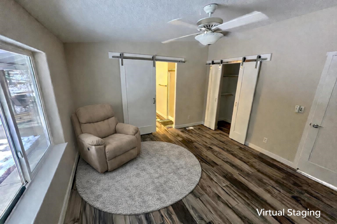
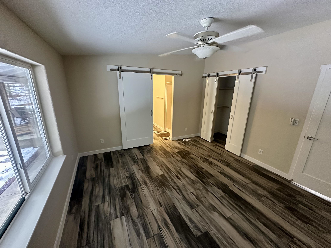
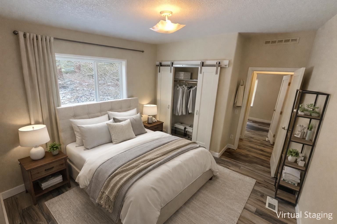
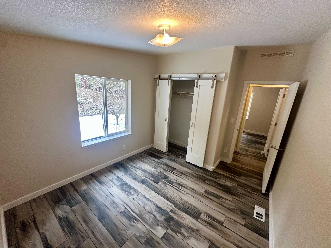
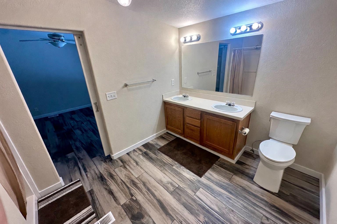
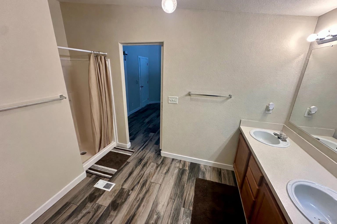
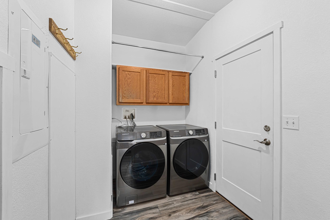
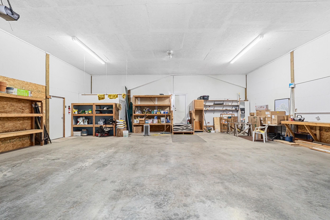
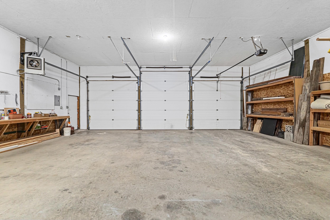
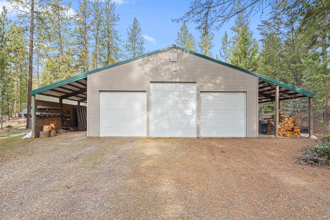
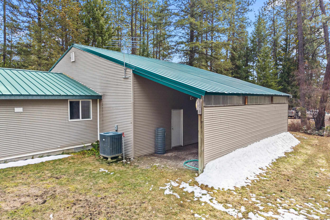
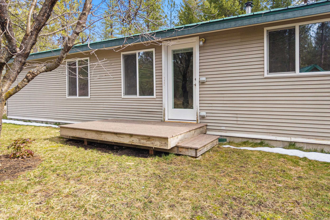
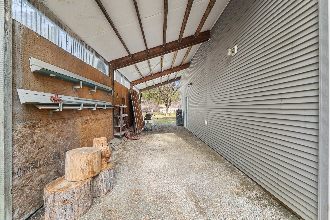
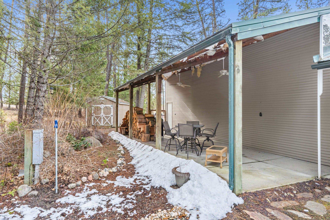
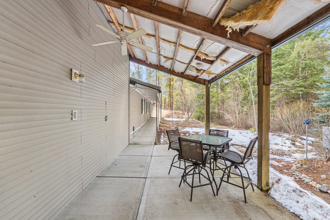
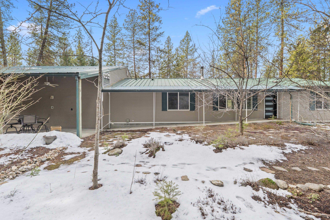
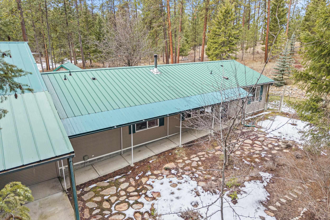
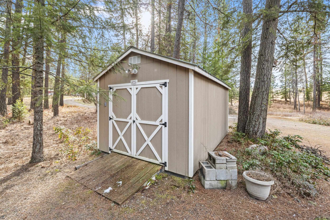
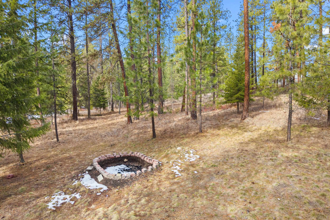
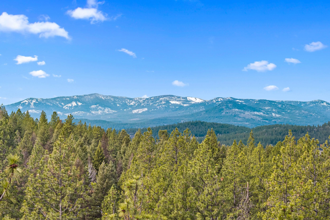
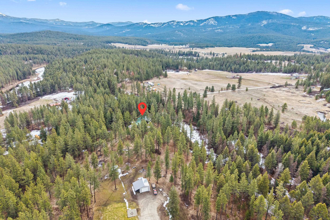
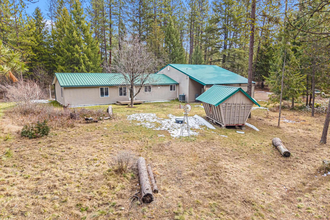
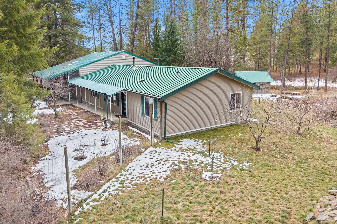
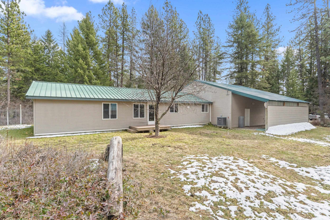
From the moment you arrive, the care poured into this home is undeniable. This well-maintained 2001 manufactured home with pit set offers 3 bedrooms, 2 baths, and a thoughtful layout designed for real living. Fresh interior paint, stylish LVP flooring, and newer appliances mean this one is truly move-in ready. The open floor plan flows effortlessly from a dedicated home office to a formal dining area and a bright breakfast nook -- perfect for morning coffee. Step outside to enjoy low-maintenance landscaping, a covered patio ideal for entertaining, RV parking, and handy outbuildings. The crown jewel? A massive 36x36 attached shop with carport -- whether you're a hobbyist, collector, or simply need serious storage, this space delivers. Come see it for yourself.
Property Details
Property Type
Manufactured On Land
Year Built
2001
County
Stevens
Lot Size
10 acres
Living Area
1,493 sqft
Price / Sqft
$318
Garage
3-car
Schools
Elementary: Colville
Days on Market
87 days
MLS #
SAR202612932
Parcel #
2684135
Total Building Area
1,493 sqft
MLS Area
A933/174
MLS Class
Residential
Listing Terms
FHA, VA Loan, Conventional, Cash
Road Frontage
City Street, Gravel
Listed On
Mar 4, 2026
Status Changed
Mar 23, 2026
Last MLS Update
May 28, 2026
MLS Branch
513
School Information
Elementary
Colville
Home Features & Details
Architectural Style
Construction
Structure Type
Roof
Basement
Flooring
Windows
Heating
Cooling
Appliances
Interior Features
Views
Parking
Lot Features
Other Structures
Listed By
Sherri Dotts
Keller Williams Colville
Joey Costello
Windermere North Spokane
Tour for free, no strings attached
Make a winning offer with the help of a local expert
Estimated Monthly Payment
$2,573/mo
Estimated at 6.5% APR, 30-year fixed. For informational purposes only.
Property Highlights
Location
Loading map...
Comparable Properties
Thinking of Selling?
Get Joey's Full-Service Marketing
Professional photography, targeted advertising, and expert negotiation for every Colville home — no matter the price point.