$350,000

Joey Costello
Windermere North Spokane
Tour for free, no strings attached
Make a winning offer with the help of a local expert
About This Home
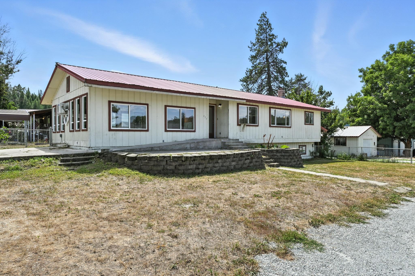
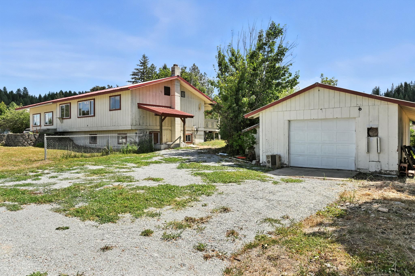
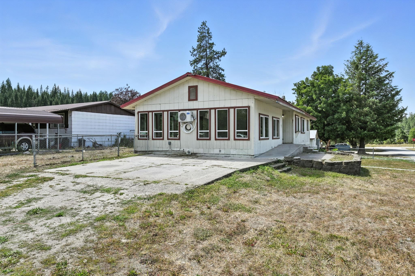
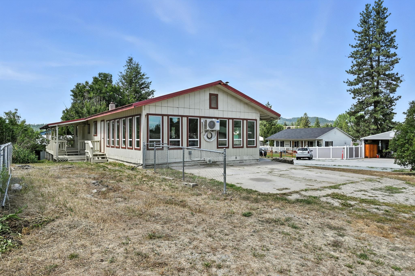
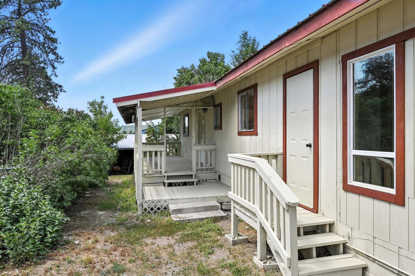
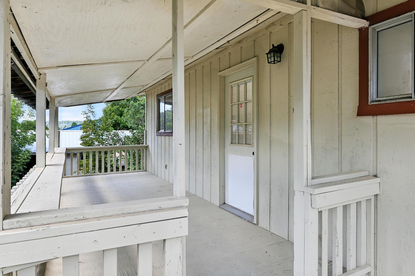
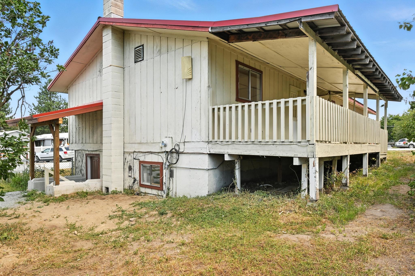
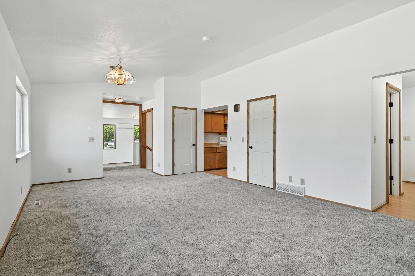
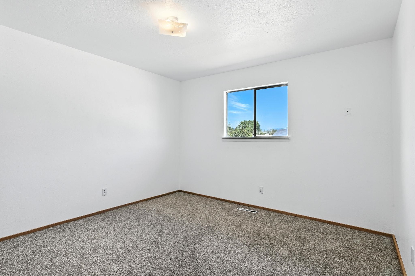
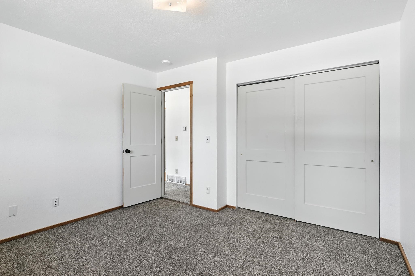
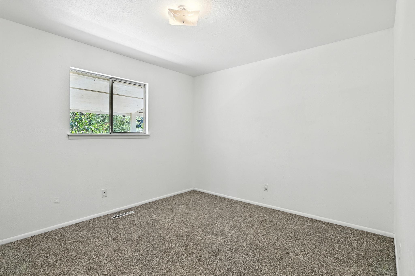
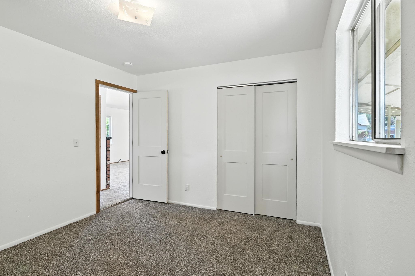
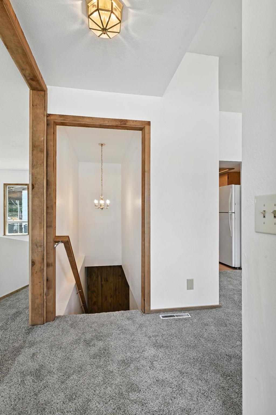
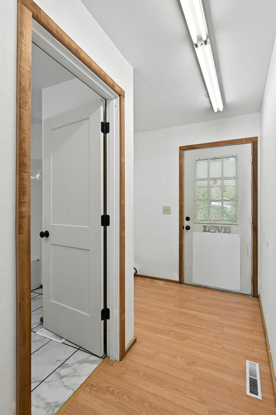
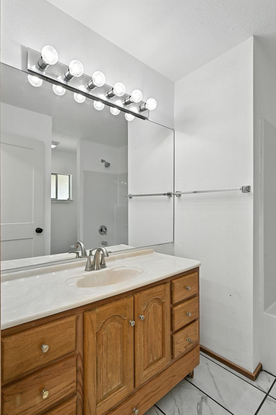
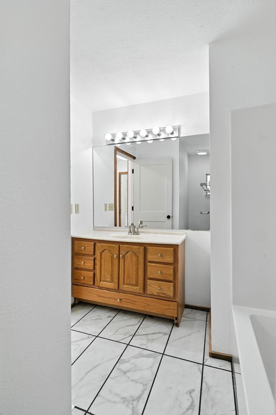
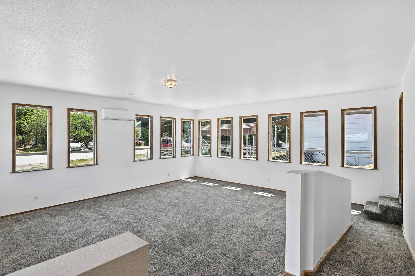
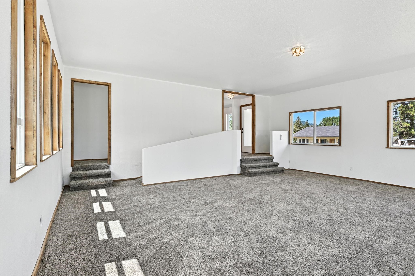
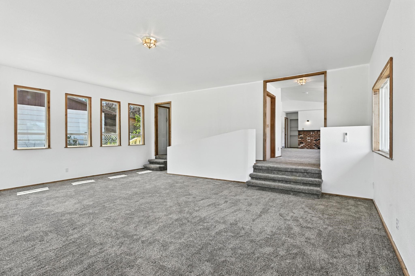
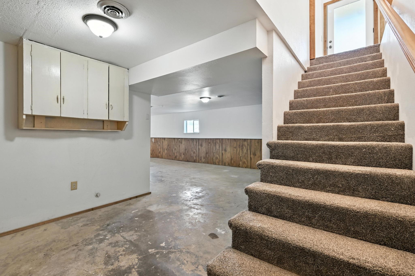
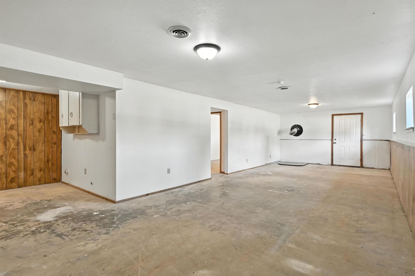
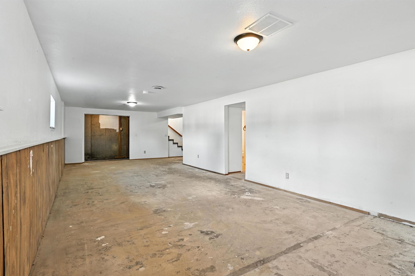
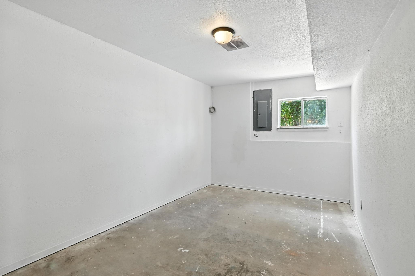
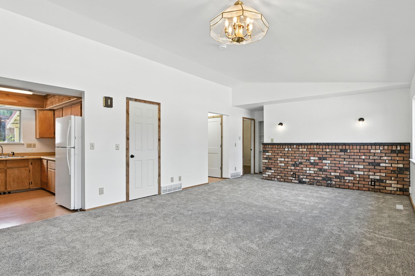
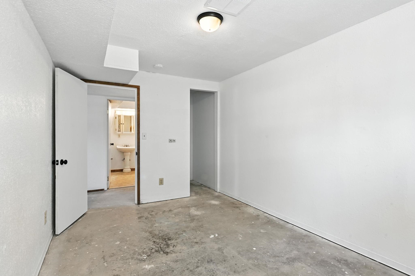
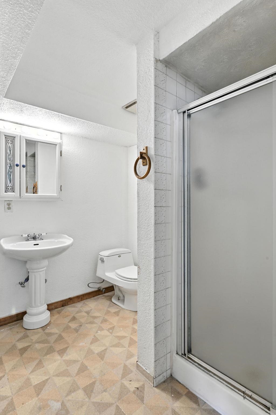
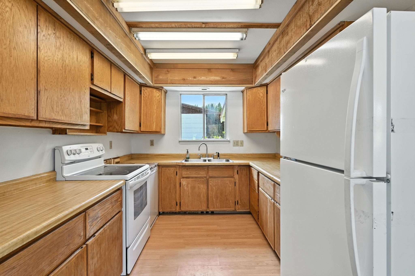
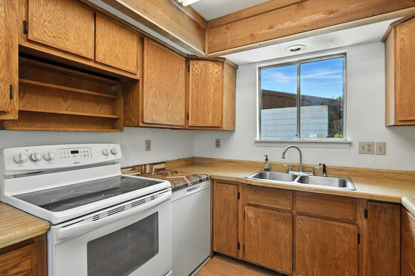
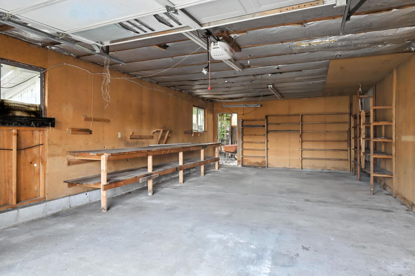
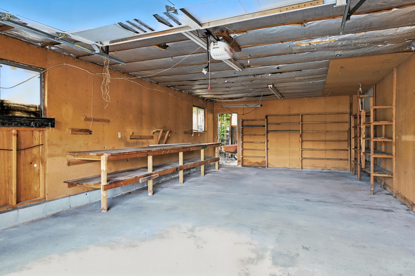
Charming Updated Rancher Just a Short Walk to Downtown Newport. This beautifully remodeled daylight rancher sits on a spacious corner lot just south of town—offering easy access to shops, restaurants, and amenities. Inside, you’ll find a sunken living room flooded with natural light—perfect for brightening up even the grayest days. The main level features a cozy family room, main floor laundry, and two bedrooms, while downstairs offers a third bedroom, a 3/4 bath, and a large unfinished bonus room with outside entrance—ideal for a future playroom, home gym, or multigenerational suite. Enjoy your morning coffee on the private covered back porch, and take advantage of the detached garage/workshop, extra parking, woodshed, and additional covered storage for lawn tools or snow gear. With a ramp to the front door and flexible space throughout, this home is great for growing families or extended living arrangements. Priced to sell and full of potential—don’t miss your chance!
Property Details
Property Type
Single Family Residence
Year Built
1950
Subdivision
Talmadge 3rd
County
Pend Oreille
Lot Size
0.19 acres
Living Area
2,520 sqft
Price / Sqft
$139
Garage
1-car
HOA
None
Schools
Elementary: Newport, Middle: Sadie Halstead, High: Newport
Days on Market
98 days
MLS #
SAR202612460
Parcel #
463119530033
Annual Taxes
$1,955
Total Building Area
2,520 sqft
MLS Area
A943/180
MLS Class
Residential
Listing Terms
Conventional, Cash
Road Frontage
City Street
Street Direction
W
Listed On
Feb 20, 2026
Went Pending
Apr 9, 2026
Status Changed
Apr 28, 2026
Last MLS Update
Apr 28, 2026
MLS Branch
75
School Information
Elementary
Newport
Middle School
Sadie Halstead
High School
Newport
Home Features & Details
Architectural Style
Construction
Structure Type
Roof
Basement
Windows
Heating
Appliances
Accessibility
Patio & Porch
Parking
Lot Features
Listed By
Christopher Locke
First Look Real Estate
Joey Costello
Windermere North Spokane
Tour for free, no strings attached
Make a winning offer with the help of a local expert
Estimated Monthly Payment
$1,896/mo
Estimated at 6.5% APR, 30-year fixed. For informational purposes only.
Property Highlights
Location
Loading map...
Comparable Properties
Thinking of Selling?
Get Joey's Full-Service Marketing
Professional photography, targeted advertising, and expert negotiation for every Newport home — no matter the price point.