$415,000
Reduced 2% · Save $10,000
Joey Costello
Windermere North Spokane
Tour for free, no strings attached
Make a winning offer with the help of a local expert
About This Home
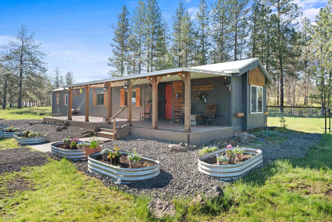
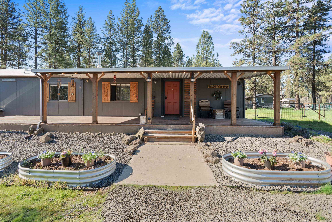
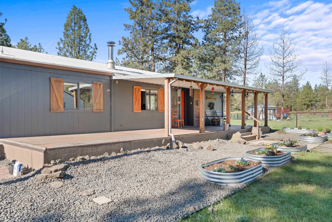
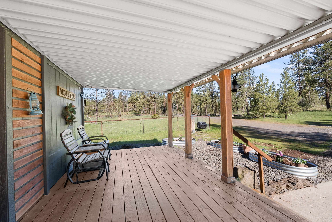
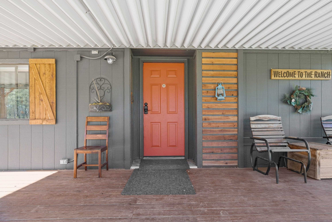
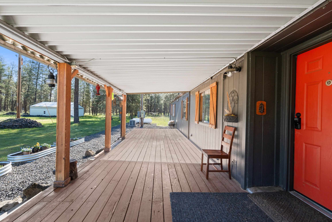
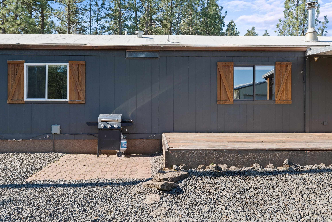
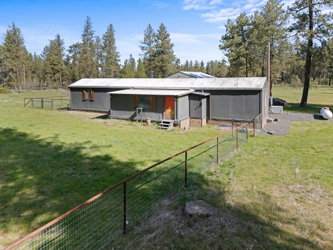
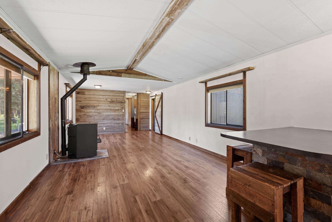
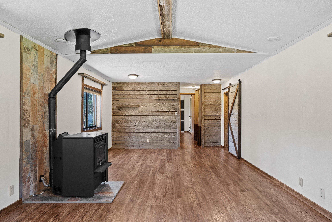
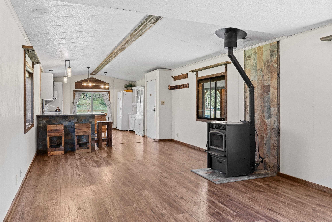
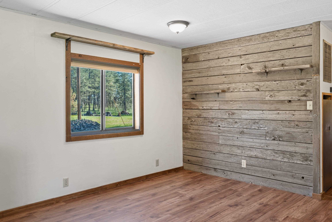
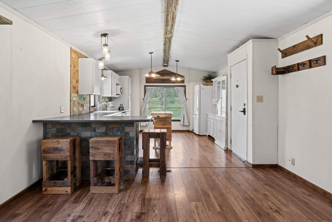
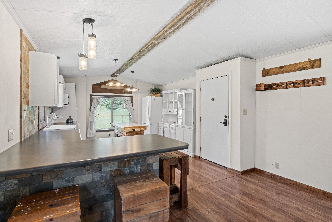
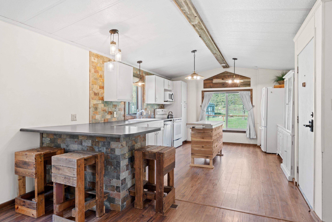
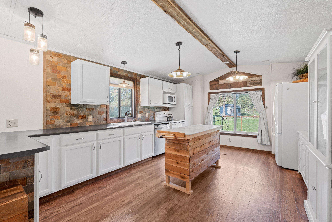
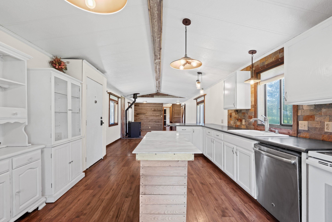
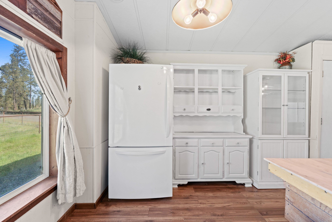
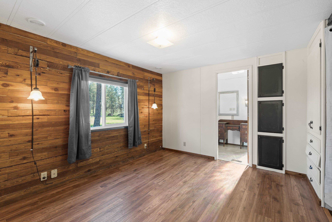
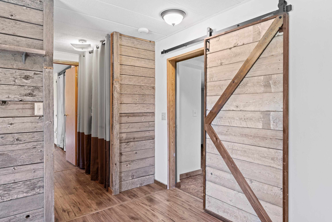
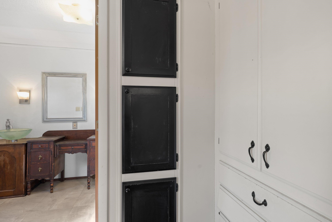
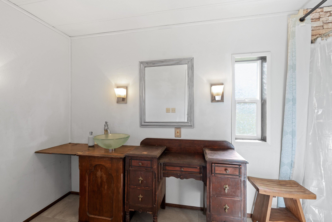
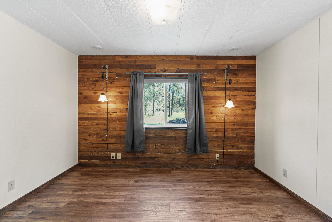
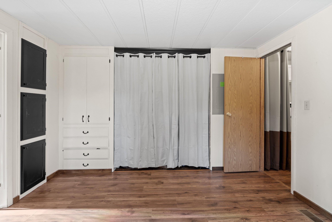
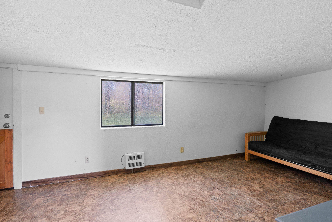
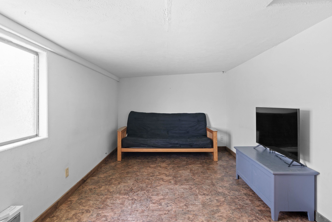
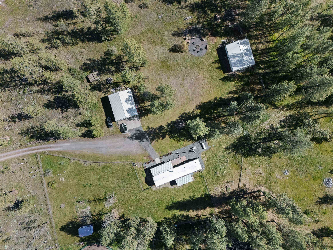
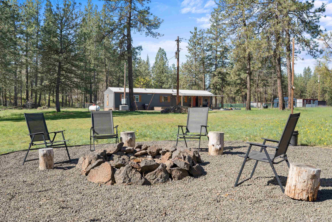
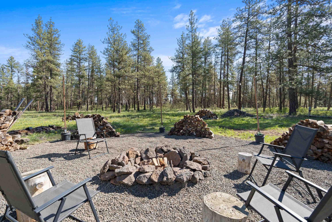
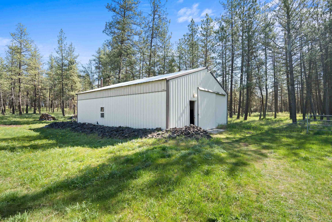
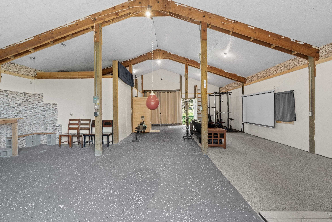
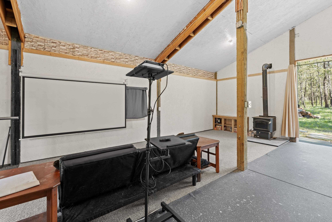
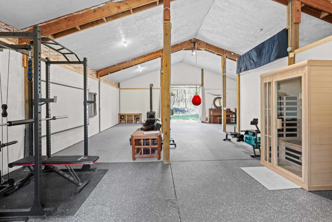
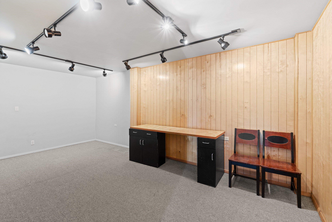
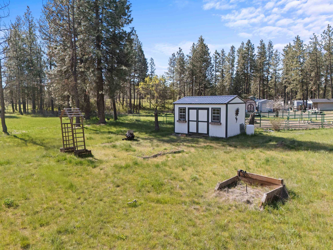
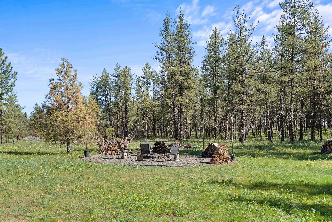
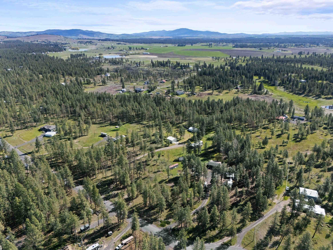
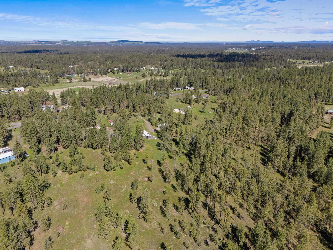
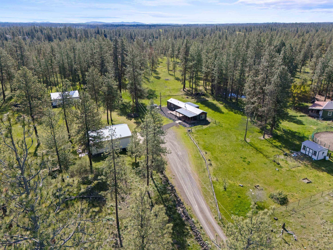
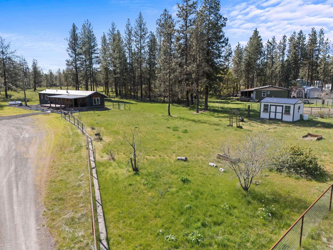
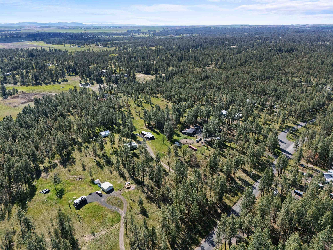
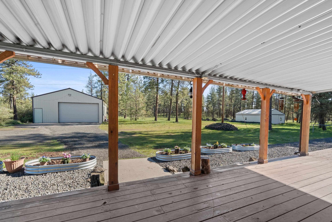
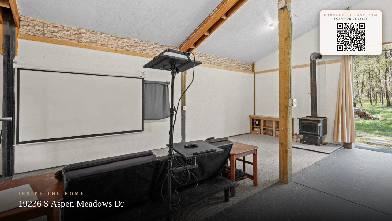
The Single wide manufactured home sits on 5.85 treed acres, partially fenced with fencing for horses. Includes two detached 28x35 partially insulated garage with a wood burning stove, garage door opener and garage cabinets. The other 28x35 shop/barn also has a wood burning stove, shelving units and work area plus a finished 10x20 insulated interior room perfect for an office and sliding barn doors on both ends of the barn plus loft area. The 10x16 garden shed has a double swing door and 2 functioning windows. PLUS a 22000 watt Kholer back up generator for those power outage emergencies.
Property Details
Property Type
Manufactured On Land
Year Built
1984
County
Spokane
Lot Size
5.85 acres
Garage
4-car
HOA
None
Schools
Elementary: Cheney
Days on Market
32 days
MLS #
SAR202616231
Parcel #
23133.9022
MLS Area
A420/131
MLS Class
Residential
Listing Terms
FHA, VA Loan, Conventional, Cash
Road Frontage
City Street
Street Direction
S
Listed On
Apr 28, 2026
Status Changed
May 27, 2026
Last MLS Update
May 27, 2026
MLS Branch
178
Original List Price
$425,000
School Information
Elementary
Cheney
Home Features & Details
Architectural Style
Construction
Foundation
Structure Type
Roof
Basement
Heating
Appliances
Patio & Porch
Views
Parking
Lot Features
Other Structures
Listed By
Jacquelynne Sandoval
Windermere Valley
Joey Costello
Windermere North Spokane
Tour for free, no strings attached
Make a winning offer with the help of a local expert
Estimated Monthly Payment
$2,248/mo
Estimated at 6.5% APR, 30-year fixed. For informational purposes only.
Property Highlights
Location
Loading map...
Comparable Properties
Thinking of Selling?
Get Joey's Full-Service Marketing
Professional photography, targeted advertising, and expert negotiation for every Cheney home — no matter the price point.