$1,589,500
Reduced 4% · Save $70,750
Joey Costello
Windermere North Spokane
Tour for free, no strings attached
Make a winning offer with the help of a local expert
About This Home
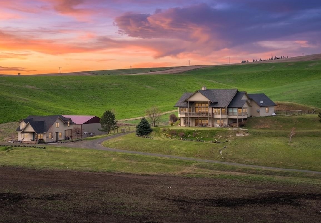
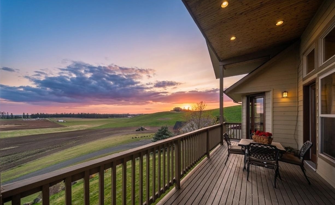
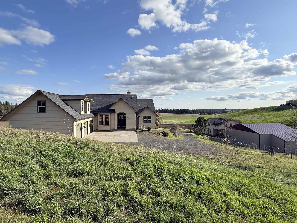
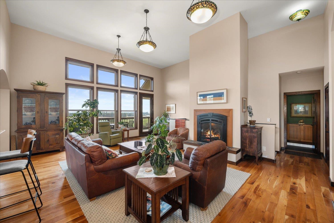
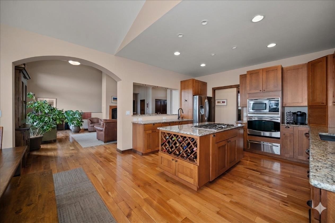
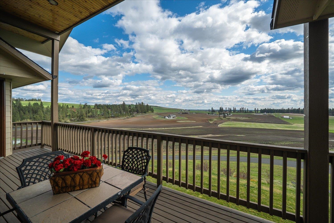
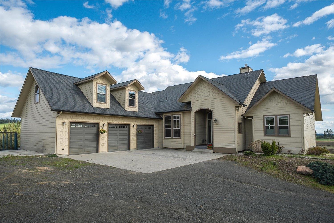
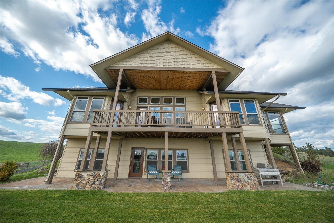
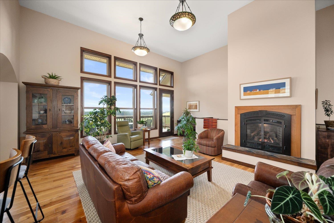
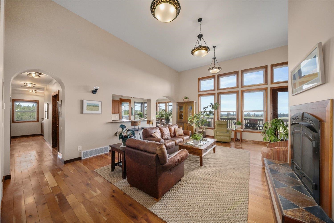
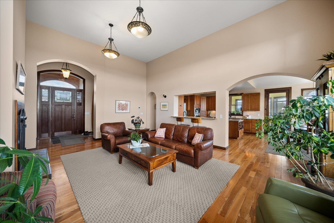
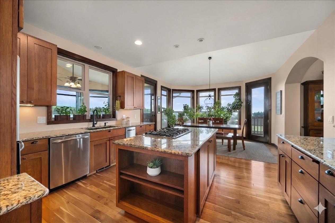
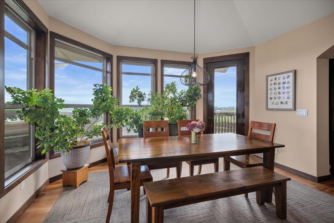
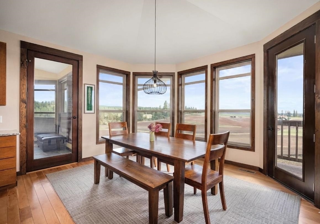
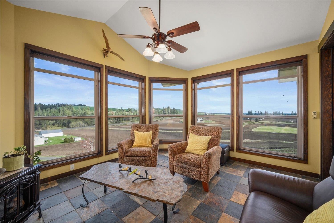
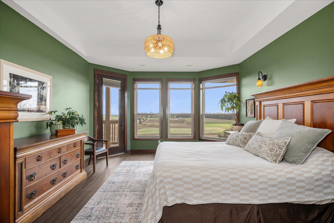
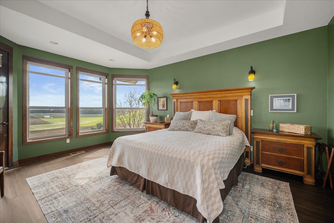
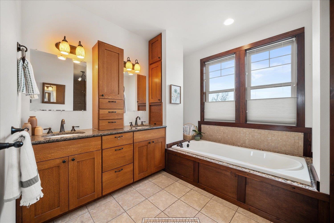
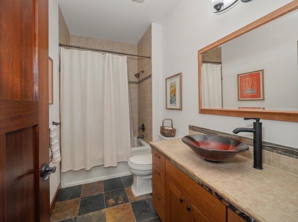
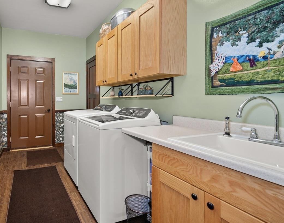
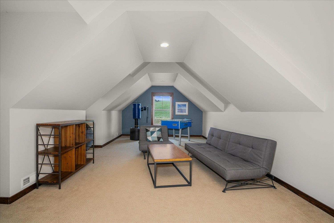
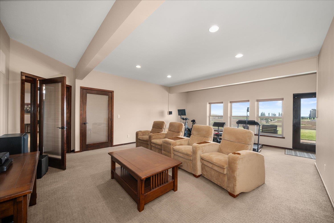
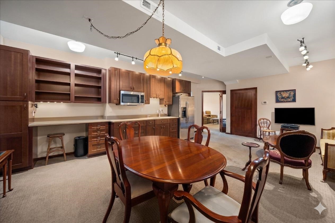
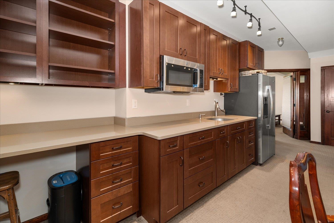
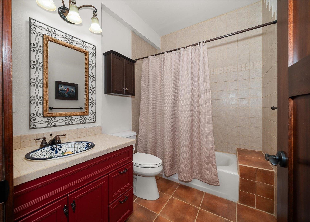
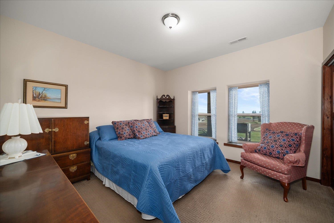
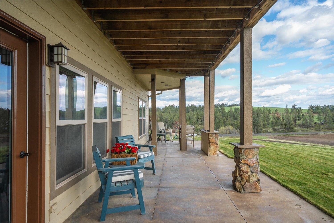
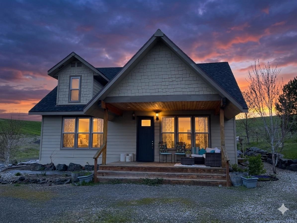
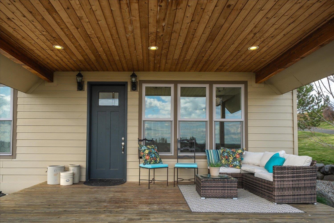
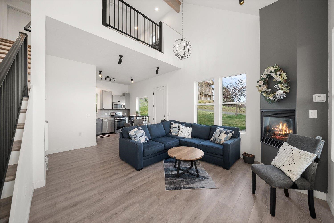
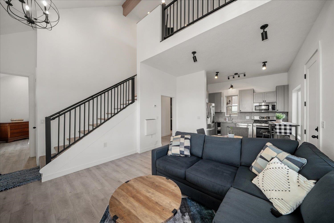
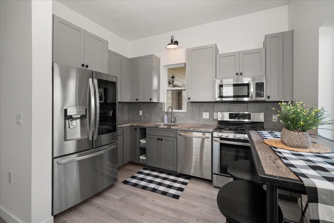
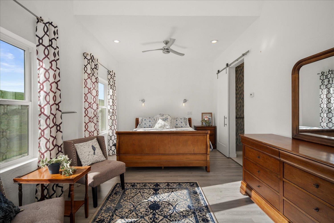
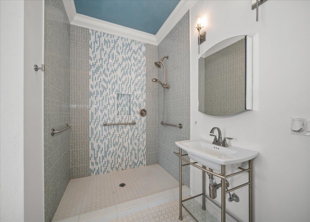
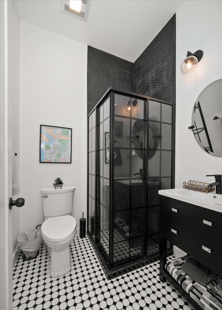
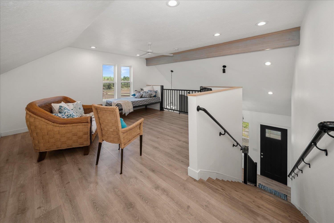
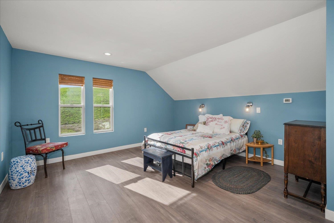
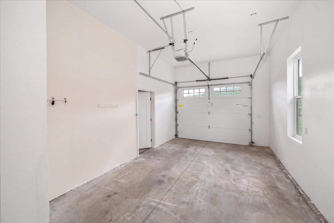
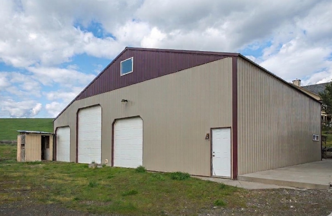
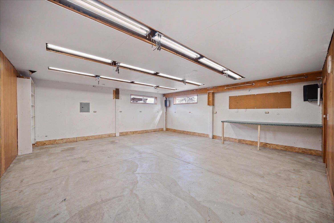
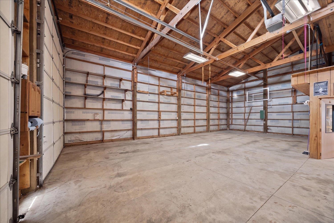
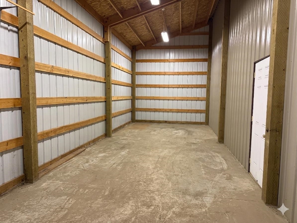
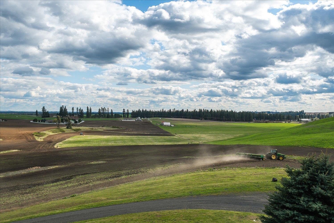
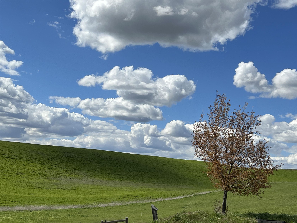
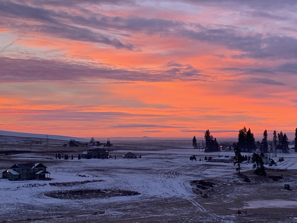
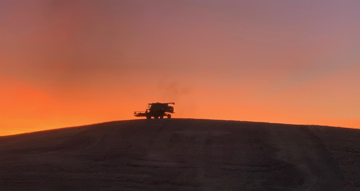
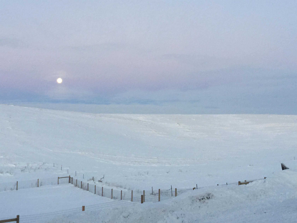
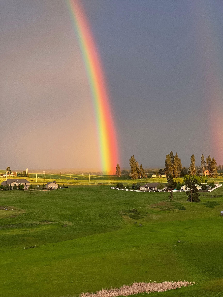
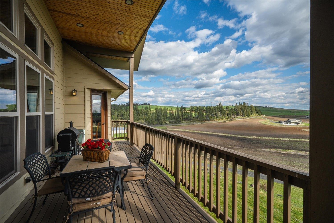
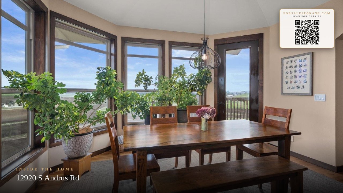
Multi-Generational living at it's finest with a detached Guest House, plus additional basement quarters featuring a kitchenette. Take in the STUNNING TERRITORIAL VIEWS of rolling fields stretching to Steptoe Butte from your covered deck, and every room. This well maintained custom home showcases superior quality and energy efficient GEOTHERMAL heating. The 4816 sf main home offers cherry floors, quality cabinetry, granite surfaces, great room with fireplace, 4 bedrooms, bonus room, sunroom, and a spacious basement with family room. The large primary suite includes dual walk-in closets, soaking garden tub & mud-set shower. NEW ROOF 2021. ADU, built in 2019, furnished 2 bedroom, 2 bathrooms, living room with fireplace, room to expand, and garage. Rent out the ADU home for added income, traveling nurse, EWU faculty. 48x60 SHOP or Barn includes a tool room, loft, batting cage & basketball court, one bay is separated. Maintained PAVED Road, minutes to Cheney & Spokane amenities. Make an offer - Make it Yours?
Property Details
Property Type
Single Family Residence
Year Built
2008
County
Spokane
Lot Size
12 acres
Living Area
6,816 sqft
Price / Sqft
$233
Garage
3-car
Fireplaces
1
Schools
Elementary: Cheney, Middle: Cheney, High: Cheney
Days on Market
39 days
MLS #
SAR202615794
Parcel #
24312.9022
Annual Taxes
$9,323
Total Building Area
6,816 sqft
MLS Area
A420/131
MLS Class
Residential
Listing Terms
VA Loan, Conventional, Cash
Road Frontage
Easement, City Street, Paved Road, Gravel
Street Direction
S
MLS Status
Chg price
Listed On
Apr 21, 2026
Status Changed
May 25, 2026
Last MLS Update
May 26, 2026
MLS Branch
328
Original List Price
$1,660,250
School Information
Elementary
Cheney
Middle School
Cheney
High School
Cheney
Home Features & Details
Architectural Style
Construction
Structure Type
Roof
Basement
Flooring
Windows
Heating
Cooling
Appliances
Interior Features
Fireplace Features
Accessibility
Patio & Porch
Views
Parking
Lot Features
Other Structures
Listed By
Karen O'Donnell
Coldwell Banker Tomlinson
Joey Costello
Windermere North Spokane
Tour for free, no strings attached
Make a winning offer with the help of a local expert
Estimated Monthly Payment
$8,610/mo
Estimated at 6.5% APR, 30-year fixed. For informational purposes only.
Property Highlights
Location
Loading map...
Comparable Properties
Thinking of Selling?
Get Joey's Full-Service Marketing
Professional photography, targeted advertising, and expert negotiation for every Cheney home — no matter the price point.