$339,000

Joey Costello
Windermere North Spokane
Tour for free, no strings attached
Make a winning offer with the help of a local expert
About This Home
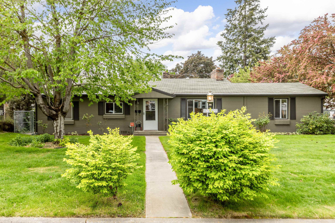
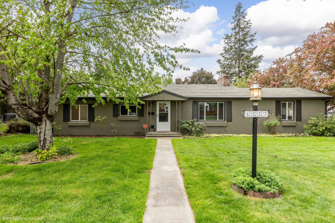
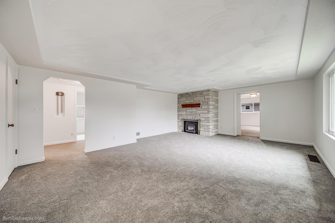
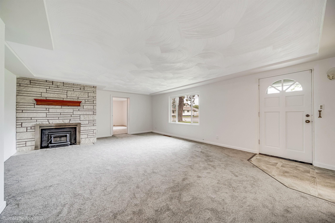
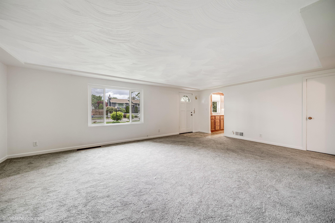
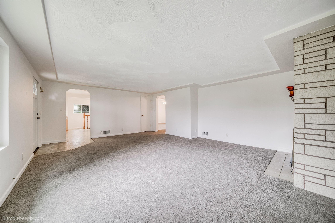
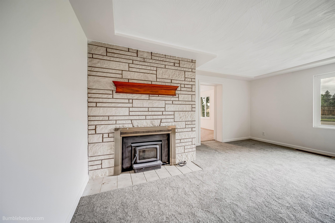
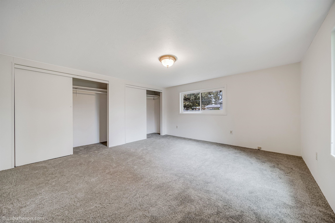
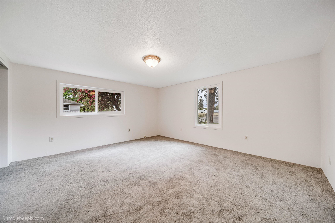
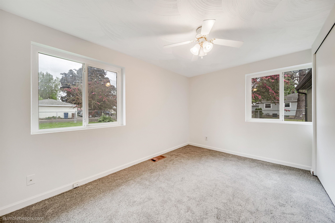
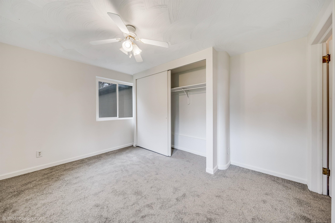
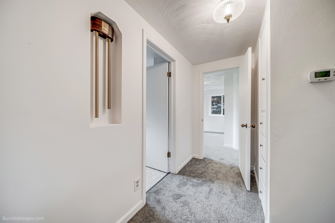
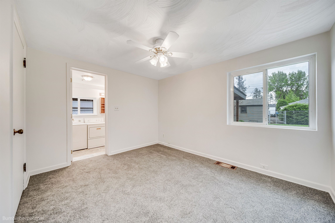
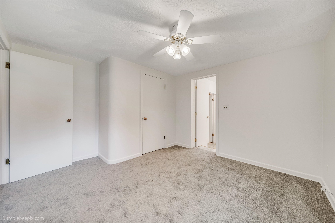
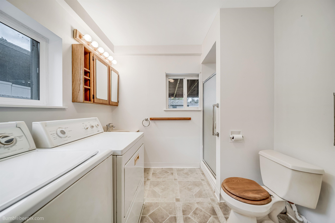
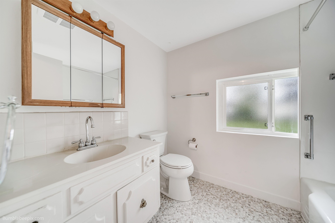
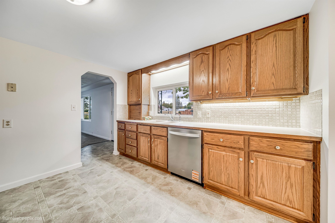
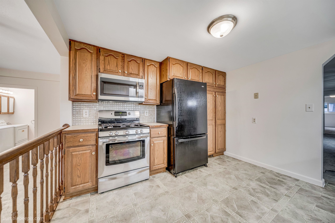
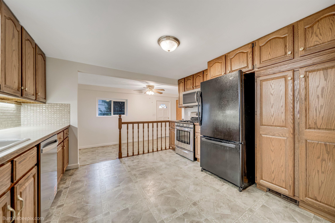
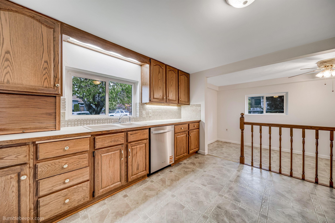
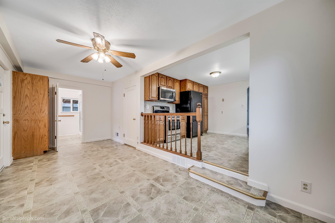
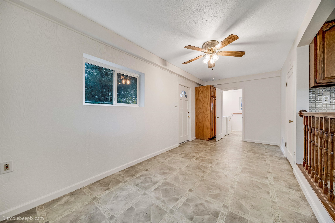
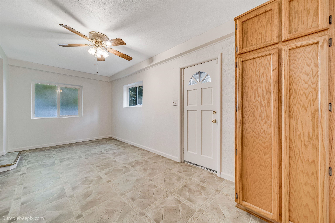
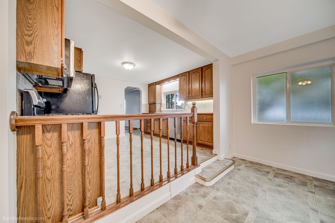
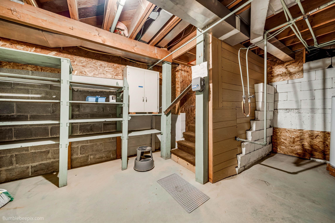
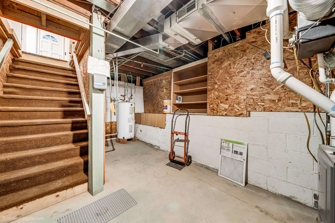
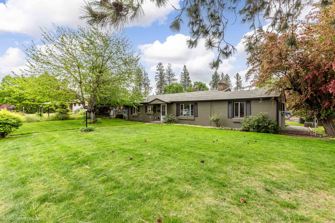
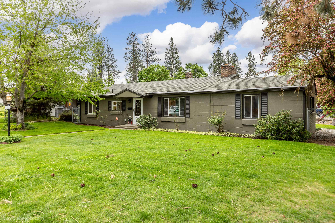
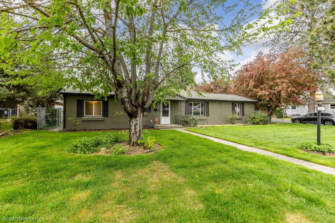
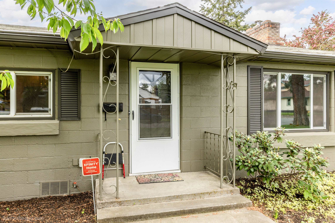
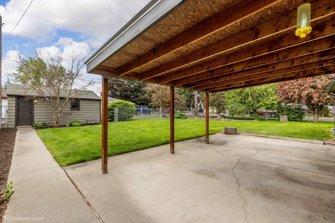
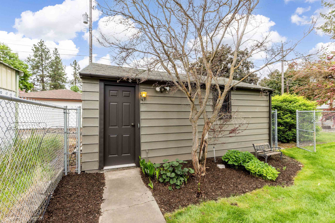
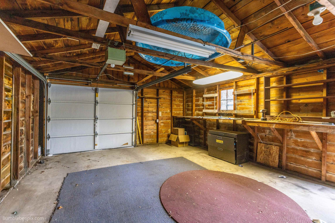
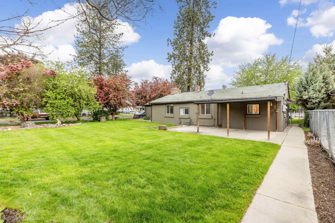
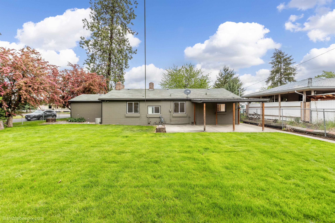
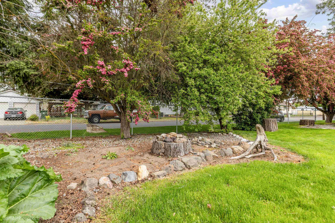
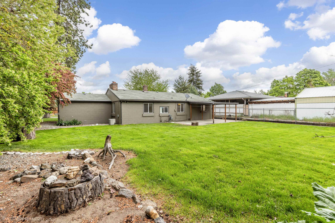
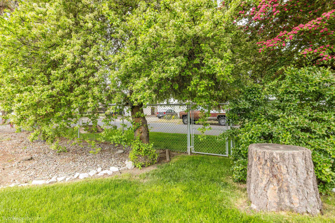
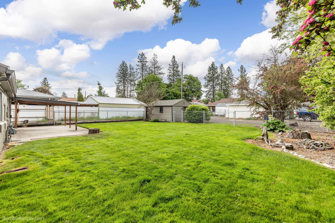
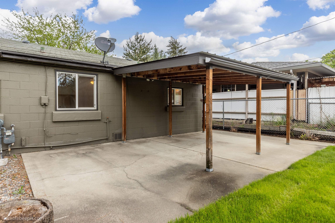
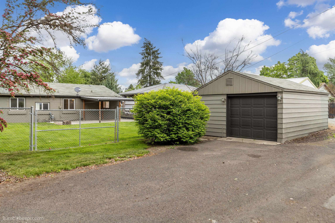
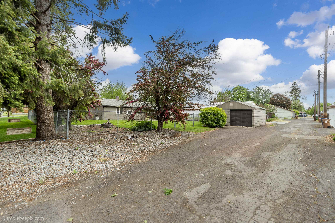
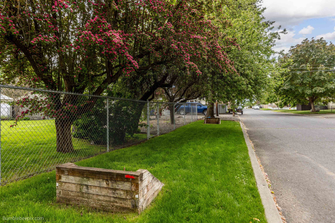
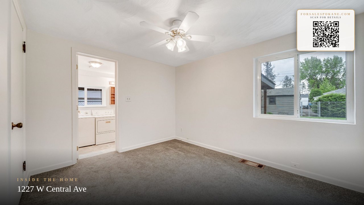
Step into this turn-key North Hill Rancher! This 3 bed 2 bath home couldn't be more inviting and ready. The ease of single level living can't be understated, and several meaningful updates have been made to allow the next homeowner to move in worry free. This home has been thoughtfully manicured with fresh interior and exterior paint, brand new carpet, stainless steel kitchen appliances, and a timeless fireplace in the spacious living room. The oversized lot also includes a detached one car garage with alley access, and a fully fenced backyard that has been meticulously maintained. Let's not forget about location - this home is perfectly situated in a lovely neighborhood close by to shopping, dining, schools, and a hospital. Homes this move in ready are hard to come by - waste no time in viewing this suburban gem!
Property Details
Property Type
Single Family Residence
Year Built
1948
County
Spokane
Lot Size
0.23 acres
Living Area
1,708 sqft
Price / Sqft
$198
Garage
1-car
Fireplaces
1
HOA
None
Schools
Elementary: Spokane Dist 81, Middle: Salk, High: Shadle Park
Days on Market
9 days
MLS #
SAR202617780
Parcel #
36312.3005
Total Building Area
1,708 sqft
MLS Area
A330/006
MLS Class
Residential
Listing Terms
FHA, VA Loan, Conventional, Cash
Road Frontage
City Street, Paved Road
Street Direction
W
MLS Status
Pending-Inspection
Listed On
May 21, 2026
Went Pending
May 26, 2026
Status Changed
May 26, 2026
Last MLS Update
May 26, 2026
MLS Branch
1163
School Information
Elementary
Spokane Dist 81
Middle School
Salk
High School
Shadle Park
Home Features & Details
Architectural Style
Construction
Structure Type
Roof
Basement
Heating
Cooling
Appliances
Fireplace Features
Patio & Porch
Parking
Lot Features
Listed By
Everest Page-Gonzalez
Best Choice Realty
Joey Costello
Windermere North Spokane
Tour for free, no strings attached
Make a winning offer with the help of a local expert
Estimated Monthly Payment
$1,836/mo
Estimated at 6.5% APR, 30-year fixed. For informational purposes only.
Property Highlights
Location
Loading map...
Comparable Properties
Thinking of Selling?
Get Joey's Full-Service Marketing
Professional photography, targeted advertising, and expert negotiation for every Spokane home — no matter the price point.