$354,900

Joey Costello
Windermere North Spokane
Tour for free, no strings attached
Make a winning offer with the help of a local expert
About This Home
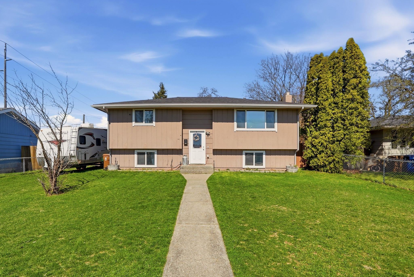
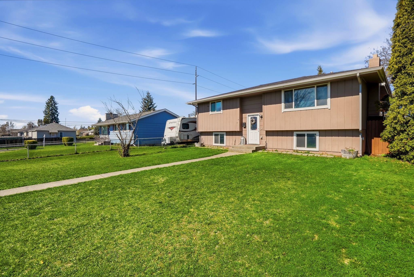
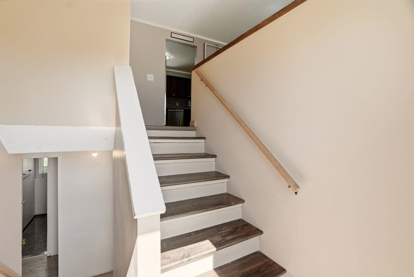
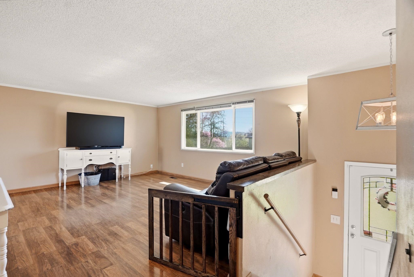
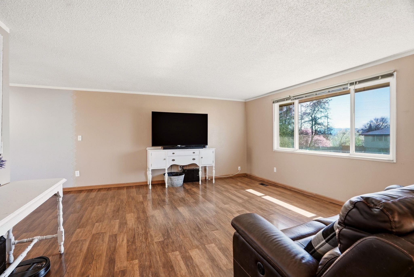
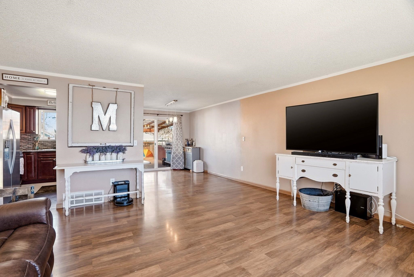
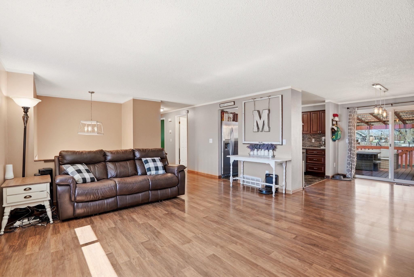
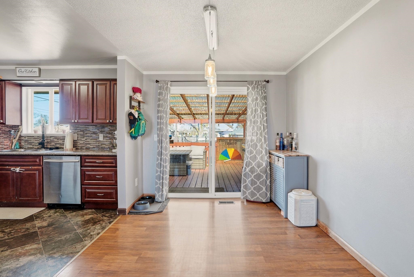
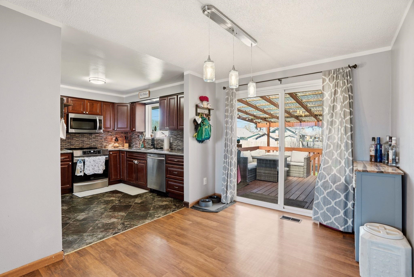
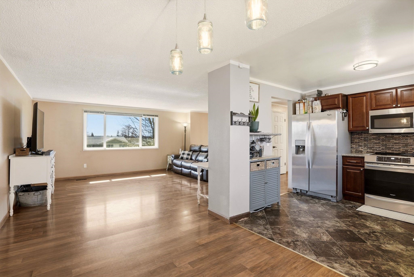
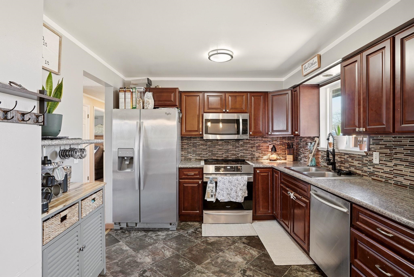
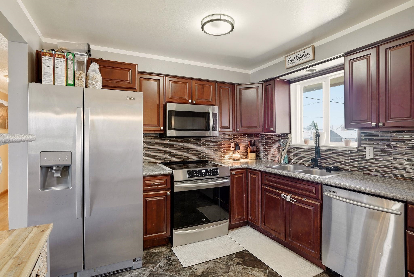
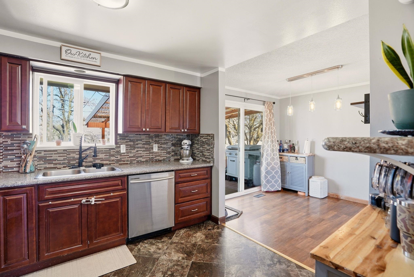
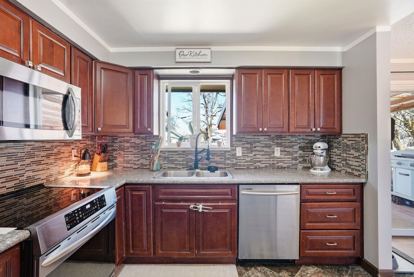
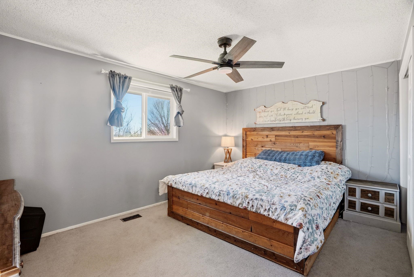
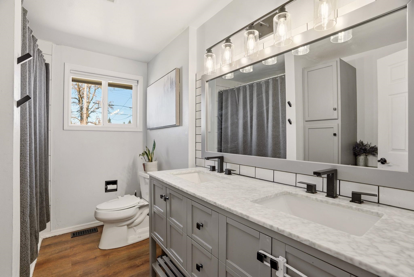
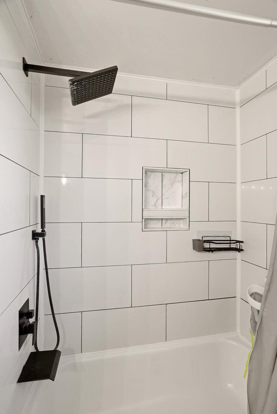
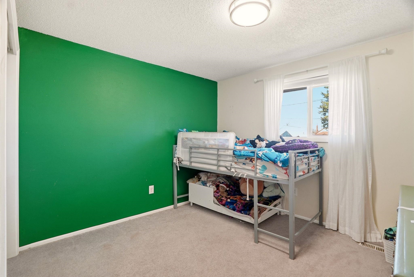
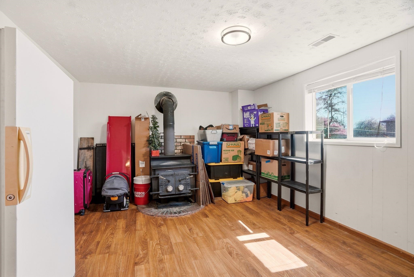
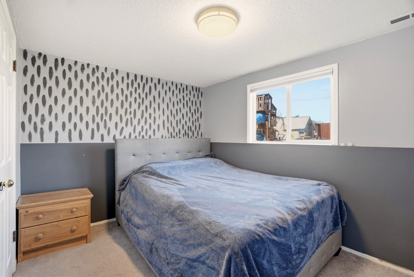
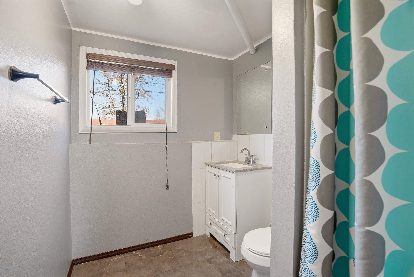
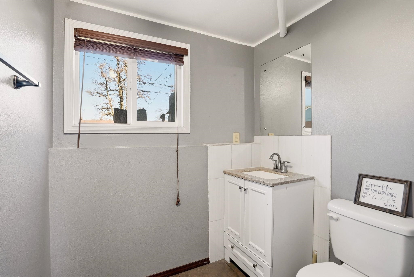
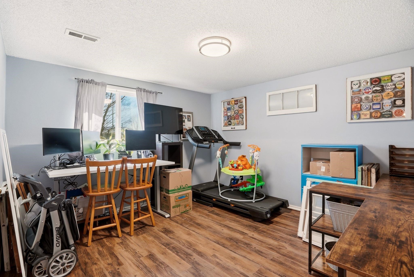
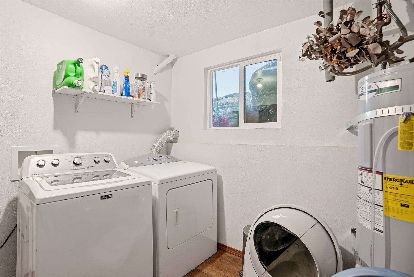
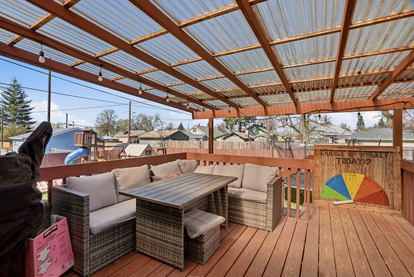
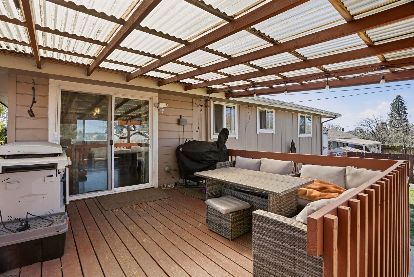
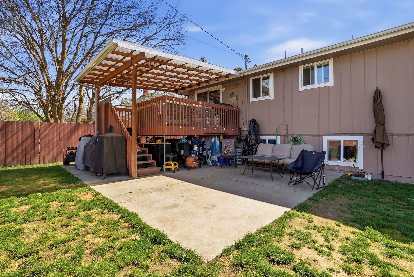
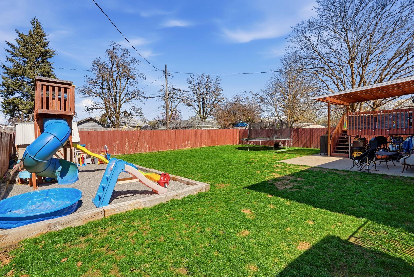
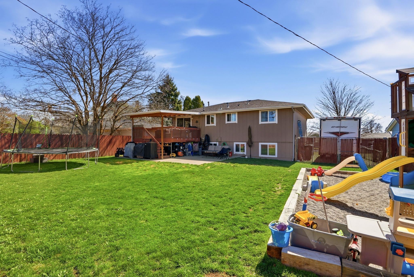
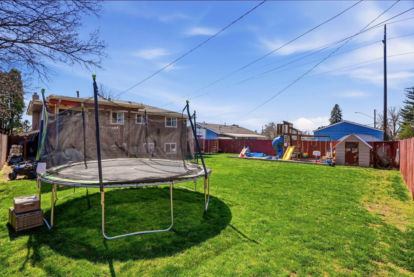
Located on a quiet cul-de-sac in the Bemiss neighborhood, this beautifully updated 4-bedroom, 2-bathroom split-entry home offers a perfect blend of modern style and functional space. The upper level features a bright, open-concept floor plan highlighted by a contemporary kitchen with granite countertops, sleek cabinetry, and stainless steel appliances. Sophisticated tile work and updated flooring flow throughout the home, creating a cohesive and polished feel. The fully finished basement expands your living options with a large family room featuring a cozy woodstove, a dedicated laundry area, and a convenient separate entrance. Practical upgrades include a roof replaced in 2017 and vinyl windows for energy efficiency. Step outside to an oversized, fully fenced backyard that offers plenty of privacy and room for a future shop or garage with easy alley access. Centrally located near schools and parks, this move-in-ready home combines stylish 2017 renovations with the peace of a serene neighborhood setting.
Property Details
Property Type
Single Family Residence
Year Built
1973
County
Spokane
Lot Size
0.17 acres
Living Area
1,954 sqft
Price / Sqft
$182
Fireplaces
2
HOA
None
Schools
Elementary: Spokane Dist 81, Middle: Shaw, High: Rogers
Days on Market
52 days
MLS #
SAR202615037
Parcel #
35043.1302
Annual Taxes
$3,800.65
Total Building Area
1,954 sqft
MLS Area
A340/015
MLS Class
Residential
Listing Terms
FHA, VA Loan, Conventional, Cash
Road Frontage
City Street, Paved Road
Street Direction
E
Listed On
Apr 8, 2026
Went Pending
Apr 9, 2026
Status Changed
Apr 20, 2026
Last MLS Update
Apr 20, 2026
MLS Branch
513
School Information
Elementary
Spokane Dist 81
Middle School
Shaw
High School
Rogers
Home Features & Details
Architectural Style
Construction
Structure Type
Roof
Basement
Windows
Heating
Cooling
Utilities
Appliances
Fireplace Features
Patio & Porch
Parking
Lot Features
Other Structures
Listed By
Richard Prasser
Keller Williams Spokane - Main
Joey Costello
Windermere North Spokane
Tour for free, no strings attached
Make a winning offer with the help of a local expert
Estimated Monthly Payment
$1,922/mo
Estimated at 6.5% APR, 30-year fixed. For informational purposes only.
Property Highlights
Location
Loading map...
Comparable Properties
Thinking of Selling?
Get Joey's Full-Service Marketing
Professional photography, targeted advertising, and expert negotiation for every Spokane home — no matter the price point.