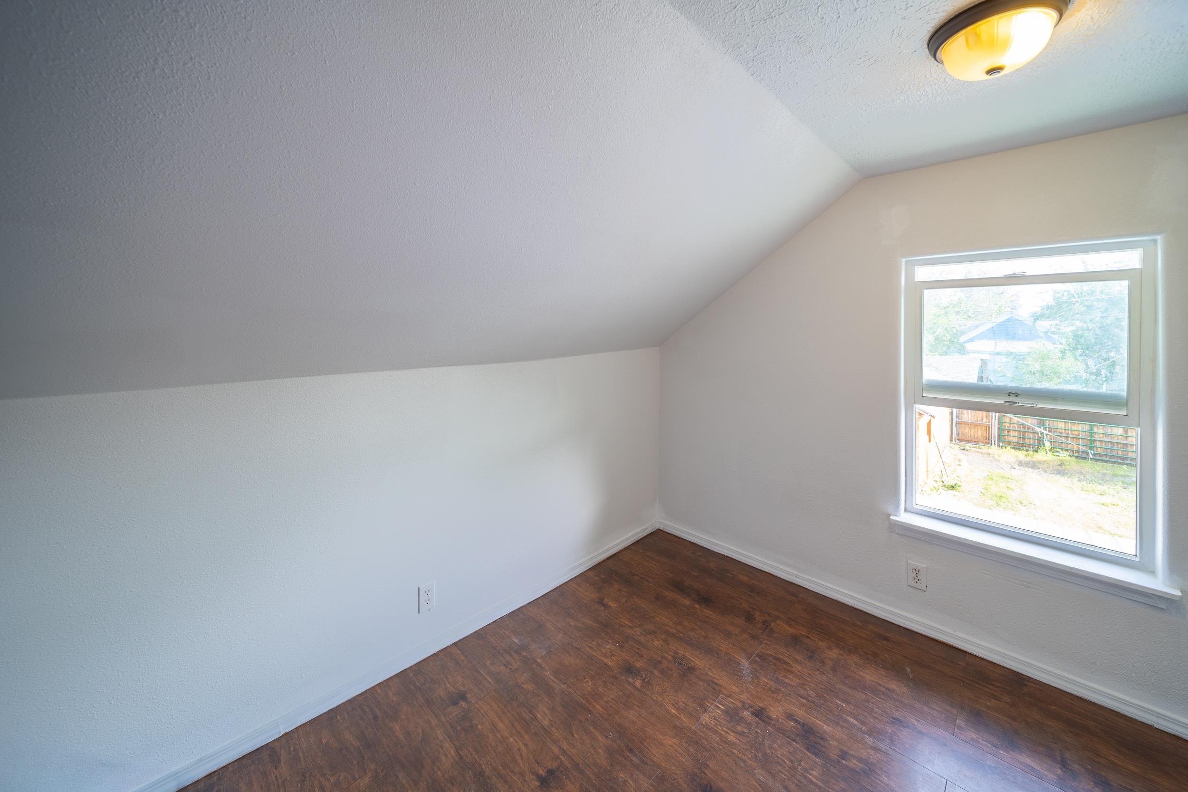
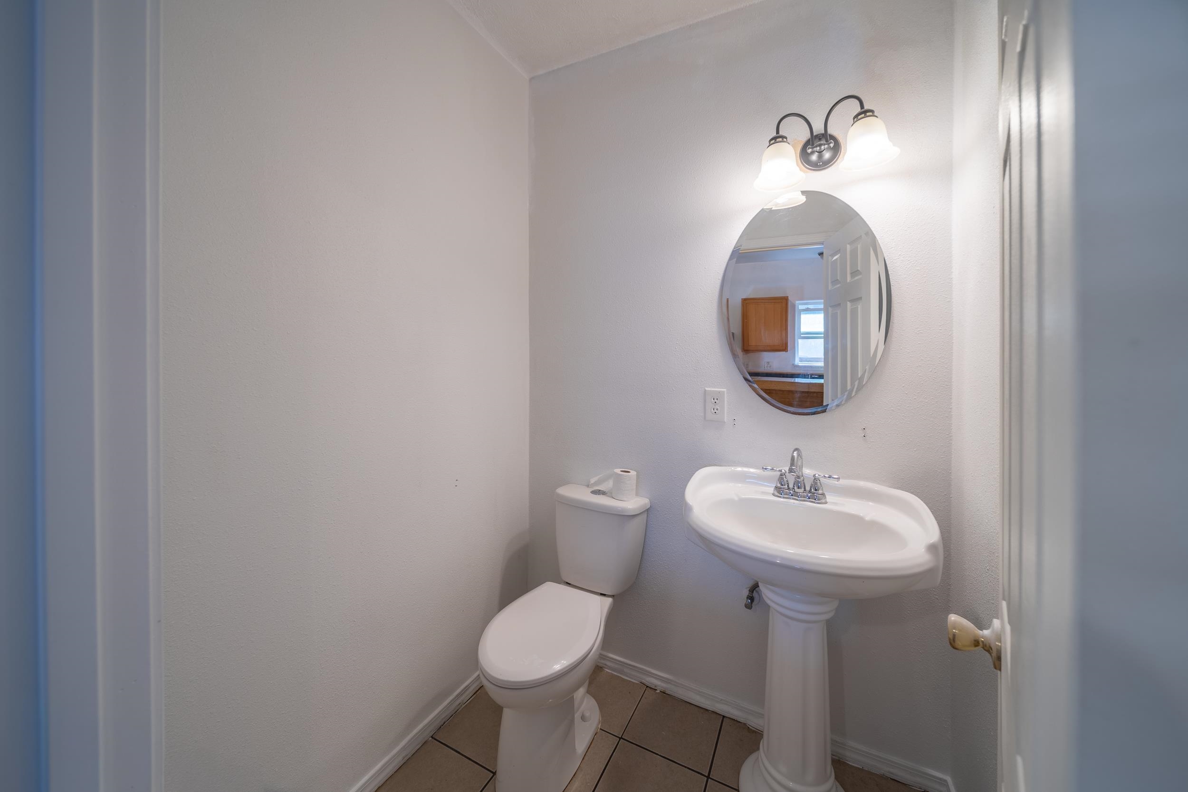
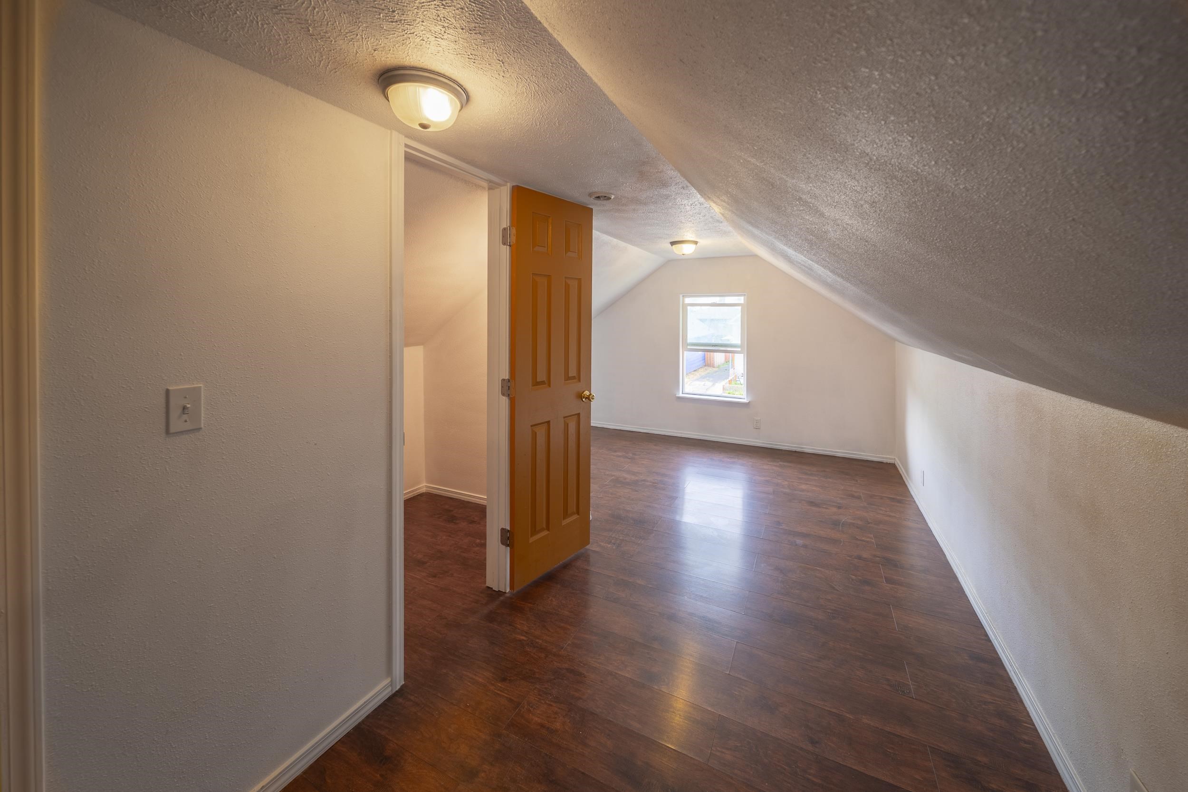
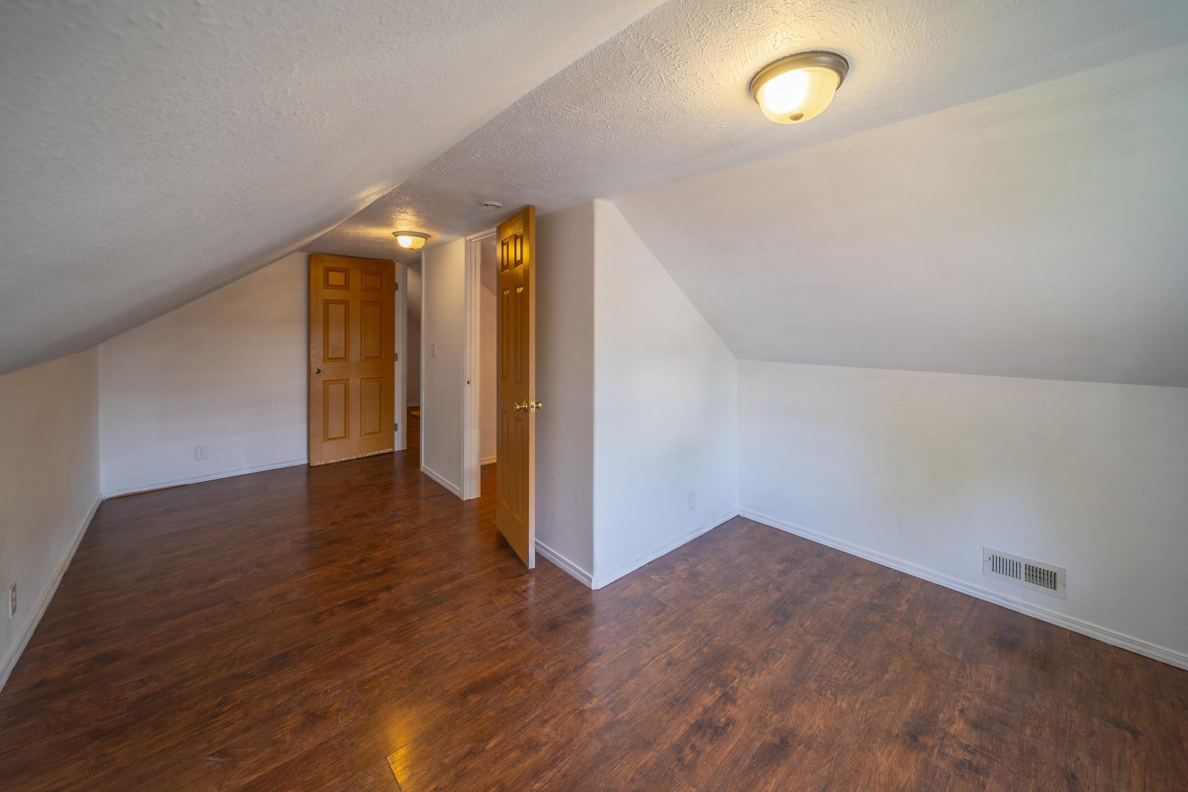
$348,000

Joey Costello
Windermere North Spokane
Tour for free, no strings attached
Make a winning offer with the help of a local expert
About This Home
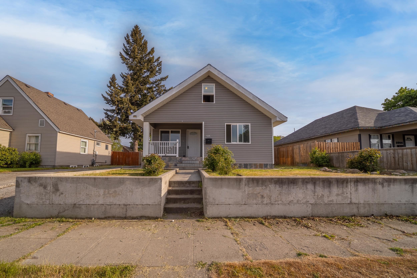
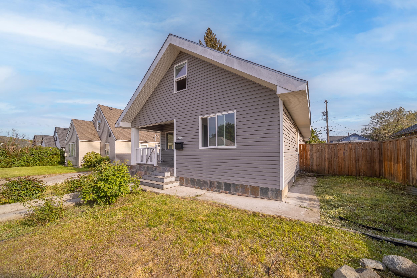
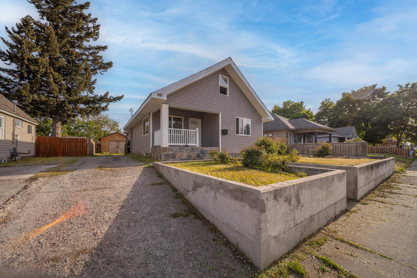
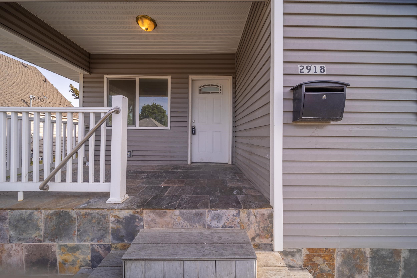
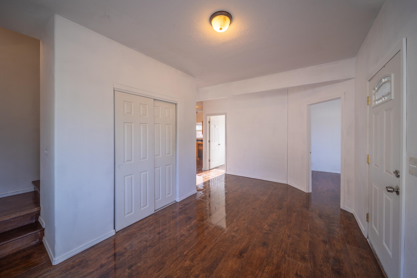
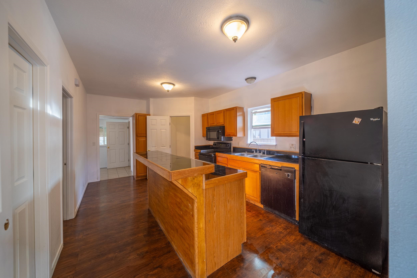
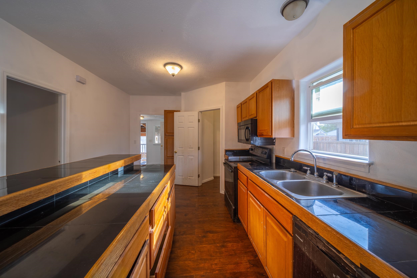
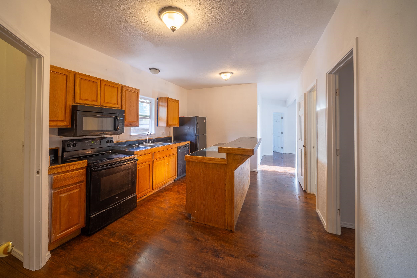
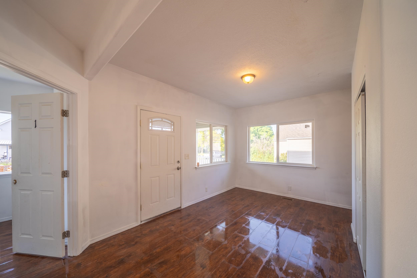
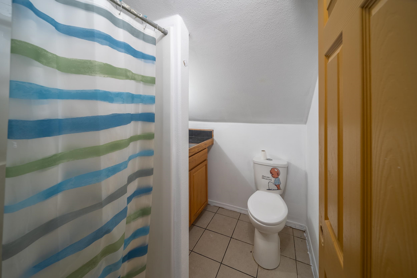
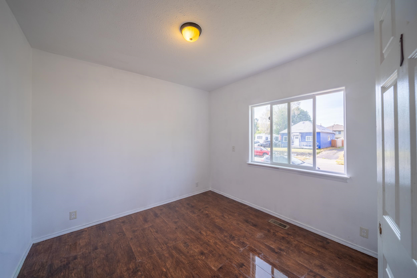
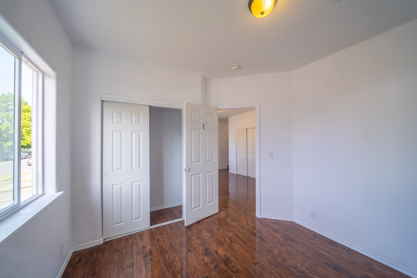
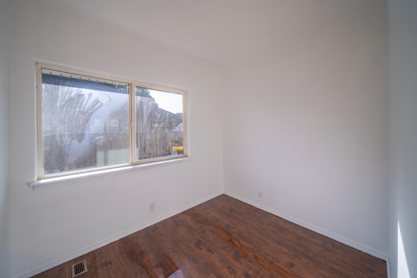
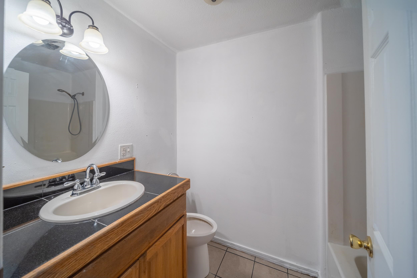
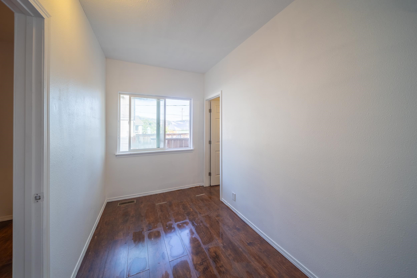
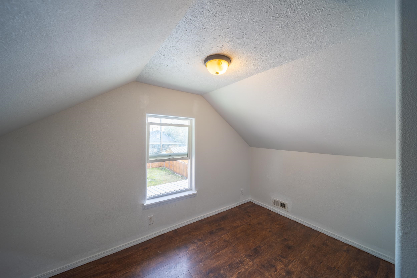
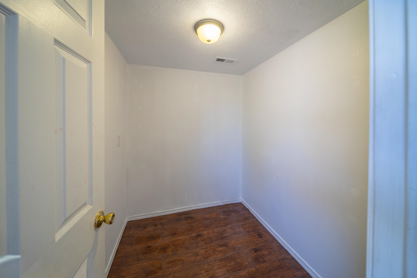
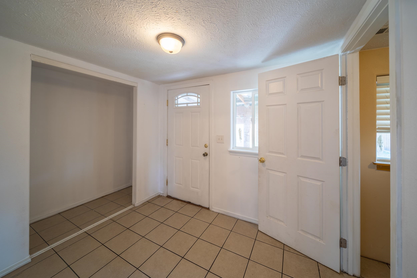
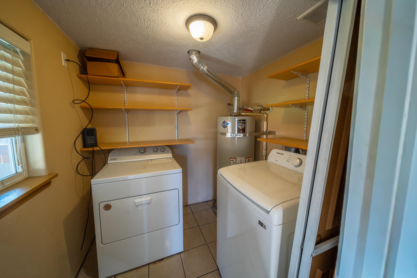
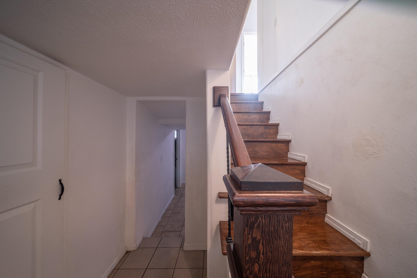
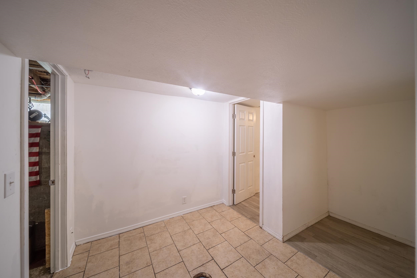
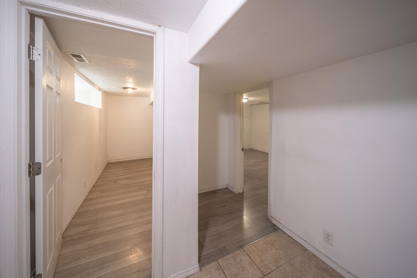
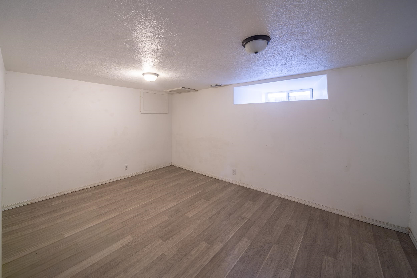
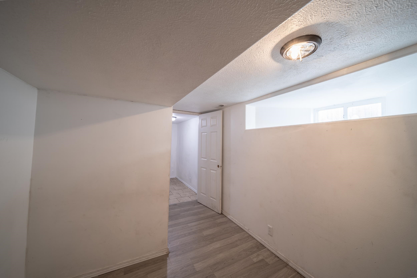
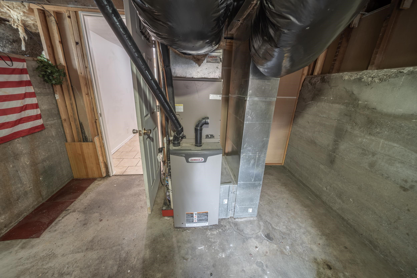
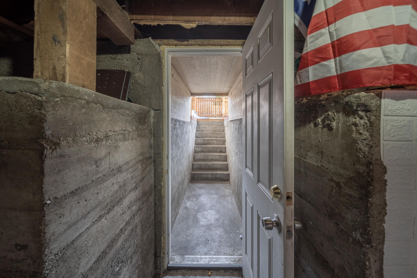
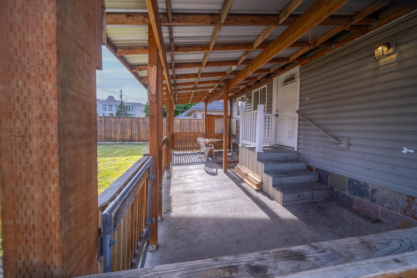
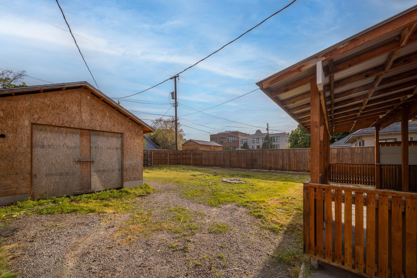
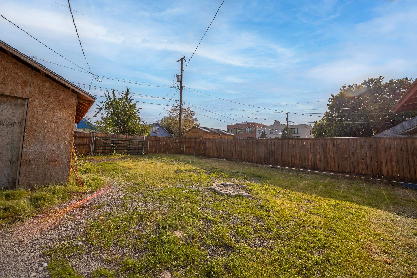
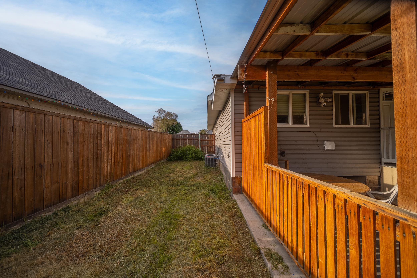
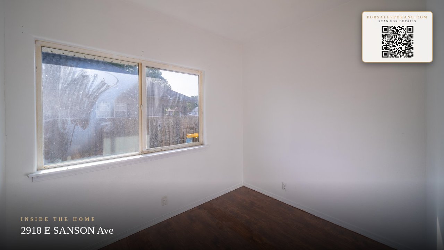
This large 6 bed, 2.5 bath, freshly painted stunning property is turnkey ready! Completely remodeled down to the studs in 2017, this bungalow blends classic character with extensive modern updates. Improvements completed include electrical, plumbing, central heat & A/C, hot water heater, roof, windows, insulation, vinyl siding, kitchen, and a fully finished basement. The property also features a stick-built detached garage at the rear, with siding and garage doors. Situated on a large fully fenced lot with a metal reinforced gate providing backyard and garage access. Whether it is your forever home, investment property, or the move up house for your growing household there is so much additional upside potential!
Property Details
Property Type
Single Family Residence
Year Built
1910
County
Spokane
Lot Size
0.15 acres
Living Area
2,410 sqft
Price / Sqft
$144
Garage
2-car
Fireplaces
3
Schools
Elementary: Spokane Dist 81
Days on Market
19 days
MLS #
SAR202617140
Parcel #
36343.0505
Total Building Area
2,410 sqft
MLS Area
A340/002
MLS Class
Residential
Listing Terms
FHA, VA Loan, Conventional, Cash
Road Frontage
City Street
Street Direction
E
Listed On
May 11, 2026
Status Changed
May 18, 2026
Last MLS Update
May 18, 2026
MLS Branch
694
School Information
Elementary
Spokane Dist 81
Home Features & Details
Architectural Style
Construction
Structure Type
Roof
Basement
Windows
Heating
Cooling
Appliances
Interior Features
Patio & Porch
Parking
Lot Features
Other Structures
Listed By
Austin Schott
Choice Realty
Joey Costello
Windermere North Spokane
Tour for free, no strings attached
Make a winning offer with the help of a local expert
Estimated Monthly Payment
$1,885/mo
Estimated at 6.5% APR, 30-year fixed. For informational purposes only.
Property Highlights
Location
Loading map...
Comparable Properties
Thinking of Selling?
Get Joey's Full-Service Marketing
Professional photography, targeted advertising, and expert negotiation for every Spokane home — no matter the price point.