$1,200,000

Joey Costello
Windermere North Spokane
Tour for free, no strings attached
Make a winning offer with the help of a local expert
About This Home
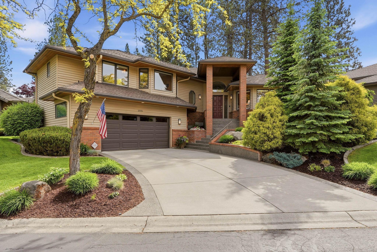
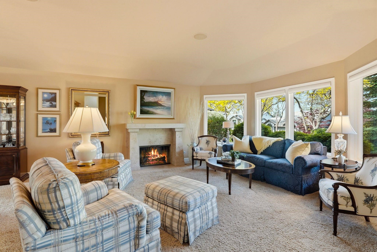
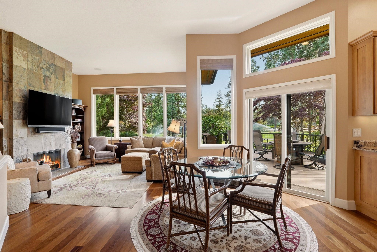
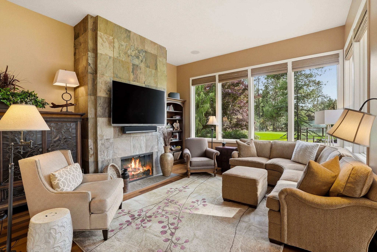
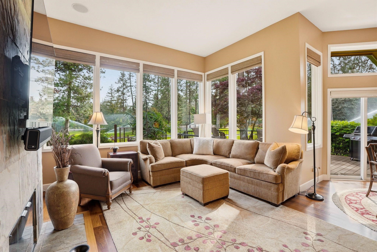
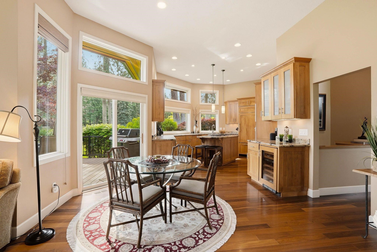
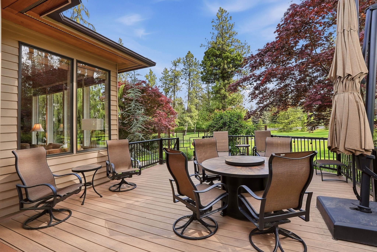
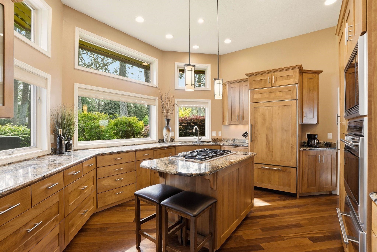
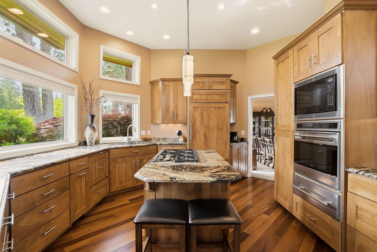
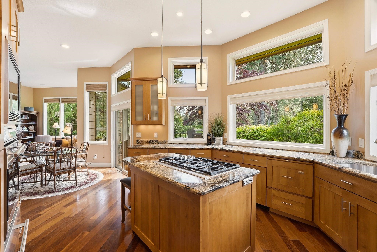
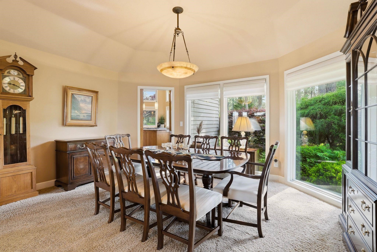
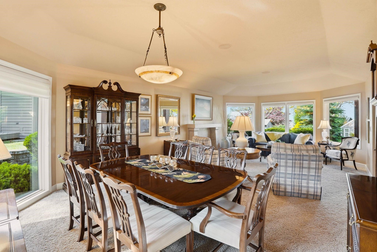
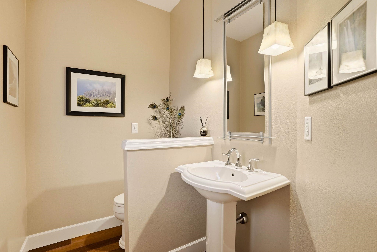
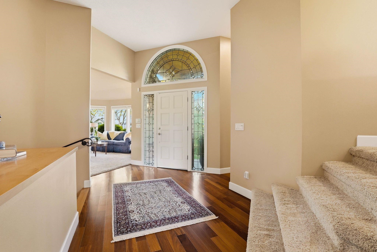
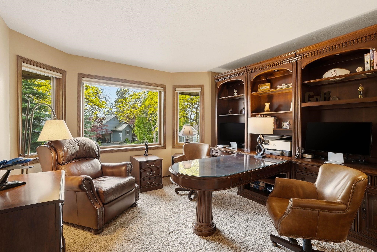
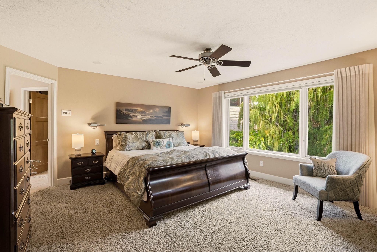
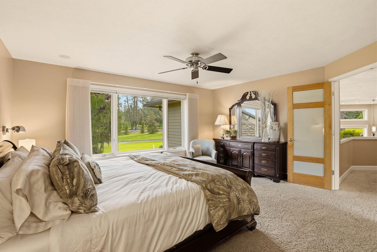
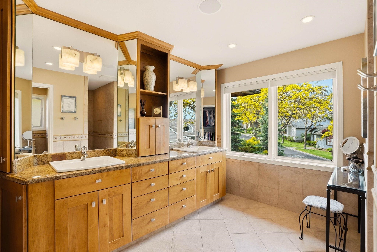
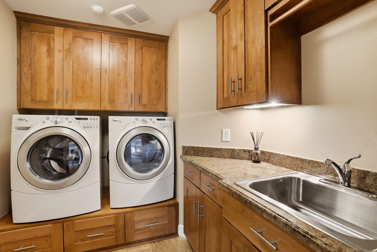
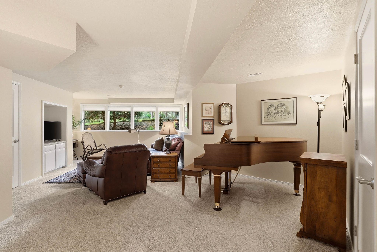
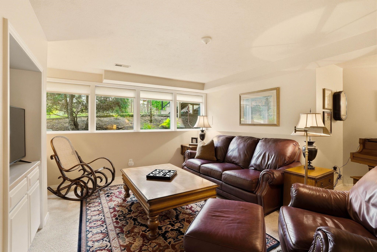
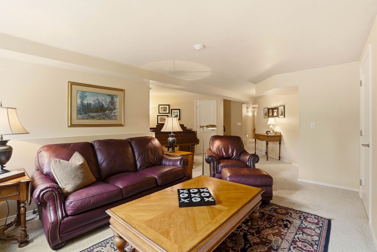
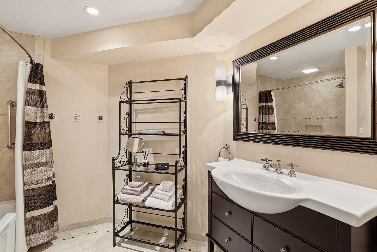
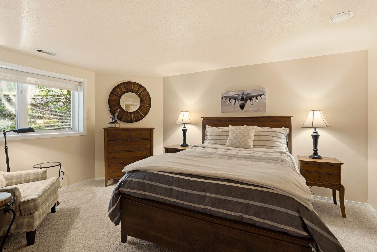
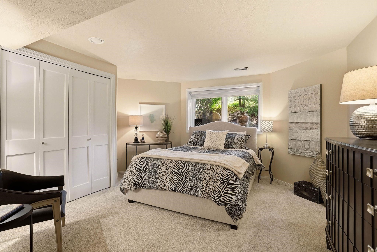
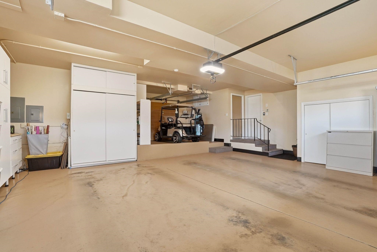
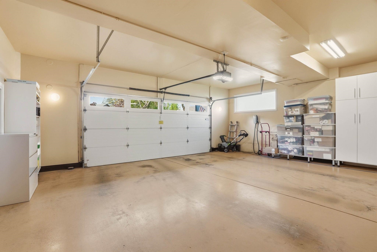
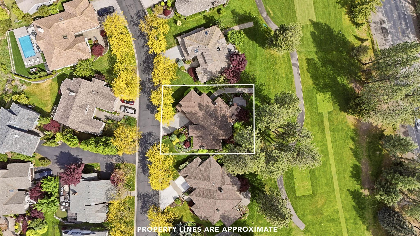
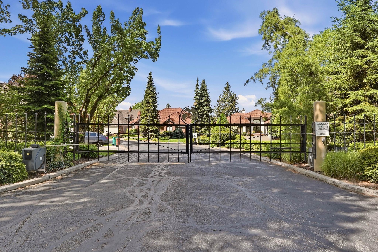
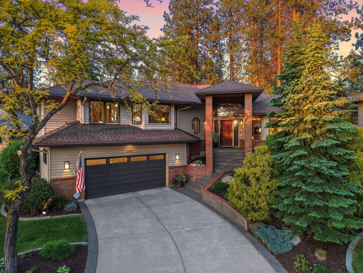
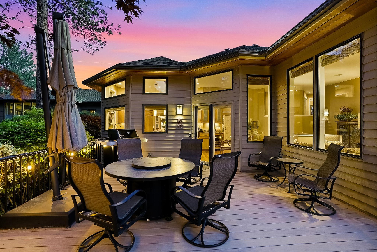
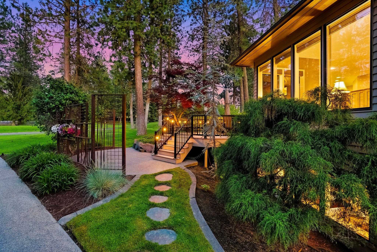
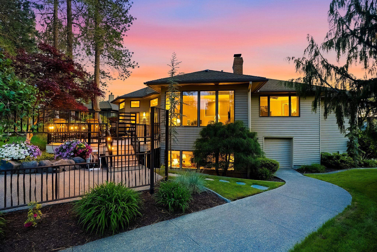
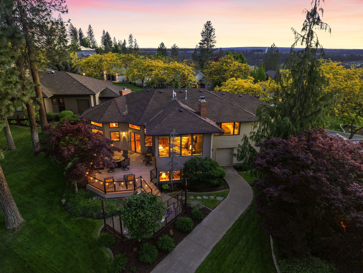
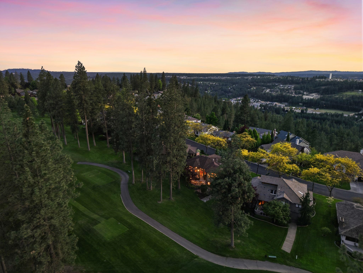
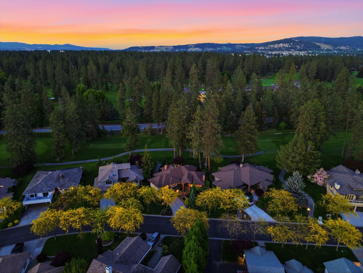
Set on the 16th tee box at Manito Golf & Country Club within the gated Manito Place community, this inviting South Hill golf course residence blends privacy, comfort & timeless appeal. The back deck overlooks the course yet sits thoughtfully set back, creating a peaceful, shaded outdoor retreat ideal for quiet mornings, summer evenings & entertaining. Inside, natural light fills the kitchen & main living spaces, where cathedral ceilings, Brazilian cherry hardwood floors & two gas fireplaces create a warm, elevated feel. The kitchen features Wolf appliances, Sub-Zero refrigeration, wine fridge, two pull-out dishwashers, pull-out cabinetry, granite surfaces & island seating. The primary suite offers a walk-in closet, with heated floors in both the primary & lower-level baths. Daylight lower level includes 2 bedrooms, full bath & family room. Oversized 2-car garage + golf cart bay with built-in storage. Minutes to Manito Park, Providence, MultiCare, downtown Spokane & Spokane International Airport.
Property Details
Property Type
Single Family Residence
Year Built
1987
County
Spokane
Lot Size
0.2 acres
Living Area
3,438 sqft
Price / Sqft
$349
Garage
2-car
Fireplaces
2
HOA
Yes
Schools
Elementary: Spokane Dist 81, Middle: Peperzak, High: Lewis & Clark
Days on Market
3 days
MLS #
SAR202618083
Parcel #
34051.1614
Annual Taxes
$10,556
Total Building Area
3,438 sqft
MLS Area
A220/112
MLS Class
Residential
Listing Terms
FHA, VA Loan, Conventional, Cash
Road Frontage
City Street, Paved Road
Street Direction
S
MLS Status
New
Listed On
May 27, 2026
Status Changed
May 27, 2026
Last MLS Update
May 28, 2026
MLS Branch
1221
School Information
Elementary
Spokane Dist 81
Middle School
Peperzak
High School
Lewis & Clark
Home Features & Details
Architectural Style
Construction
Structure Type
Roof
Basement
Flooring
Windows
Heating
Cooling
Utilities
Appliances
Interior Features
Fireplace Features
Patio & Porch
Views
Parking
Lot Features
Listed By
Tanya Starkel
Real Broker LLC
Joey Costello
Windermere North Spokane
Tour for free, no strings attached
Make a winning offer with the help of a local expert
Estimated Monthly Payment
$6,500/mo
Estimated at 6.5% APR, 30-year fixed. For informational purposes only.
Property Highlights
Location
Loading map...
Comparable Properties
Thinking of Selling?
Get Joey's Full-Service Marketing
Professional photography, targeted advertising, and expert negotiation for every Spokane home — no matter the price point.