$499,900
Reduced 4% · Save $20,100
Joey Costello
Windermere North Spokane
Tour for free, no strings attached
Make a winning offer with the help of a local expert
About This Home
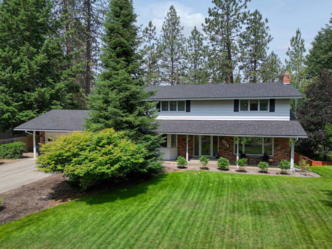
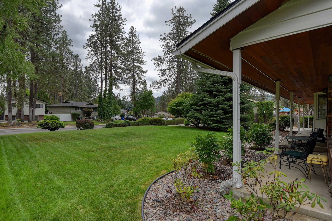
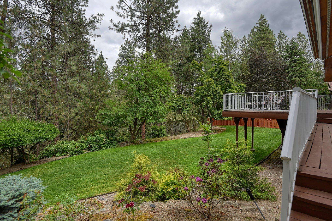
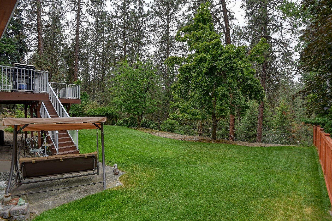
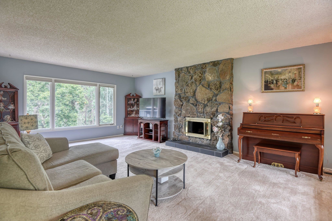
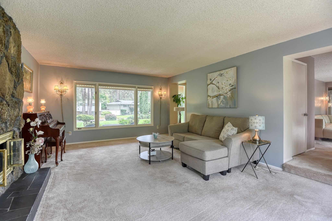
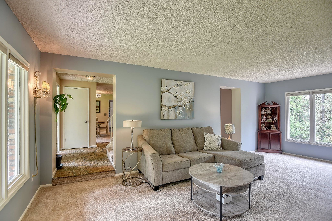
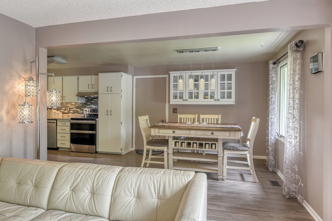
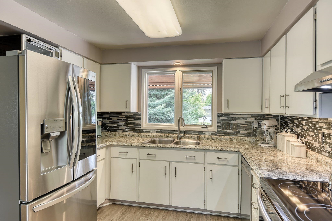
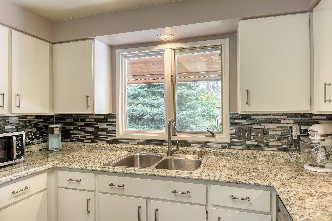
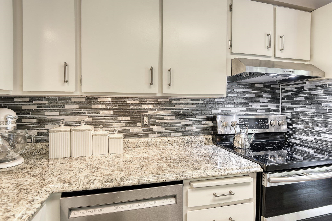
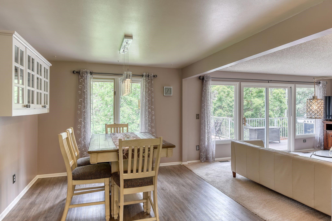
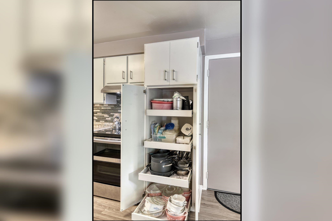
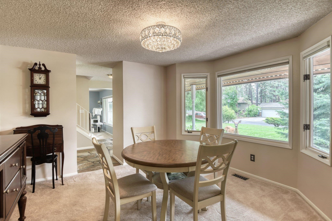
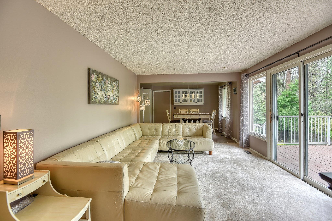
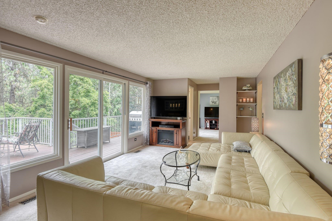
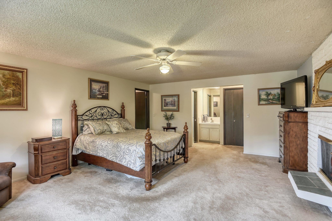
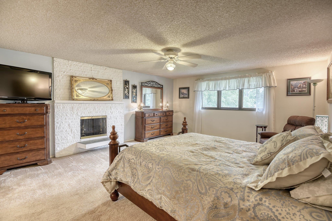
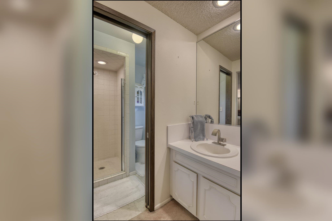
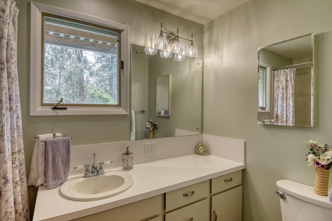
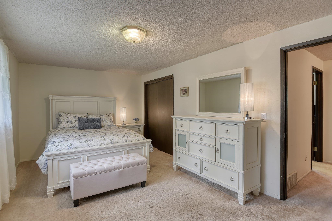
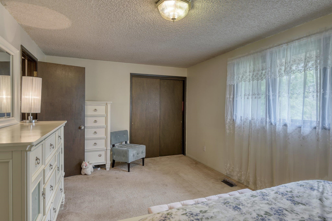
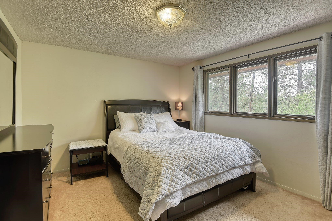
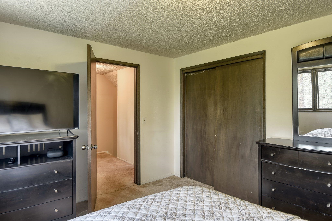
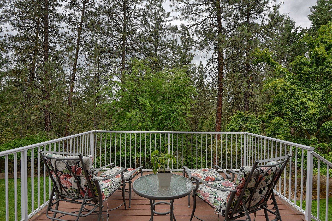
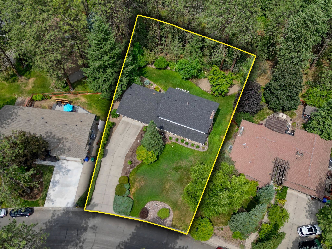
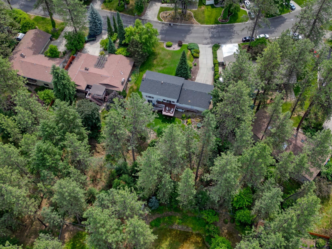
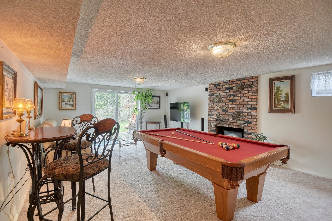
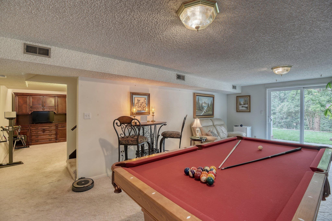
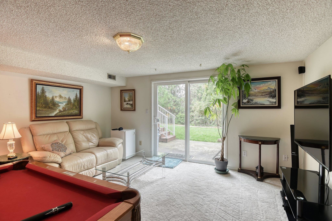
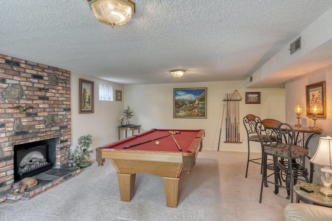
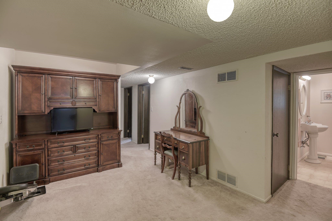
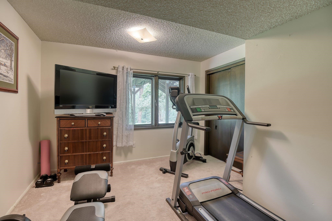
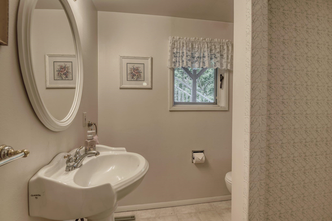
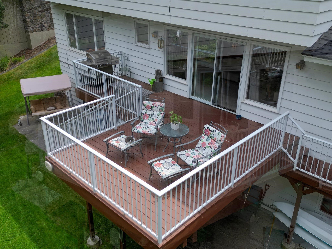
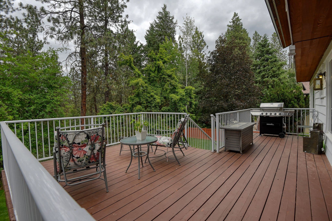
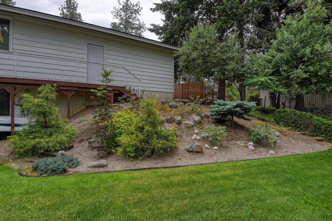
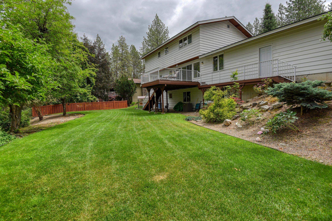
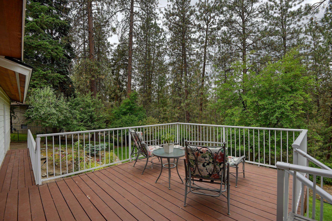
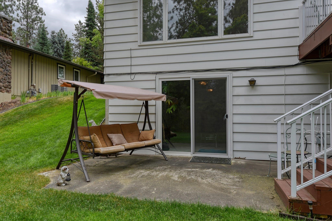
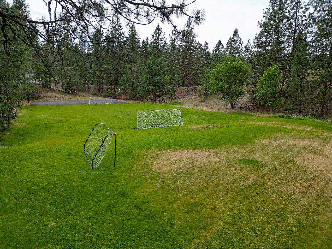
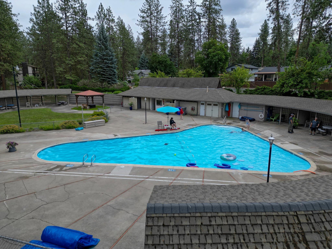
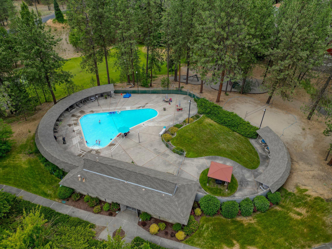
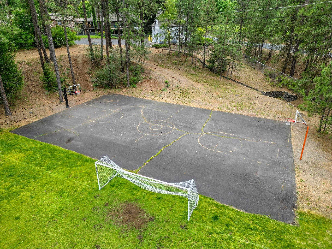
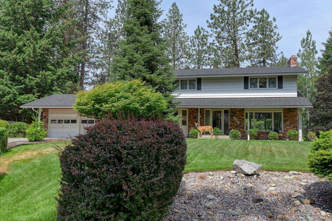
Welcome to Fairwood Park Estates! Private backyard, 2 story home, 5 bedrooms & 4 bathrooms with 3,250 finished sq ft. This home is priced to sell with this much sq ft & lot size! 0.44 acre lot in the Mead school district! New roof, newer furnace, A/C unit & gas hot water tank. Covered front porch, updated kitchen, all stainless-steel appliances. Formal & informal dining. There are 2 living areas on the main floor & a gas fireplace. The large windows let in a lot of natural light! Huge master bedroom has a 3/4 bath & double closets. Walkout daylight basement has 2 bedrooms, bathroom, laundry W/D included & a fireplace. The deck looks out to the private backyard! There is a green belt with mature trees that add extra privacy. Patio off the daylight basement, sprinkler system in the front & backyard, 2 car garage. Go swimming in the summer at the community pool! Play on the Soccer field, basketball court & playgrounds. Waikiki springs trail & Kalispel golf course blocks away. Mead schools..
Property Details
Property Type
Single Family Residence
Year Built
1969
Subdivision
Fairwood Park Estates
County
Spokane
Lot Size
0.44 acres
Living Area
3,250 sqft
Price / Sqft
$154
Garage
2-car
Fireplaces
3
HOA
Yes
Schools
Elementary: Mead, Middle: Northwood, High: Mead
Days on Market
73 days
MLS #
SAR202613717
Parcel #
36072.0215
Total Building Area
3,250 sqft
MLS Area
A331/054
MLS Class
Residential
Listing Terms
FHA, VA Loan, Conventional, Cash
Road Frontage
City Street, Paved Road
Street Direction
W
Listed On
Mar 18, 2026
Went Pending
Apr 21, 2026
Status Changed
May 29, 2026
Last MLS Update
May 30, 2026
MLS Branch
719
Original List Price
$520,000
School Information
Elementary
Mead
Middle School
Northwood
High School
Mead
Home Features & Details
Architectural Style
Construction
Structure Type
Roof
Basement
Windows
Heating
Cooling
Utilities
Appliances
Interior Features
Fireplace Features
Patio & Porch
Pool Features
Views
Parking
Lot Features
Community Features
Listed By
Scott Wacenske
Home Sales Spokane
Joey Costello
Windermere North Spokane
Tour for free, no strings attached
Make a winning offer with the help of a local expert
Estimated Monthly Payment
$2,708/mo
Estimated at 6.5% APR, 30-year fixed. For informational purposes only.
Property Highlights
Location
Loading map...
Comparable Properties
Thinking of Selling?
Get Joey's Full-Service Marketing
Professional photography, targeted advertising, and expert negotiation for every Spokane home — no matter the price point.