$799,000
Reduced 4% · Save $31,000
Joey Costello
Windermere North Spokane
Tour for free, no strings attached
Make a winning offer with the help of a local expert
About This Home
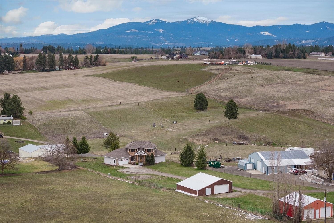
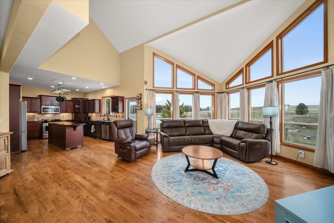
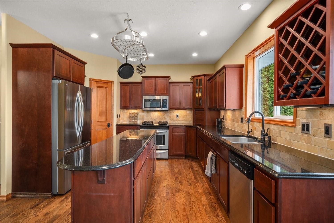
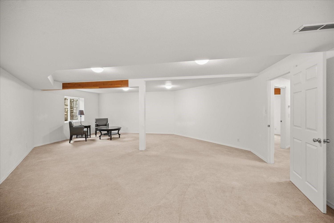
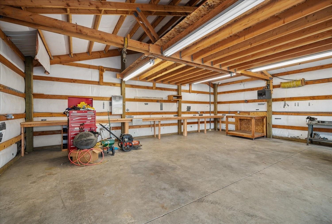
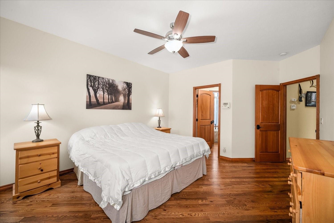
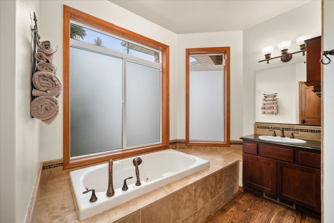
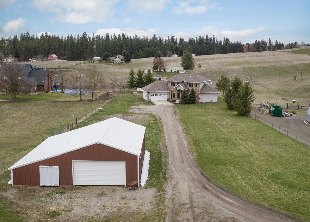
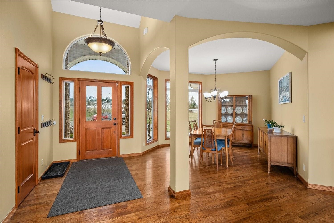
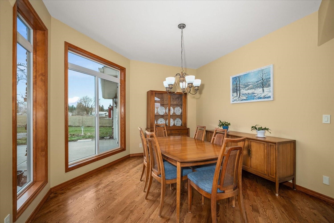
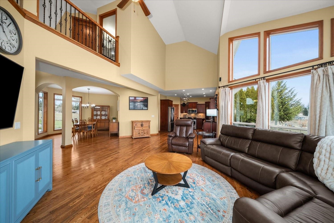
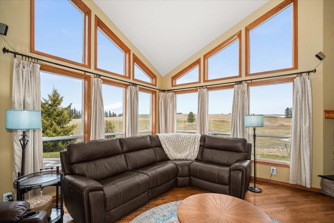
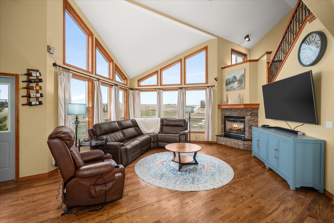
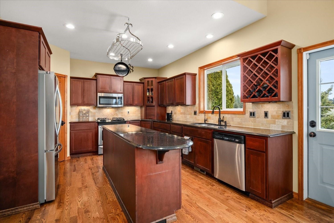
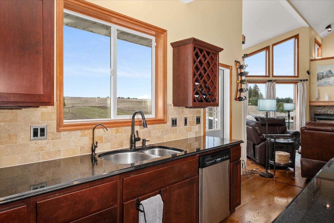
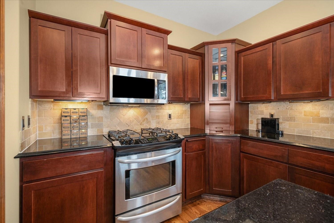
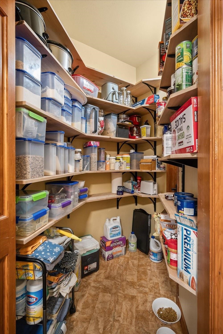
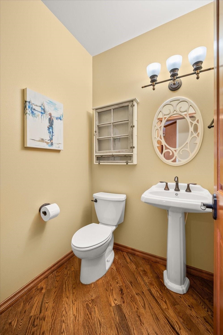
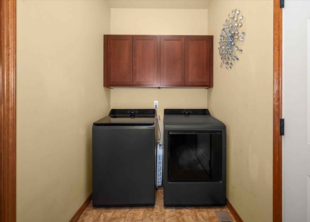
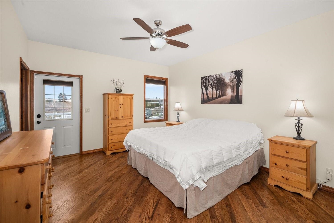
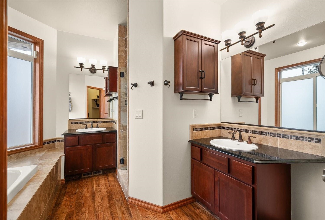
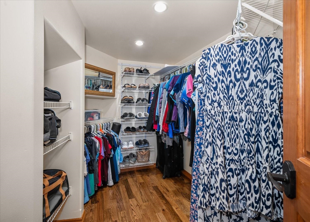
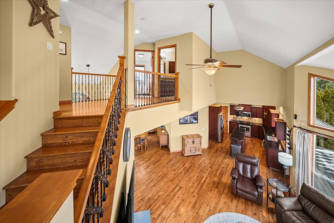
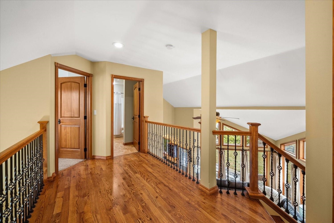
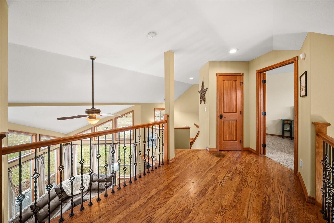
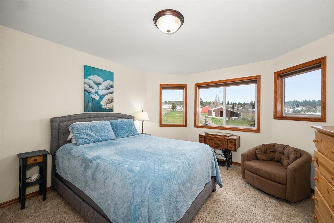
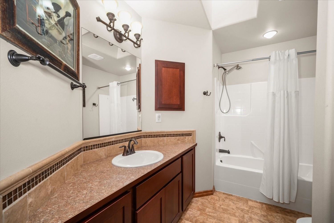
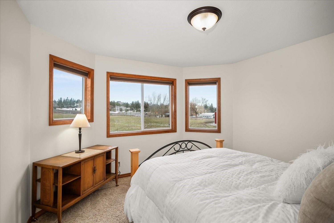
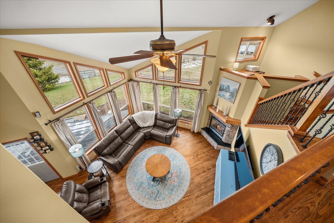
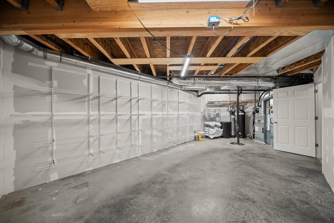
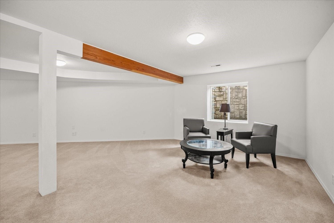
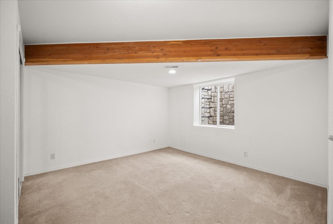
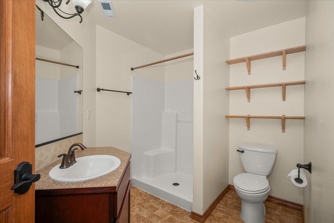
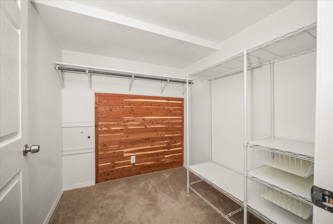
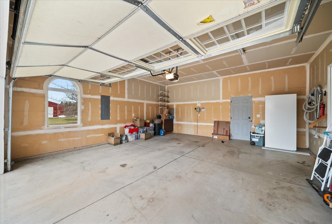
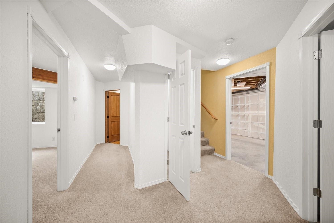
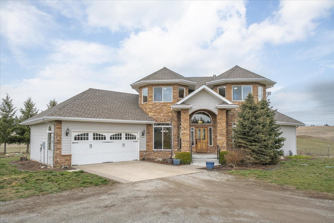
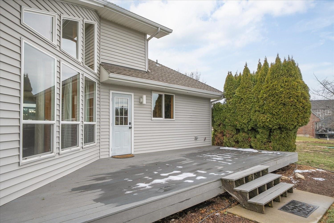
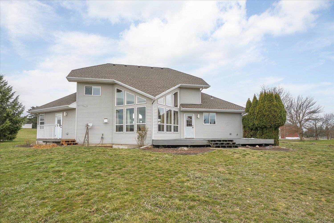
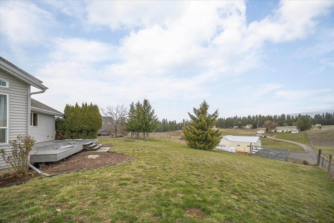
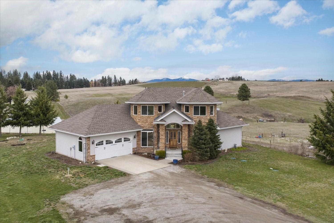
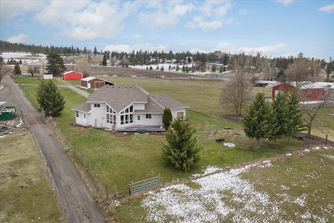
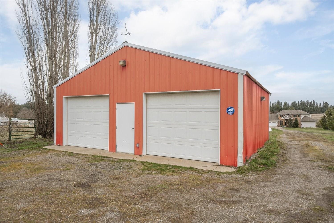
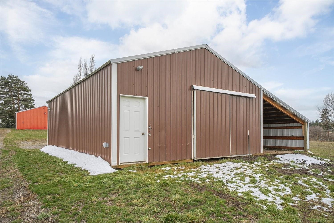
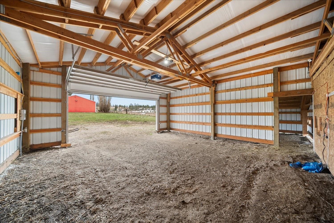
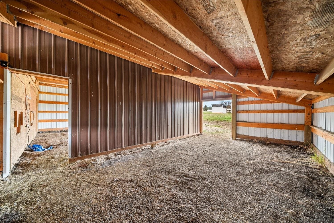
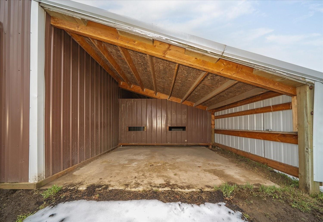
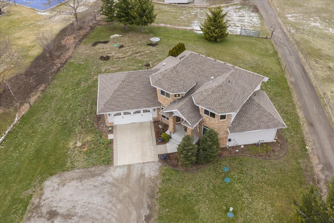
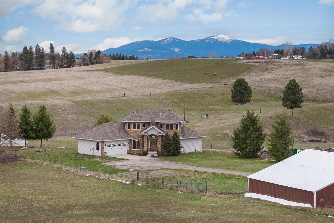
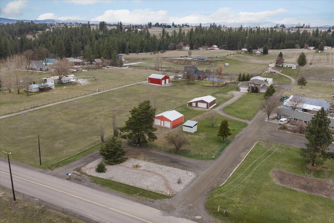
Open House Saturday 12-4pm! 5.875% Interest Rate, Conventional 30-yr Fixed available to qualifying borrowers at GESA. Spacious 30x30 Shop (separate Pwr), RV Pwr, 36x24 Barn w/14ft lean-to, 14x10 Stg Shed, Horses allowed and room for arena. Peacefully nestled behind all of that is the beautiful 4 Bed, 3.5 Bath, 3690 SqFt House w/central Vac and 2-Car Garage. The grand entrance looks all the way through to Spokane Mt views. Natural daylight shines the real Oak Wood floors and wood wrapped floor to ceiling windows. Cozy up at the Fireplace while the Chef enjoys the open Kitchen w/island, pantry, Corian countertops, and prairie Mt views from sink. Formal Dining, Laundry, half-Bath, and Primary suite w/jetted tub, separate vanities, walk in shower and closet share the main floor. Upstairs a 15x12 Bedroom, 12x11 Bedroom, shared full Bathroom and linen closet. Huge finished basement w/Bathroom, 14x12 Bedroom, 30x19 Rec/Fam Room, 6x6 Storage rm, and a 19x11 Utility/Storage room. Newer Roof 2022, Water Heater 2025.
Property Details
Property Type
Single Family Residence
Year Built
2007
County
Spokane
Lot Size
1.97 acres
Living Area
3,690 sqft
Price / Sqft
$217
Schools
Elementary: Orchard Prairie, Middle: Orchard Prairie
Days on Market
71 days
MLS #
SAR202613839
Parcel #
36251.9101
Annual Taxes
$6,922
Total Building Area
3,690 sqft
MLS Area
A341/063
MLS Class
Residential
Listing Terms
FHA, VA Loan, Conventional, Cash
Road Frontage
Easement, City Street, Private Road, Paved Road, Gravel
Street Direction
E
Listed On
Mar 20, 2026
Status Changed
May 9, 2026
Last MLS Update
May 29, 2026
MLS Branch
513
Original List Price
$830,000
School Information
Elementary
Orchard Prairie
Middle School
Orchard Prairie
Home Features & Details
Architectural Style
Construction
Structure Type
Roof
Basement
Flooring
Windows
Heating
Cooling
Appliances
Interior Features
Fireplace Features
Patio & Porch
Views
Parking
Lot Features
Other Structures
Listed By
Nate Juarez
Keller Williams Spokane - Main
Joey Costello
Windermere North Spokane
Tour for free, no strings attached
Make a winning offer with the help of a local expert
Estimated Monthly Payment
$4,328/mo
Estimated at 6.5% APR, 30-year fixed. For informational purposes only.
Property Highlights
Location
Loading map...
Comparable Properties
Thinking of Selling?
Get Joey's Full-Service Marketing
Professional photography, targeted advertising, and expert negotiation for every Spokane home — no matter the price point.