$1,200,000

Joey Costello
Windermere North Spokane
Tour for free, no strings attached
Make a winning offer with the help of a local expert
About This Home
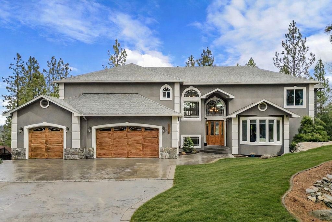
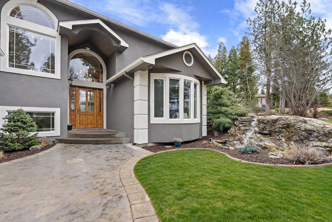
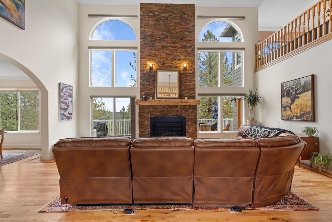
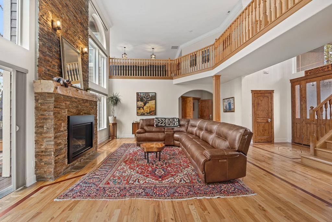
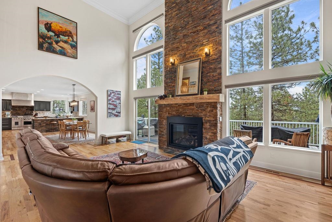
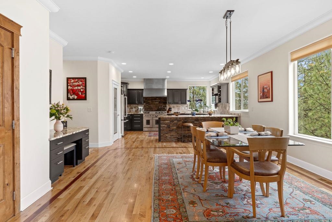
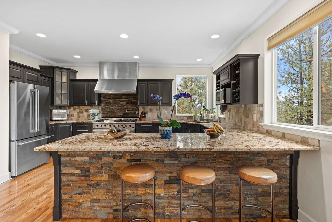
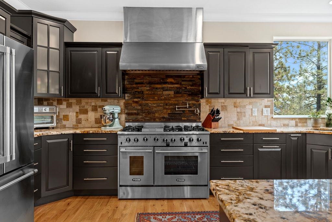
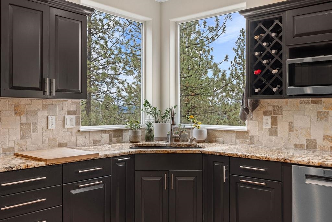
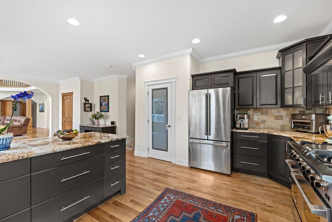
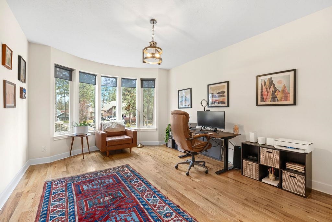
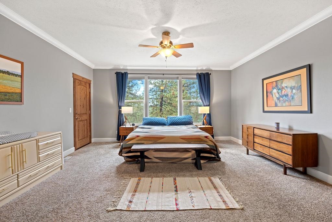
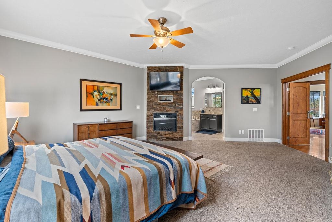
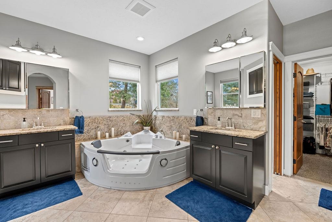
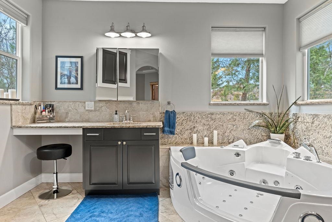
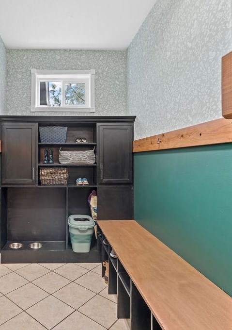
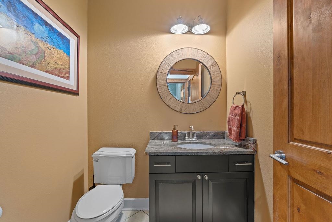
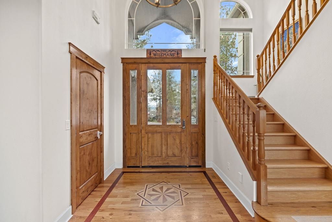
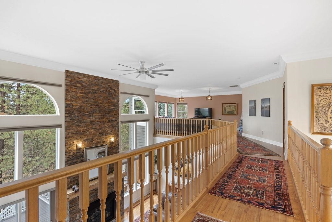
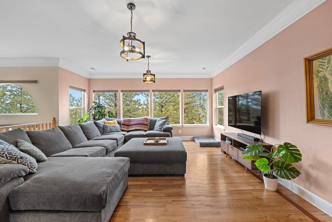
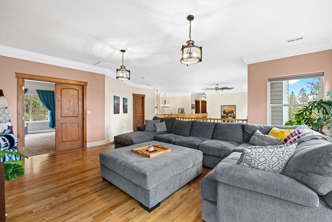
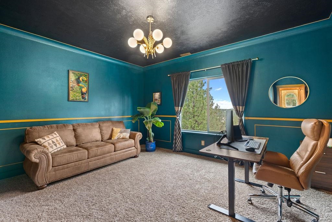
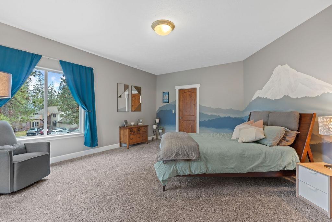
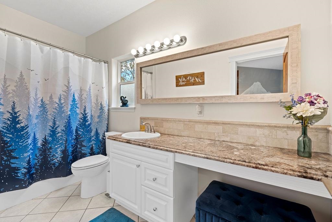
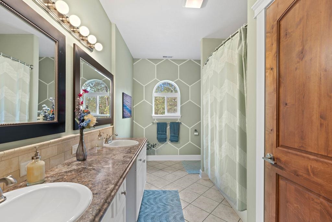
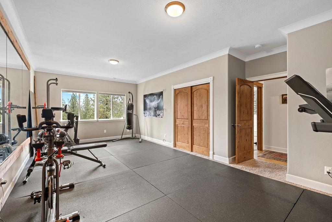
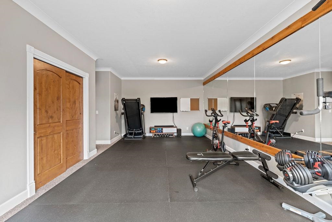
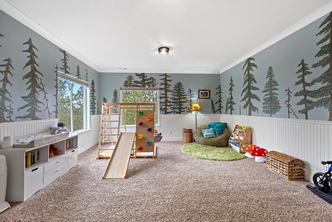
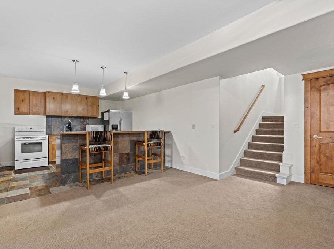
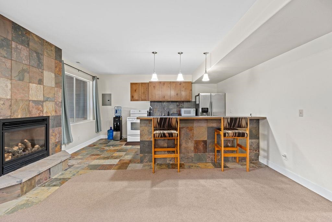
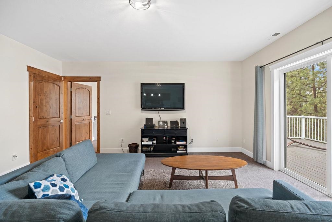
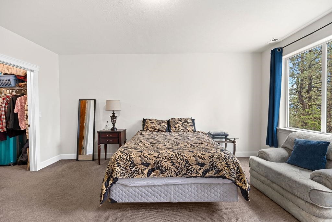
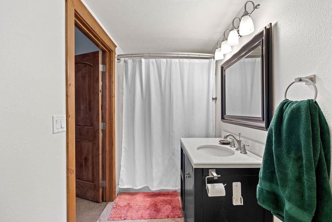
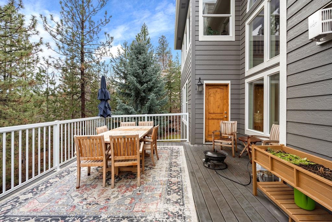
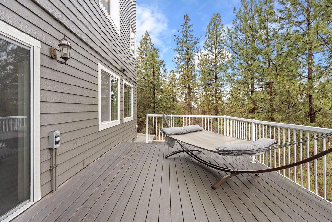
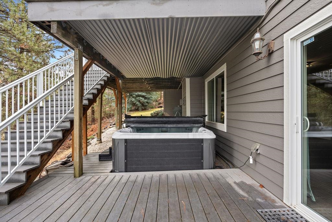
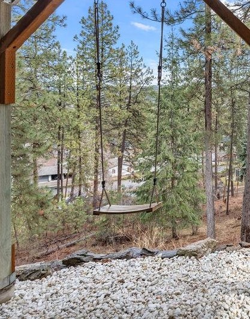
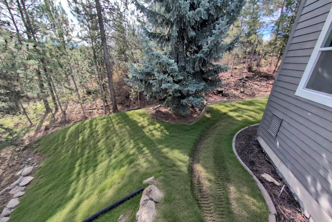
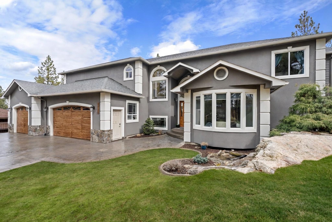
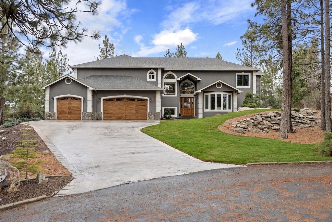
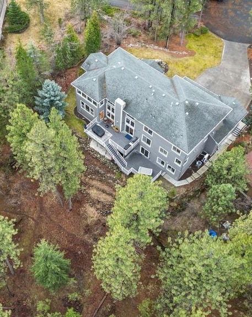
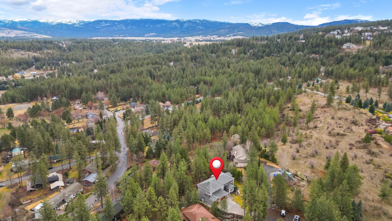
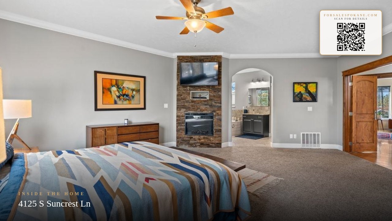
This sprawling luxury home offers unmatched space, comfort & sophistication. With generously sized bedrooms & beautifully appointed bathrooms,every inch of this home exudes quality. Main floor features hardwood floors & stunning fireplace that creates a warm & inviting atmosphere. The gorgeous office provides an ideal space for remote work,while the kitchen is equipped with the finest high-end appliances,perfect for entertaining. The primary suite is truly a retreat,offering a spa-like experience with a massive jetted soaking tub,cozy fireplace & plenty of space to relax & unwind. The large private guest suite is equally impressive,w/a walk-in closet & its own full bathroom. The home also boasts a full mother-in-law suite/ADU in the basement,w/both separate exterior & interior entrances. This versatile space is perfect for generational living or can be rented out for extra income. Set in a secluded,highly desirable location,this home combines privacy with proximity to all you need! Ask about 1% Lender Credit!
Property Details
Property Type
Single Family Residence
Year Built
2007
Subdivision
BELL TERRE ADD
County
Spokane
Lot Size
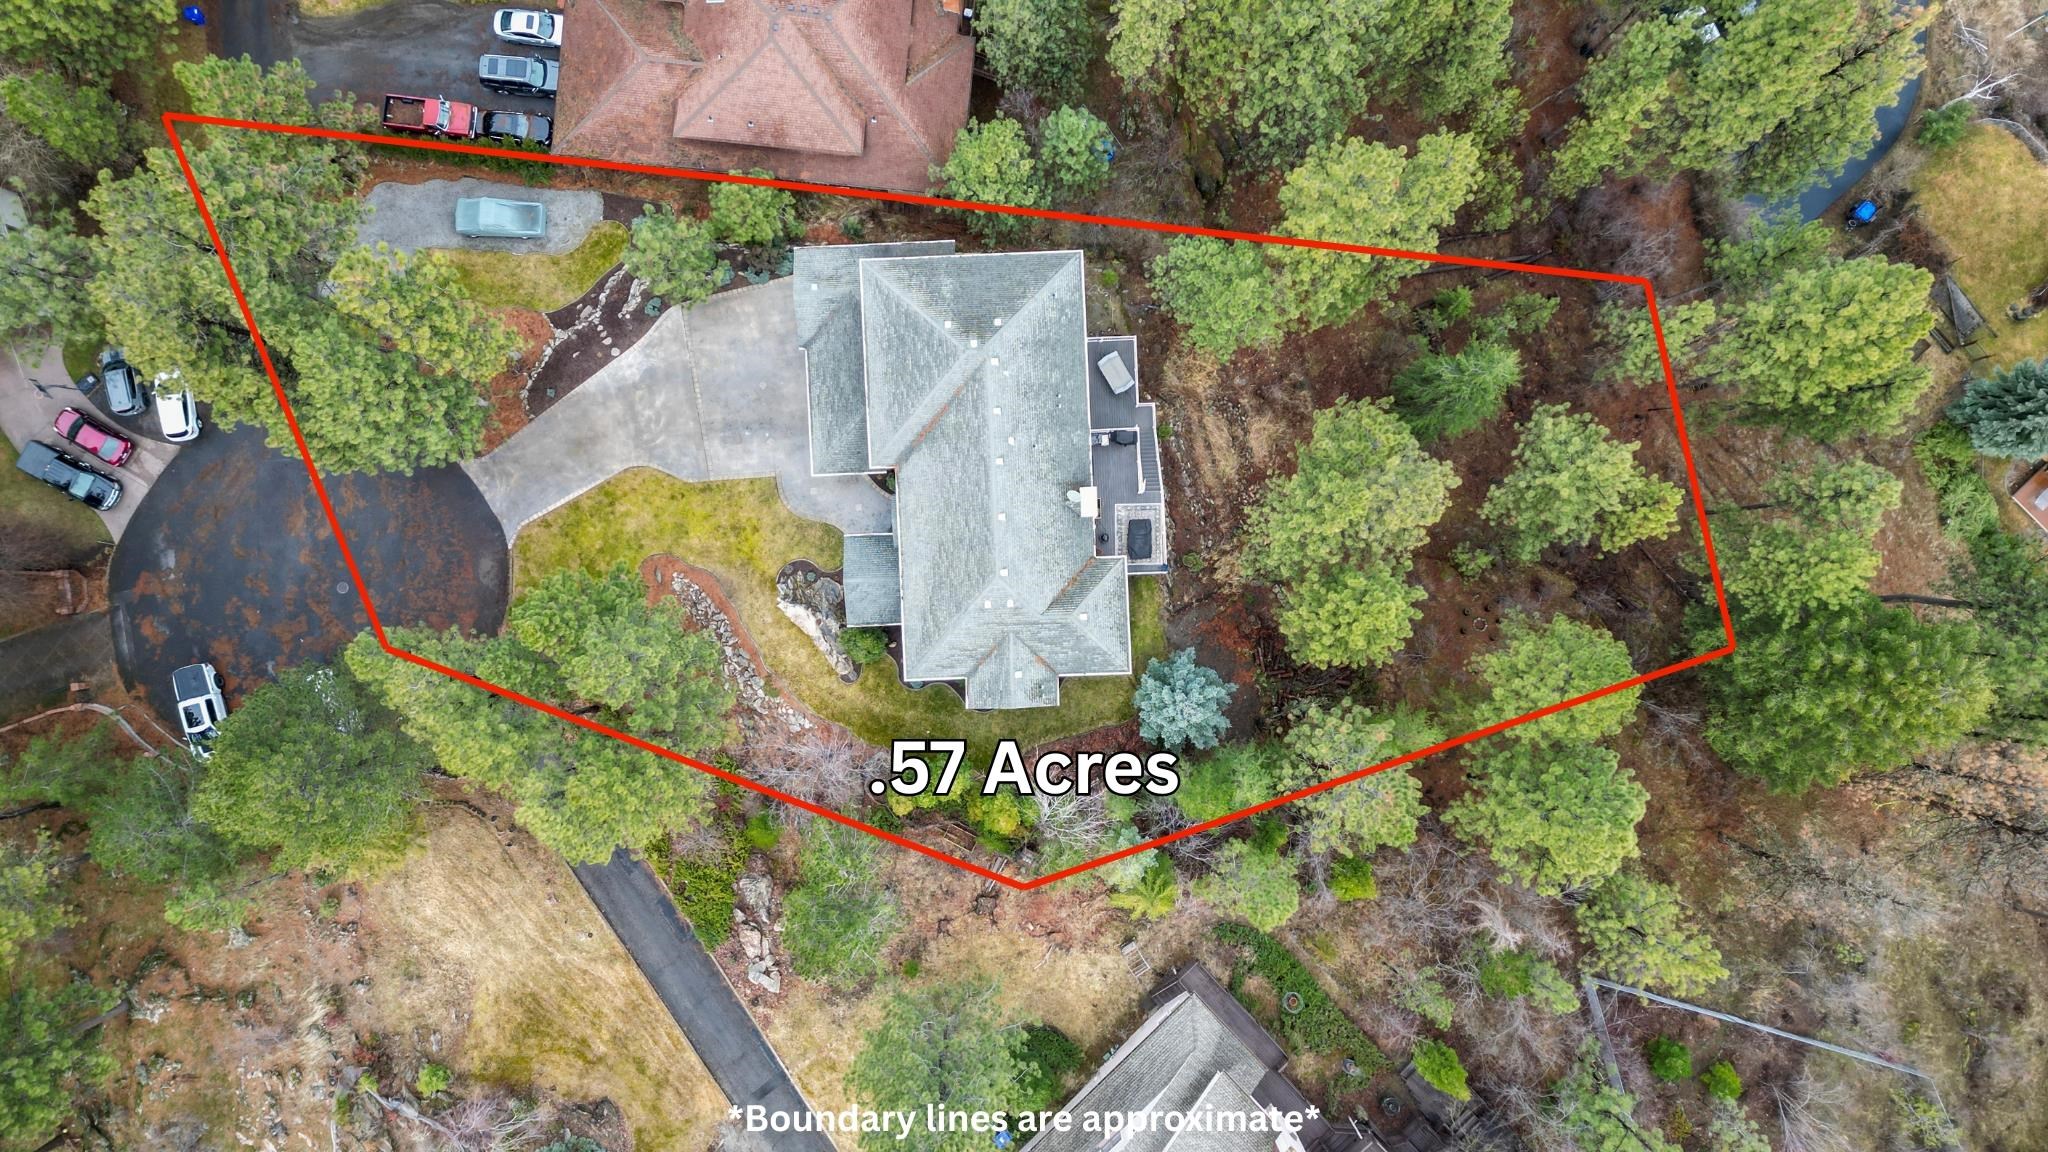
0.57 acres
Living Area
3,954 sqft
Price / Sqft
$303
Garage
4-car
Fireplaces
2
Schools
Elementary: Central Valley, Middle: Horizon, High: University
Days on Market
59 days
MLS #
SAR202614475
Parcel #
45353.1014
Annual Taxes
$10,129
Total Building Area
3,954 sqft
MLS Area
A110/113
MLS Class
Residential
Listing Terms
VA Loan, Conventional, Cash
Road Frontage
City Street, Paved Road
Street Direction
S
Listed On
Apr 1, 2026
Status Changed
Apr 8, 2026
Last MLS Update
May 28, 2026
MLS Branch
513
School Information
Elementary
Central Valley
Middle School
Horizon
High School
University
Home Features & Details
Architectural Style
Construction
Structure Type
Roof
Basement
Flooring
Windows
Heating
Cooling
Utilities
Appliances
Interior Features
Fireplace Features
Exterior Features
Patio & Porch
Views
Parking
Lot Features
Listed By
Marcy Singleton
Keller Williams Spokane - Main
Joey Costello
Windermere North Spokane
Tour for free, no strings attached
Make a winning offer with the help of a local expert
Estimated Monthly Payment
$6,500/mo
Estimated at 6.5% APR, 30-year fixed. For informational purposes only.
Property Highlights
Location
Loading map...
Comparable Properties
Thinking of Selling?
Get Joey's Full-Service Marketing
Professional photography, targeted advertising, and expert negotiation for every Veradale home — no matter the price point.