$390,000

Joey Costello
Windermere North Spokane
Tour for free, no strings attached
Make a winning offer with the help of a local expert
About This Home
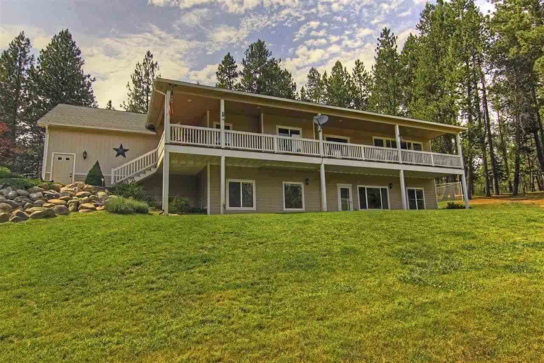
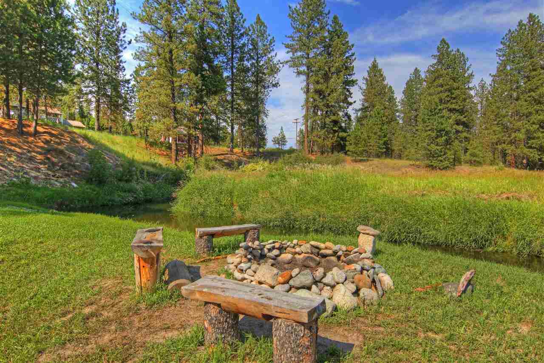
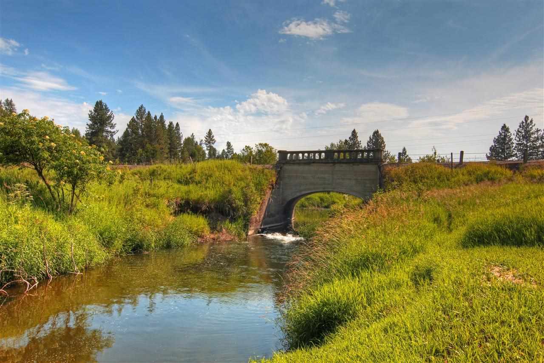
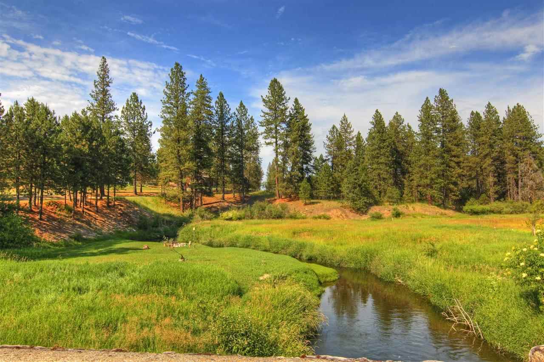
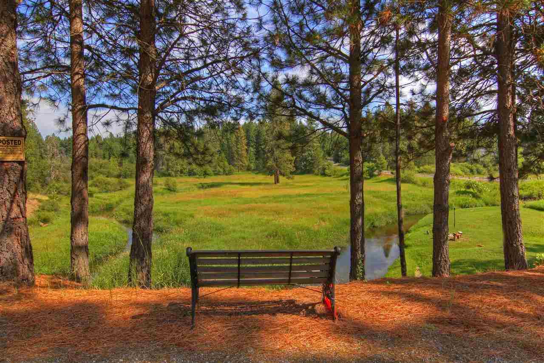
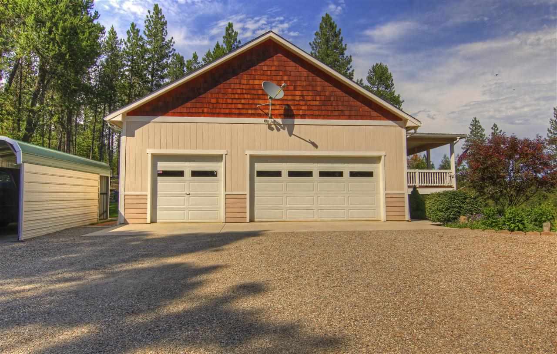
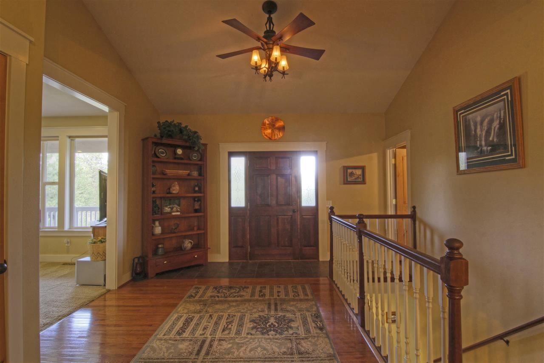
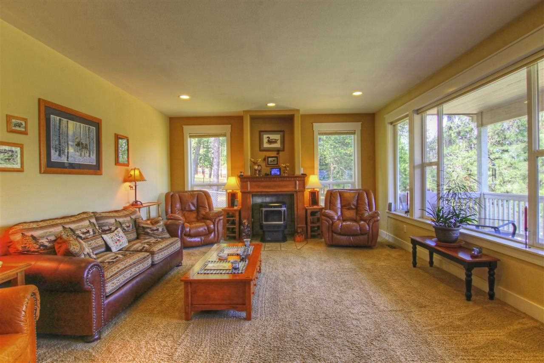
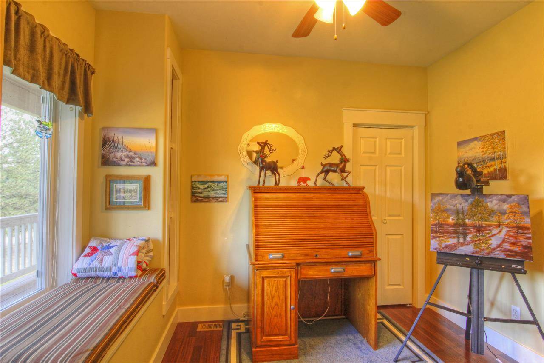
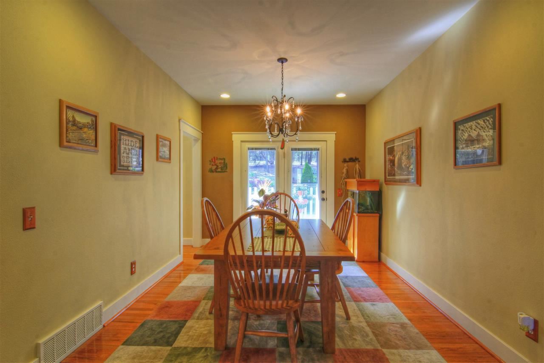
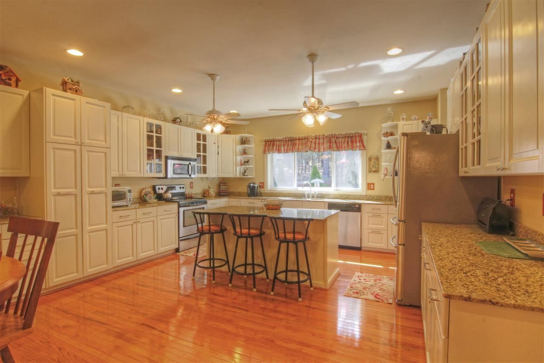
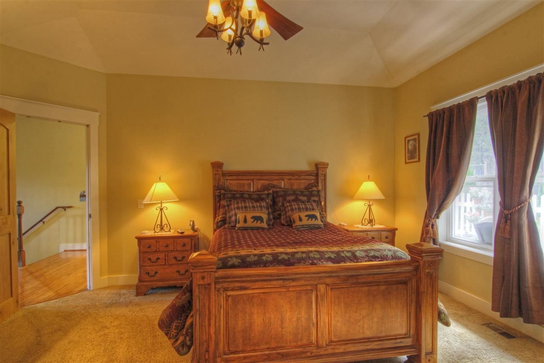
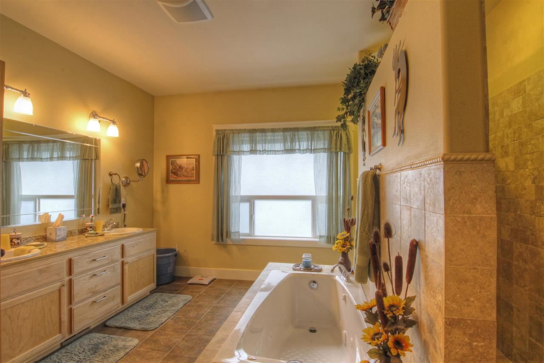
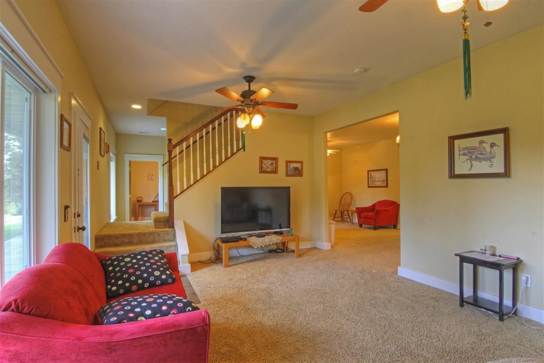
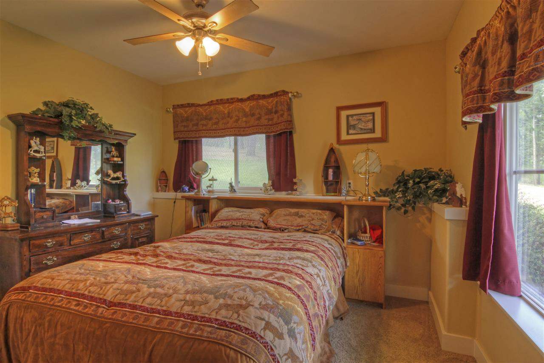
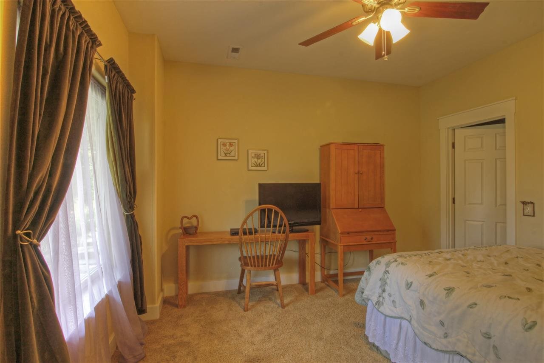
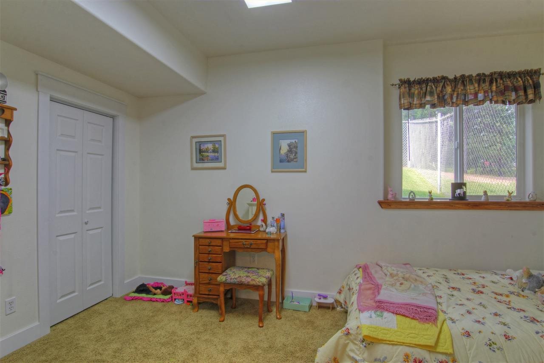
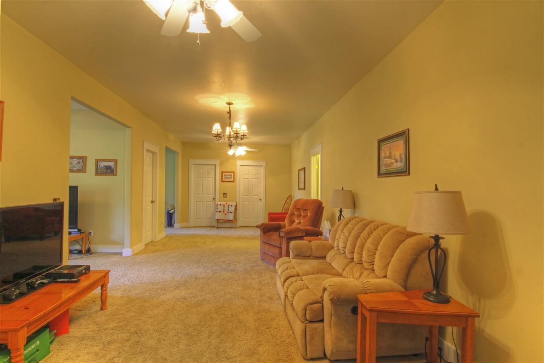
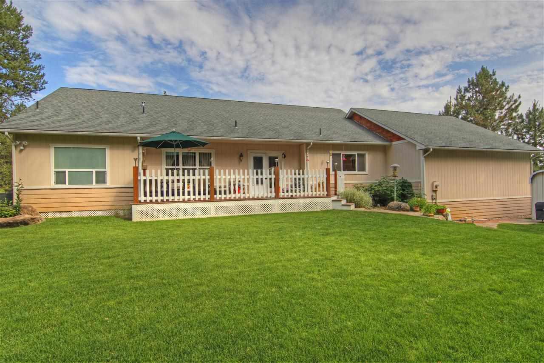
VIEWS, VIEWS, VIEWS! The river runs through it! Beautiful acreage! School bus stops at the end of the driveway, road is always clear. Enjoy the wildlife, from moose to river otters, from your covered front porch. Stay warm and cozy with the wood pellet stove. Country cooks kitchen is open and spacious. Stainless steel appliances, granite counters with big working island. Almost 4000 sq ft! Room for everyone here. Full finished daylight walk out basement. Energy efficient heat pump with A/C. Avg elec $100/m.
Sale Summary
Sold Price
$375,000
List Price
$390,000
Sale vs List
-4%
Close Date
Nov 20, 2014
Financing
Conventional
Buyer's Agent
Anthony Beckstead
Property Details
Property Type
Single Family Residence
Year Built
2006
County
Spokane
Lot Size
3 acres
Living Area
3,674 sqft
Price / Sqft
$106
Garage
3-car
Fireplaces
1
Schools
Elementary: Riverside, Middle: Riverside, High: Riverside
Days to Sell
75 days
MLS #
SAR201423928
Parcel #
38316.9127
Annual Taxes
$3,244
Total Building Area
3,674 sqft
MLS Area
A532/122
MLS Class
Residential
Listing Terms
VA Loan, Conventional, Cash
Road Frontage
City Street
Street Direction
W
MLS Status
Sold
Listed On
Sep 5, 2014
Went Pending
Nov 5, 2014
Status Changed
Nov 21, 2014
Last MLS Update
Jul 21, 2021
MLS Branch
328
School Information
Elementary
Riverside
Middle School
Riverside
High School
Riverside
Home Features & Details
Architectural Style
Construction
Structure Type
Roof
Basement
Windows
Heating
Cooling
Appliances
Interior Features
Fireplace Features
Patio & Porch
Views
Waterfront
Parking
Lot Features
Other Structures
Listed By
Kathy Moore
Coldwell Banker Tomlinson
Joey Costello
Windermere North Spokane
Tour for free, no strings attached
Make a winning offer with the help of a local expert
Estimated Monthly Payment
$2,113/mo
Estimated at 6.5% APR, 30-year fixed. For informational purposes only.
Property Highlights
Location
Loading map...
Comparable Properties
Thinking of Selling?
Get Joey's Full-Service Marketing
Professional photography, targeted advertising, and expert negotiation for every Colbert home — no matter the price point.