$399,900

Joey Costello
Windermere North Spokane
Tour for free, no strings attached
Make a winning offer with the help of a local expert
About This Home
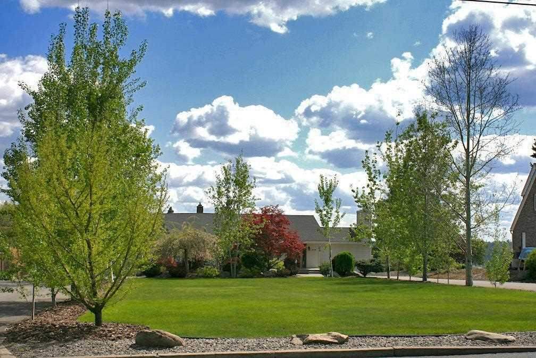
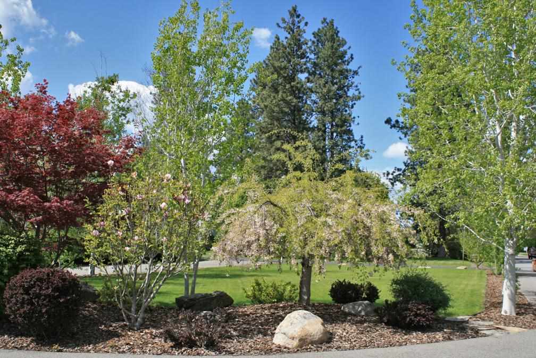
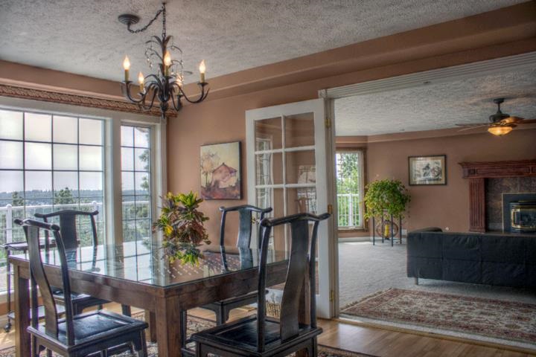
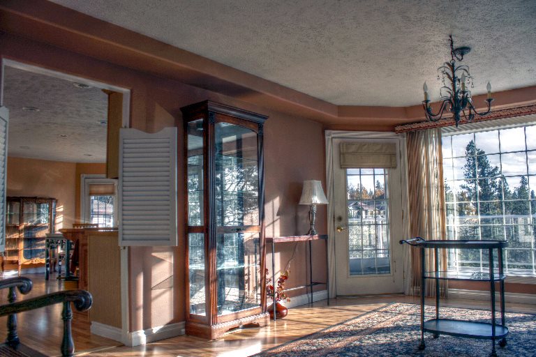
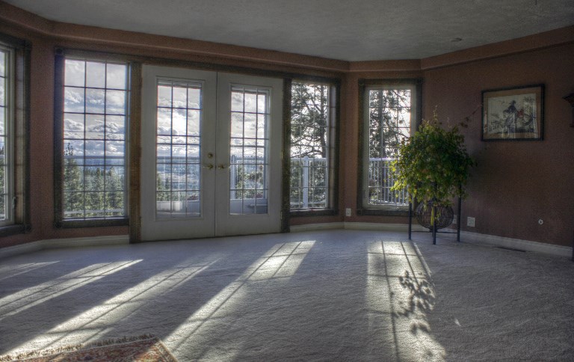
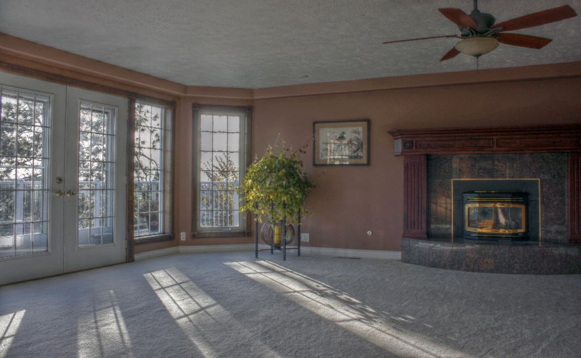
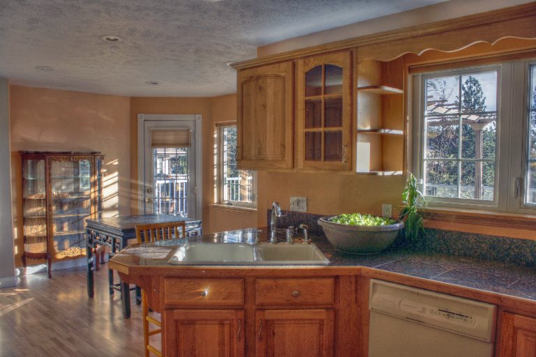
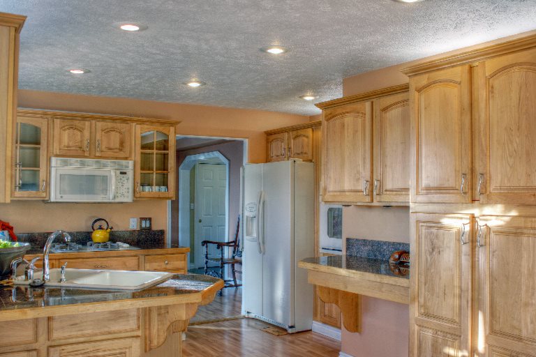
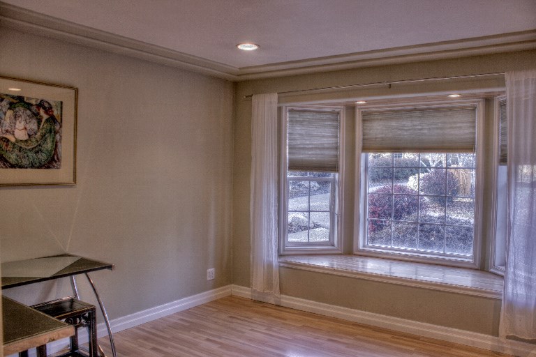
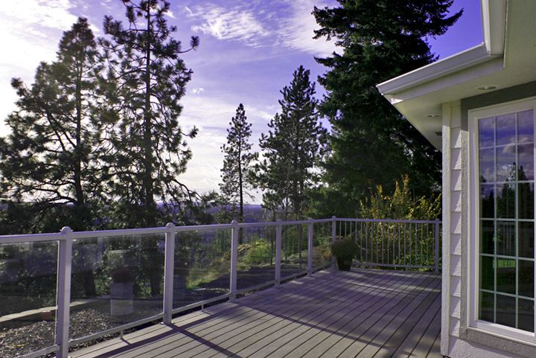
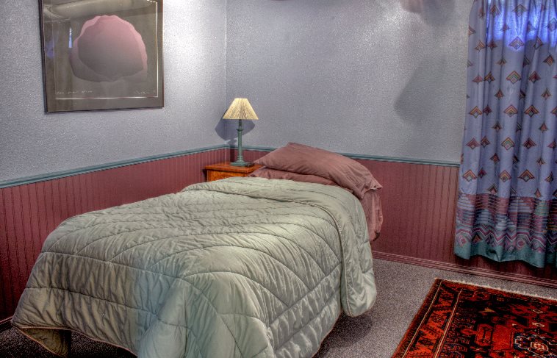
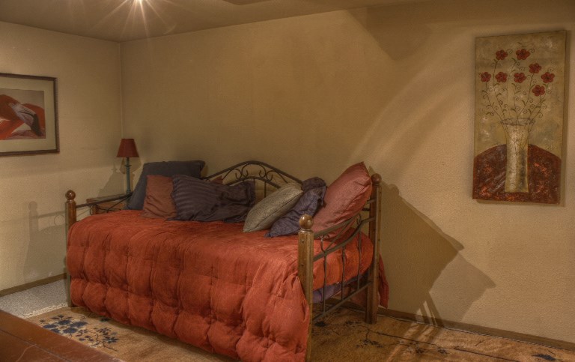
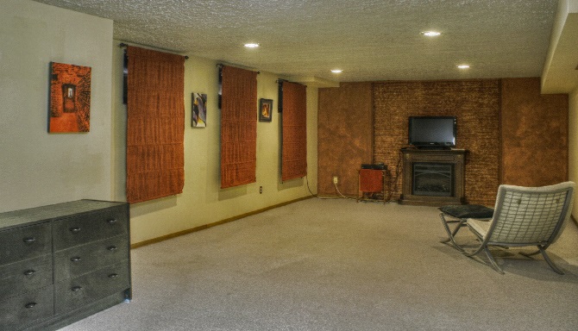
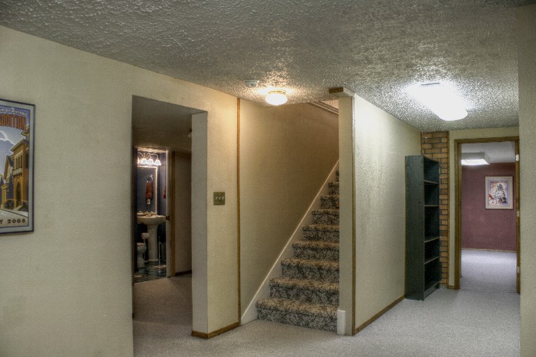
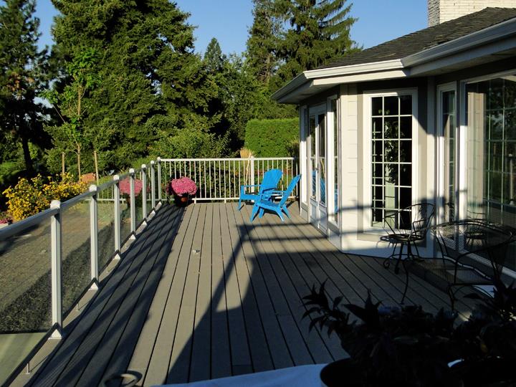
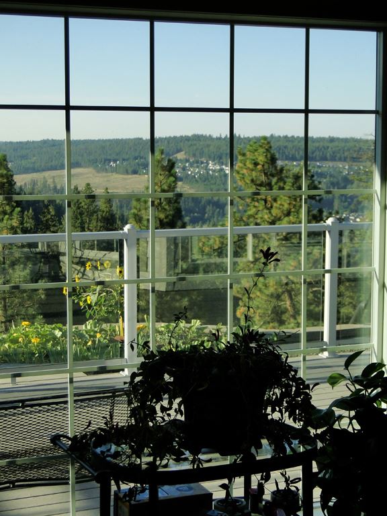
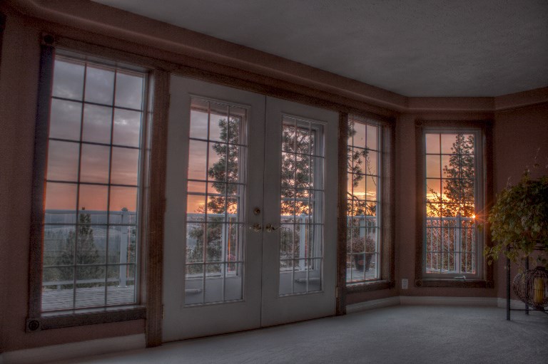
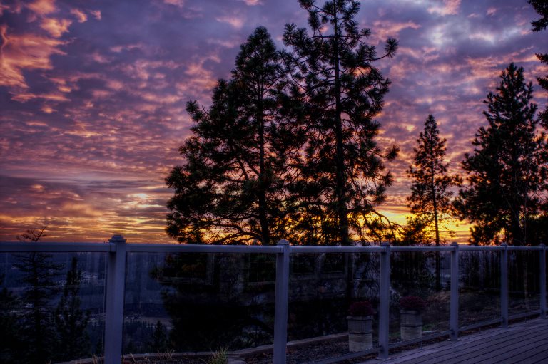
Very popular, desired South Hill location on High Drive. Elegantly stated rancher w/ breathtaking views, situated on 3/4 acres. Floor to ceiling windows, full length glass rail deck offer unimpeded south facing views of the Palouse. Large open kitchen area w/ maple cabinets, granite tile & pantry. 2 fireplaces, full finished basement. Gas heat, central A/C, sprinklers, low maintenance landscaping. Circular drive for easy access & abundant parking. Just a hop away from the famous Rocket Market and Bakery.
Sale Summary
Sold Price
$387,000
List Price
$399,900
Sale vs List
-3%
Close Date
Oct 15, 2014
Financing
Conventional
Buyer's Agent
Mark Anderson
Property Details
Property Type
Single Family Residence
Year Built
1953
County
Spokane
Lot Size
0.79 acres
Living Area
3,226 sqft
Price / Sqft
$124
Garage
2-car
Fireplaces
2
Schools
Elementary: Spokane Dist 81, Middle: Sac, High: Lewis & Clark
Days to Sell
41 days
MLS #
SAR201423814
Parcel #
35323.2301
Annual Taxes
$4,578
Total Building Area
3,226 sqft
MLS Area
A220/043
MLS Class
Residential
Listing Terms
Conventional, Cash
Road Frontage
City Street, Paved Road
Street Direction
E
MLS Status
Sold
Listed On
Sep 3, 2014
Went Pending
Sep 24, 2014
Status Changed
Oct 16, 2014
Last MLS Update
Jul 21, 2021
MLS Branch
75
School Information
Elementary
Spokane Dist 81
Middle School
Sac
High School
Lewis & Clark
Home Features & Details
Architectural Style
Construction
Structure Type
Roof
Basement
Heating
Cooling
Appliances
Interior Features
Fireplace Features
Patio & Porch
Views
Parking
Lot Features
Listed By
Curtis Mokrey
Berkshire Hathaway HomeService
Joey Costello
Windermere North Spokane
Tour for free, no strings attached
Make a winning offer with the help of a local expert
Estimated Monthly Payment
$2,166/mo
Estimated at 6.5% APR, 30-year fixed. For informational purposes only.
Property Highlights
Location
Loading map...
Comparable Properties
Thinking of Selling?
Get Joey's Full-Service Marketing
Professional photography, targeted advertising, and expert negotiation for every Spokane home — no matter the price point.