$849,000

Joey Costello
Windermere North Spokane
Tour for free, no strings attached
Make a winning offer with the help of a local expert
About This Home
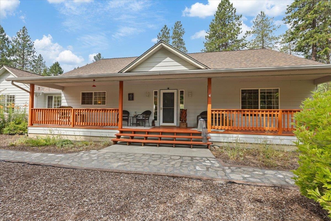
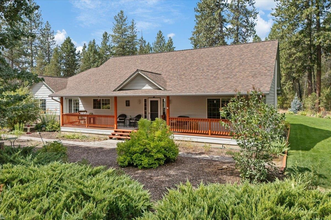
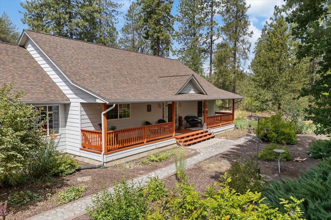
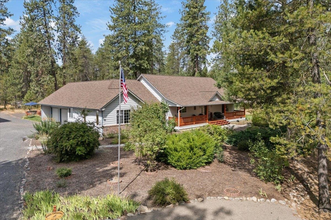
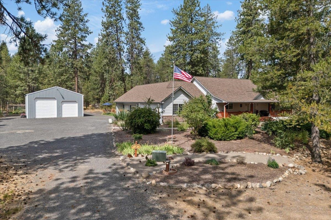
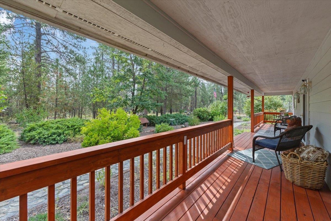
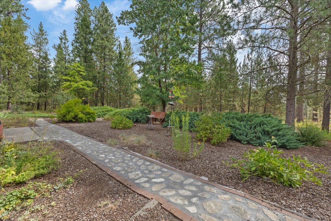
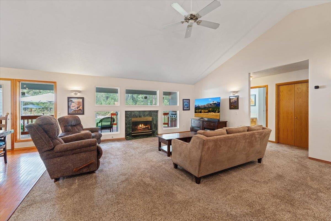
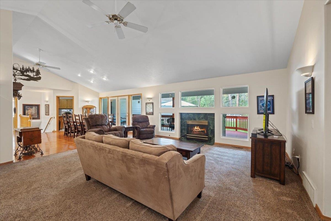
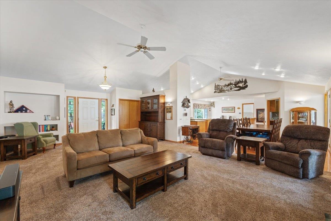
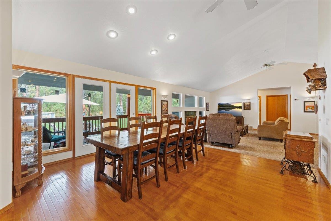
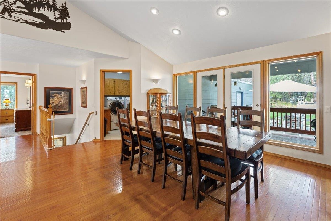
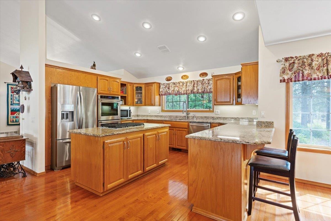
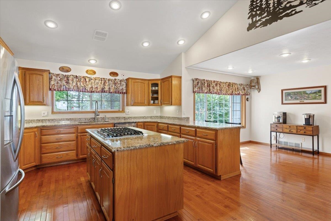
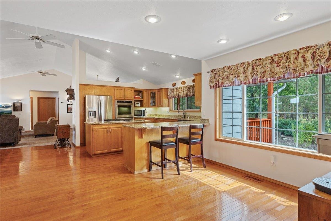
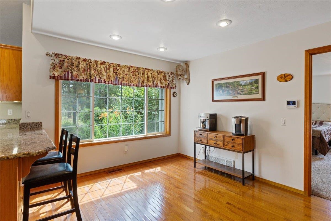
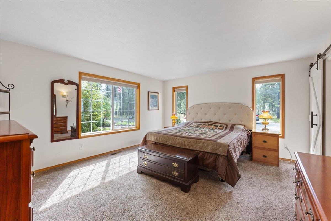
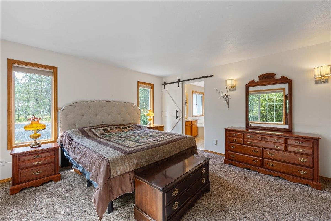
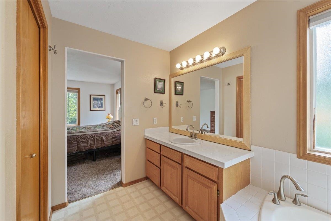
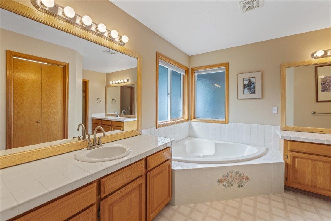
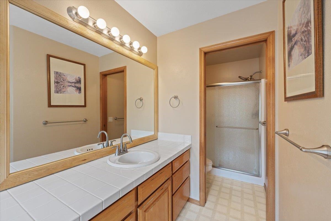
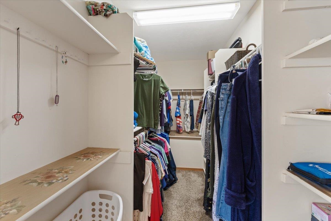
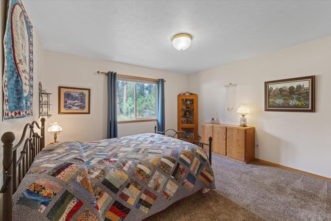
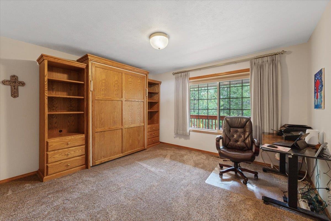
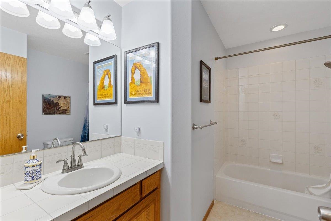
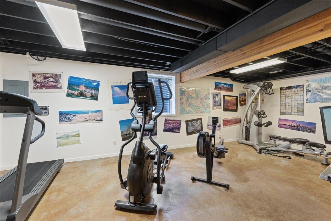
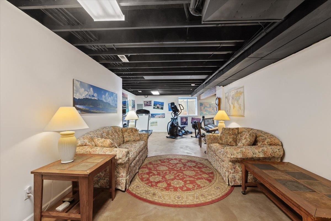
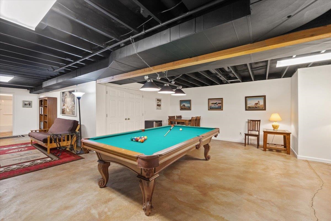
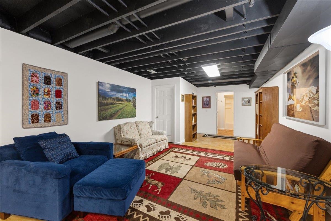
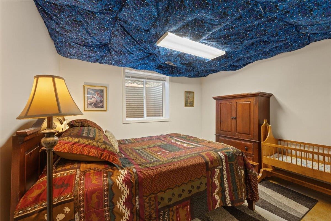
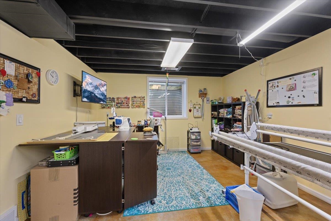
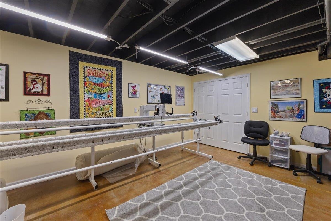
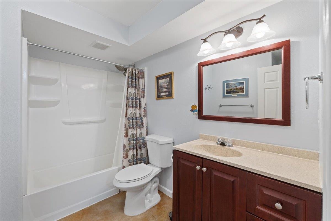
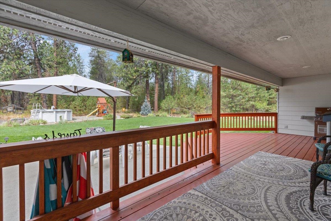
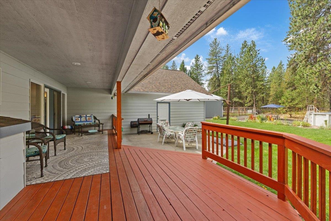
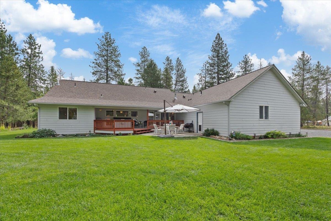
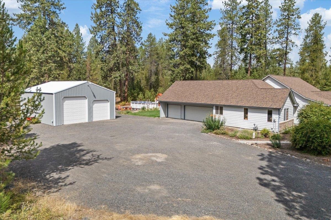
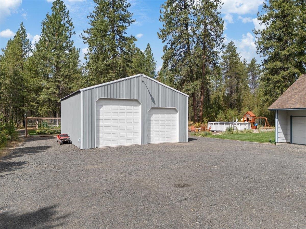
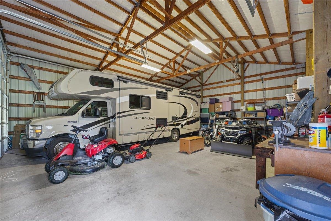
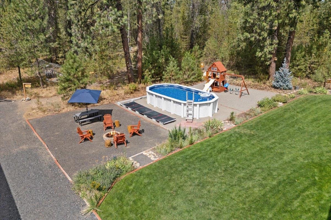
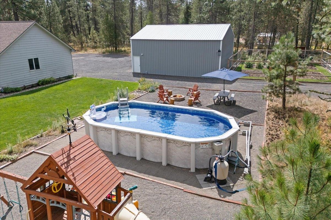
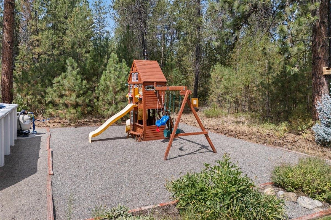
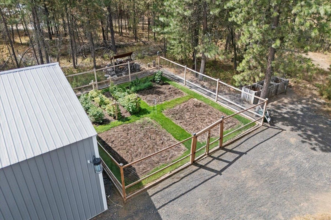
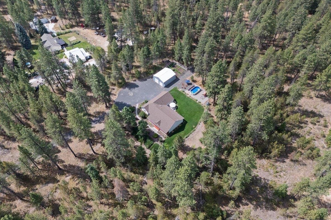
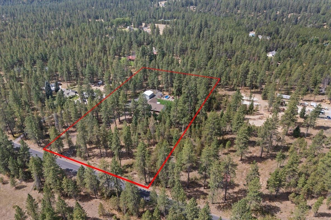
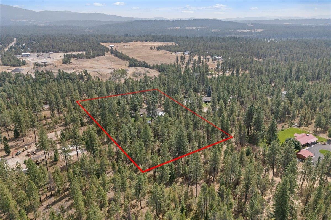
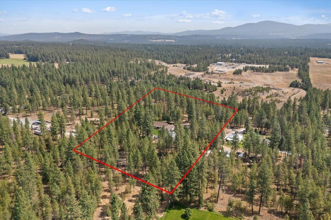
Will you spend more time inside this spacious Rancher home with main floor living, and ample windows, or outside, enjoying activities on the trails, in the shop, the pool or the beautiful yard? The truth is you will love it all on this peaceful property, set on 4.79 acres in Chattaroy. A quick 15 minutes to the Northside Costco allows convenient access to amenities, while the beautiful location invites you to unwind and enjoy the wonders of nature and the calm of the country. Inside you will find a kitchen with double ovens, gas range, granite counters and an open flow perfect for hosting. With a primary en-suite bedroom on one side of the house, and additional living areas on the opposite end, this is the perfect set up to allow both guests and residents privacy all on the main-floor. A full bath and two egress bedrooms (one currently used as a quilting room) on the lower level, as well as a workout area, pool table space and multiple seating areas, there is plenty of room to settle in and call this home.
Property Details
Property Type
Single Family Residence
Year Built
1995
County
Spokane
Lot Size
4.79 acres
Living Area
4,220 sqft
Price / Sqft
$201
Garage
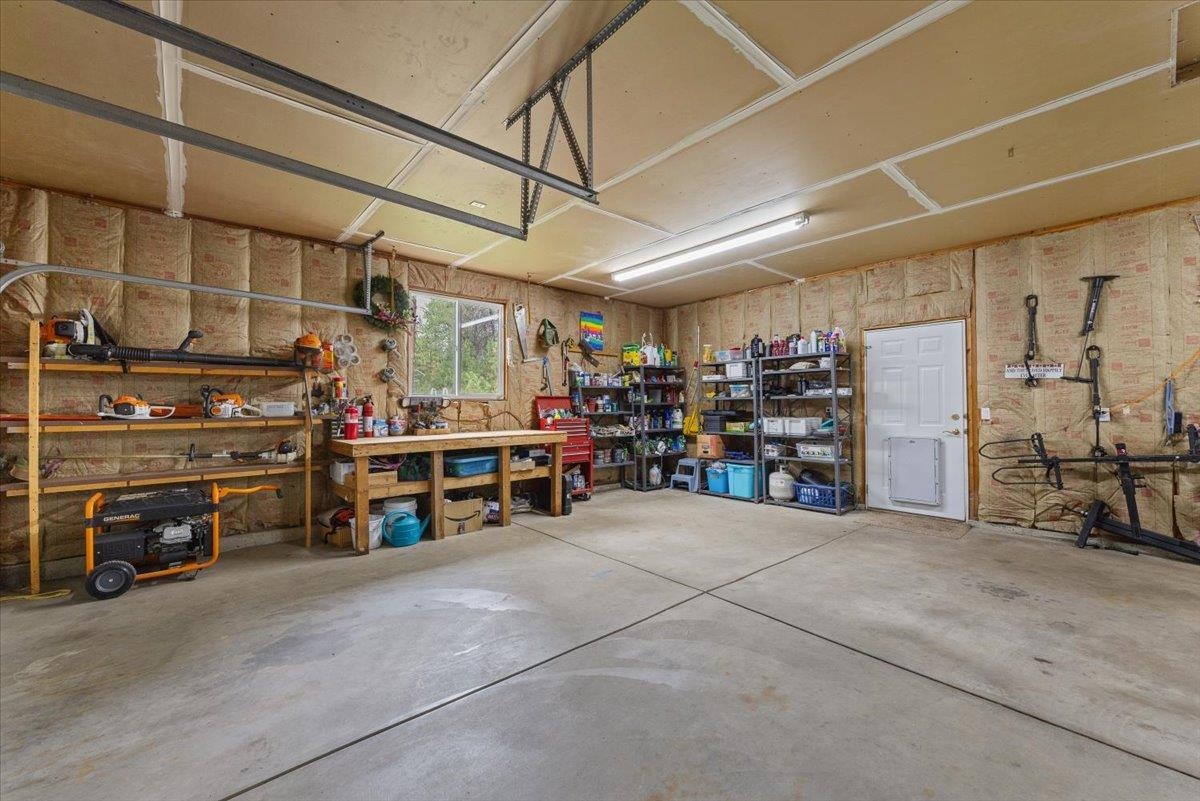
4-car
Fireplaces
1
HOA
None
Schools
Elementary: Riverside, Middle: Riverside, High: Riverside
Days on Market
148 days
MLS #
SAR202610061
Parcel #
38282.9056
Annual Taxes
$6,365
Total Building Area
4,220 sqft
MLS Area
A532/051
MLS Class
Residential
Listing Terms
FHA, VA Loan, Conventional, Cash
Road Frontage
Private Road, Gravel
Street Direction
N
Listed On
Jan 1, 2026
Status Changed
Mar 20, 2026
Last MLS Update
Mar 20, 2026
MLS Branch
443
School Information
Elementary
Riverside
Middle School
Riverside
High School
Riverside
Home Features & Details
Architectural Style
Construction
Structure Type
Roof
Basement
Heating
Cooling
Appliances
Interior Features
Fireplace Features
Patio & Porch
Pool Features
Views
Parking
Lot Features
Other Structures
Listed By
Blythe Thimsen
Windermere City Group
Joey Costello
Windermere North Spokane
Tour for free, no strings attached
Make a winning offer with the help of a local expert
Estimated Monthly Payment
$4,599/mo
Estimated at 6.5% APR, 30-year fixed. For informational purposes only.
Property Highlights
Location
Loading map...
Comparable Properties
Thinking of Selling?
Get Joey's Full-Service Marketing
Professional photography, targeted advertising, and expert negotiation for every Chattaroy home — no matter the price point.