$499,000

Joey Costello
Windermere North Spokane
Tour for free, no strings attached
Make a winning offer with the help of a local expert
About This Home
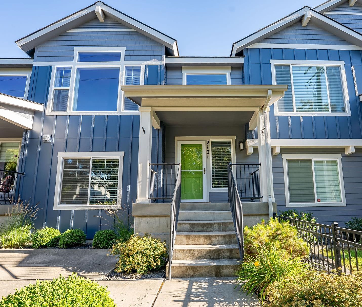
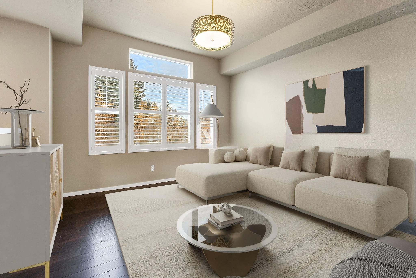
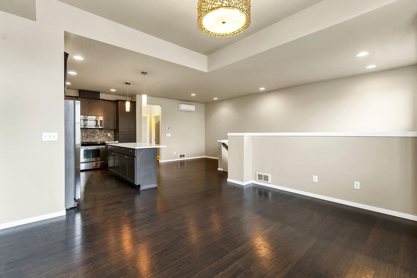
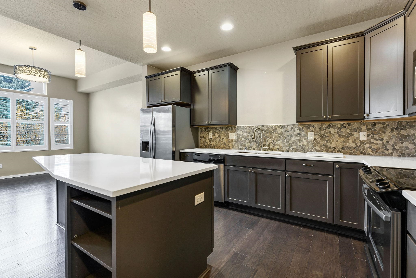
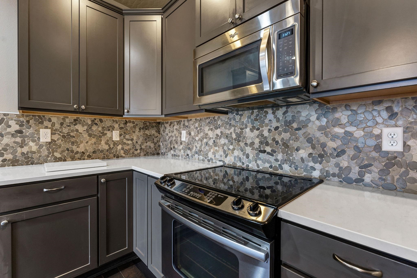
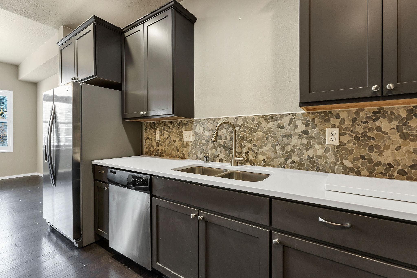
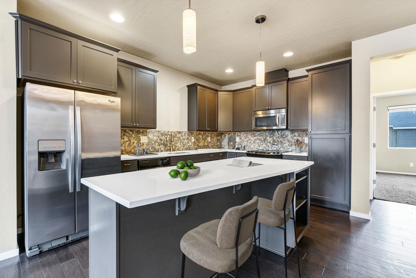
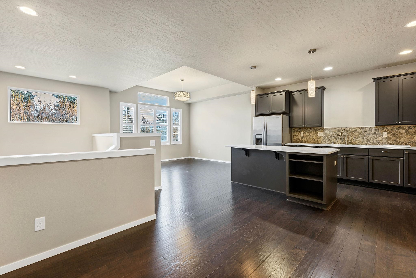
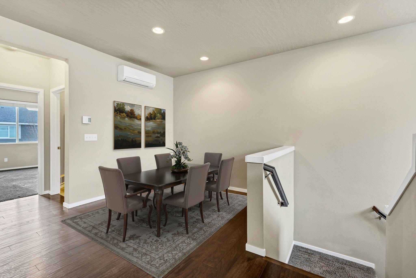
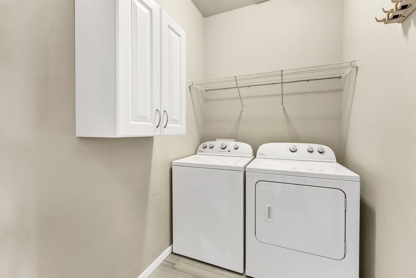
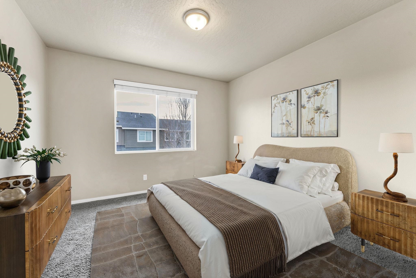
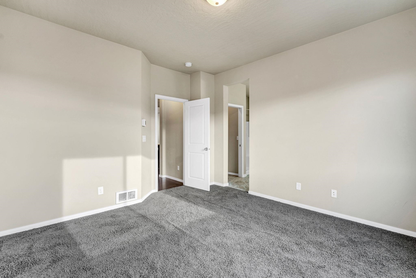
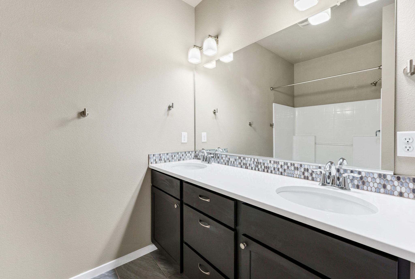
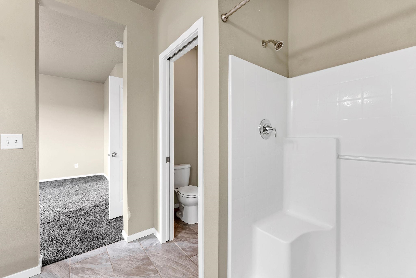
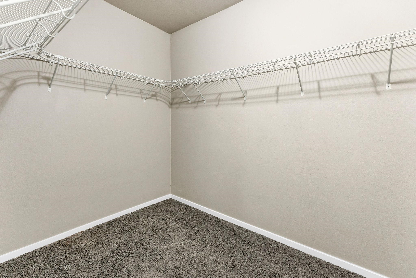
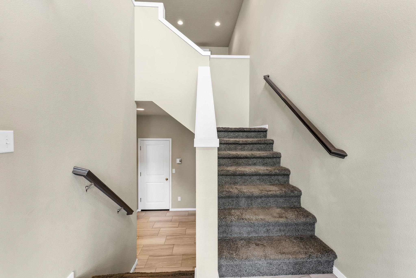
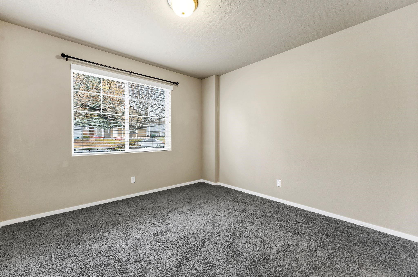
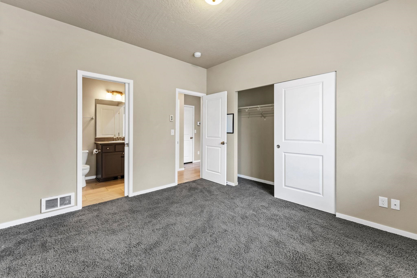
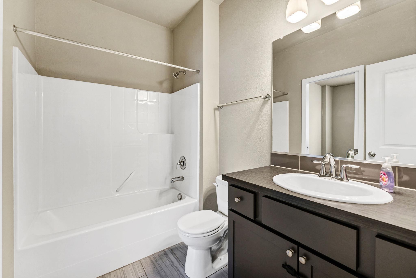
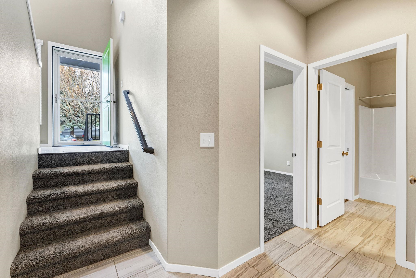
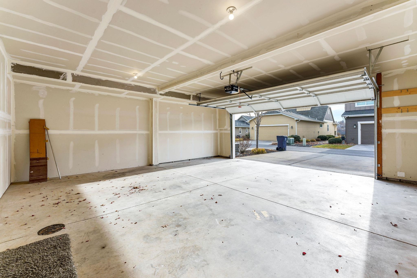
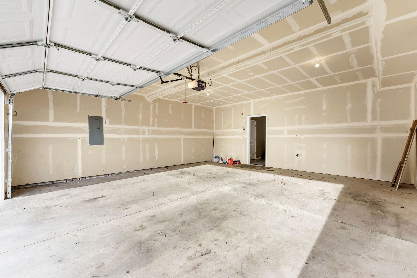
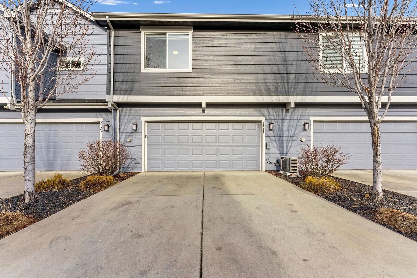
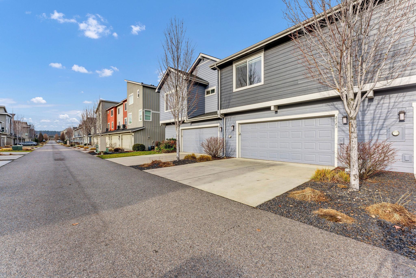
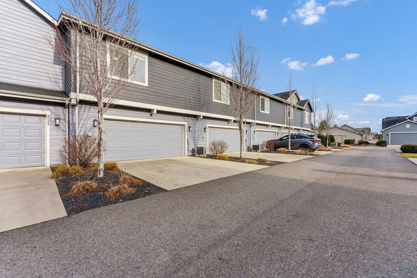
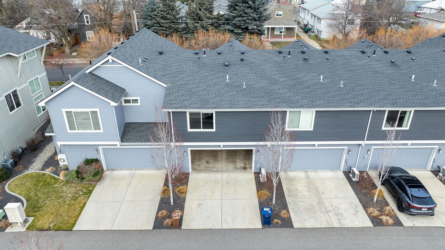
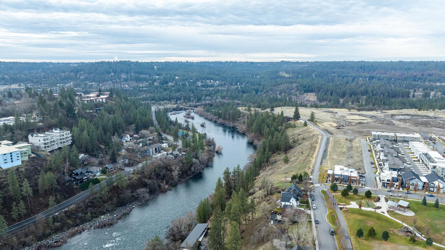
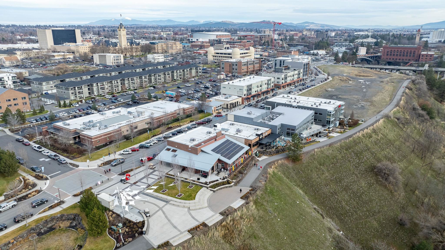
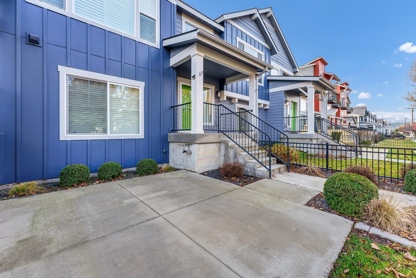
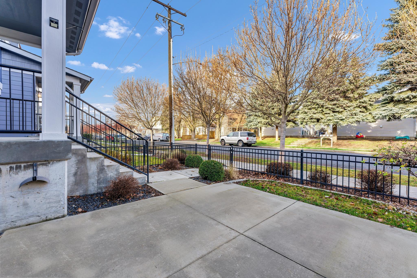
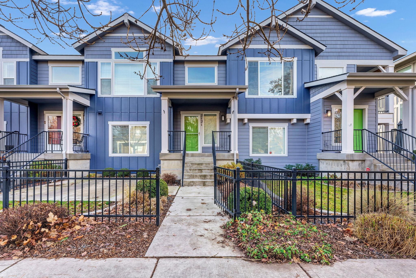
Modern Townhouse in Kendall Yards Welcome to this beautiful townhouse in Spokane's premier urban community, Kendall Yards. This 2-bedroom, 2-bathroom home has a newer hot water tank, fresh exterior paint and new carpets all with an open-concept layout, including a spacious dining area and updated kitchen with stainless steel appliances. The master suite and laundry are conveniently located on the main level, with an additional bedroom and bathroom downstairs. Private parking in a large 2 car garage is easily accessible in the back of each unit. Kendall Yards features over 25 acres of parks and open space, panoramic river views along the Centennial Trail. Enjoy the perfect blend of urban convenience and outdoor beauty, all within walking distance of dining, shopping, and recreation.
Property Details
Property Type
Townhouse
Year Built
2013
Subdivision
KENDALL YARDS 4TH ADDITION
County
Spokane
Lot Size
0.04 acres
Living Area
1,443 sqft
Price / Sqft
$346
Garage
2-car
HOA
Yes
Schools
Elementary: Spokane Dist 81, Middle: Yasuhara, High: North Central
Days on Market
78 days
MLS #
SAR202613388
Parcel #
25133.2813
Annual Taxes
$398
Total Building Area
1,443 sqft
MLS Area
A330/023
MLS Class
Residential
Listing Terms
FHA, VA Loan, Conventional, Cash
Road Frontage
City Street
Street Direction
W
Listed On
Mar 12, 2026
Status Changed
Mar 19, 2026
Last MLS Update
Apr 17, 2026
MLS Branch
328
School Information
Elementary
Spokane Dist 81
Middle School
Yasuhara
High School
North Central
Home Features & Details
Construction
Structure Type
Roof
Basement
Windows
Heating
Cooling
Appliances
Interior Features
Parking
Lot Features
Community Features
Listed By
Aaron Lennon
Coldwell Banker Tomlinson
Joey Costello
Windermere North Spokane
Tour for free, no strings attached
Make a winning offer with the help of a local expert
Estimated Monthly Payment
$2,703/mo
Estimated at 6.5% APR, 30-year fixed. For informational purposes only.
Property Highlights
Location
Loading map...
Comparable Properties
Thinking of Selling?
Get Joey's Full-Service Marketing
Professional photography, targeted advertising, and expert negotiation for every Spokane home — no matter the price point.