$304,950

Joey Costello
Windermere North Spokane
Tour for free, no strings attached
Make a winning offer with the help of a local expert
About This Home
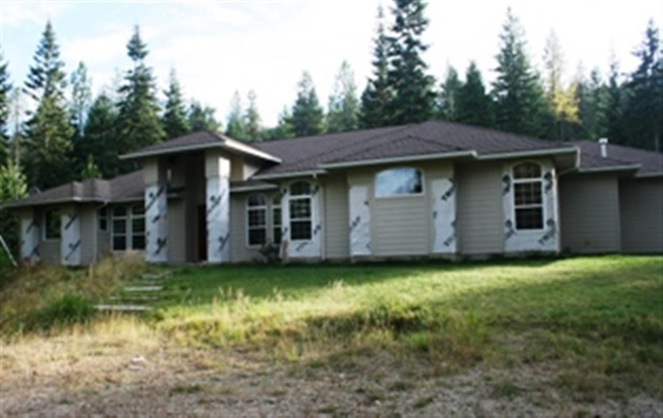
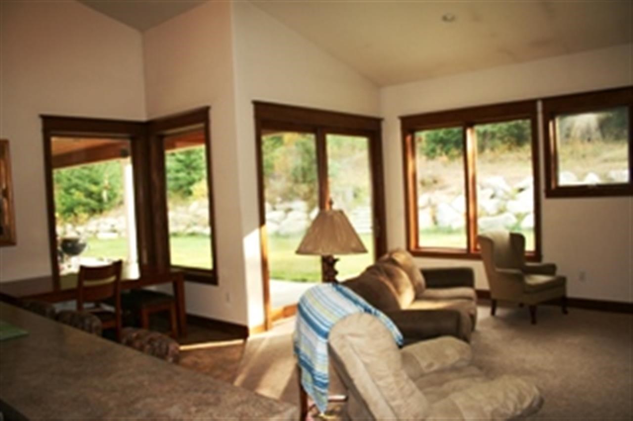
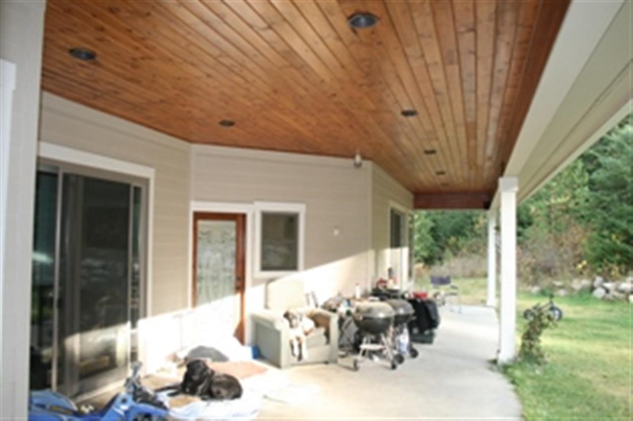
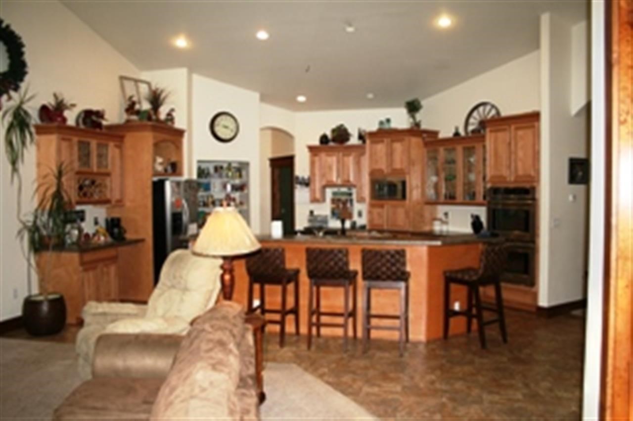
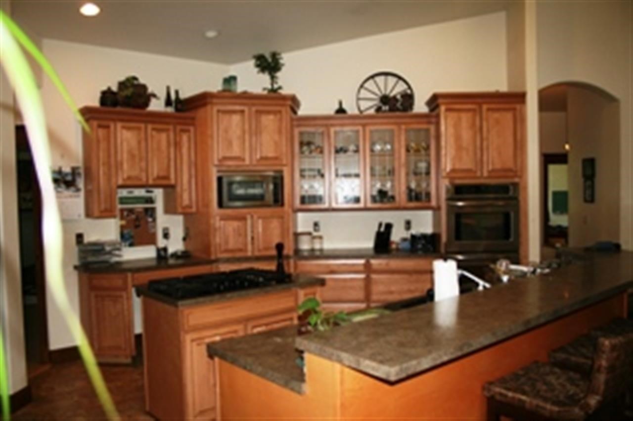
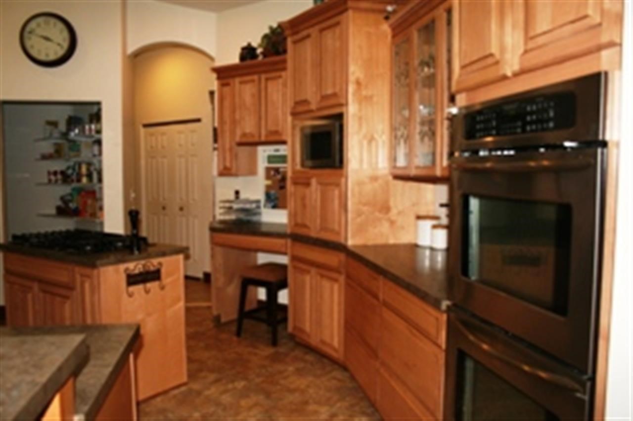
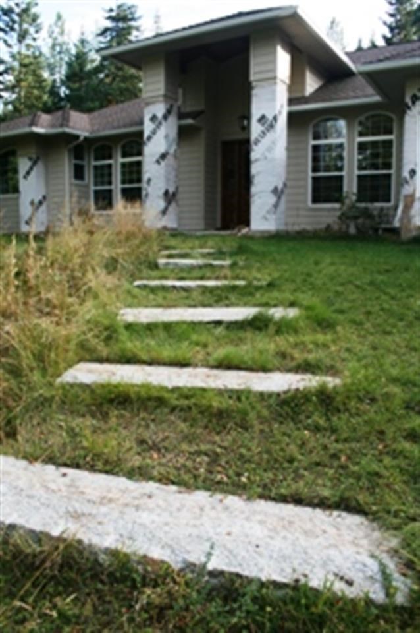
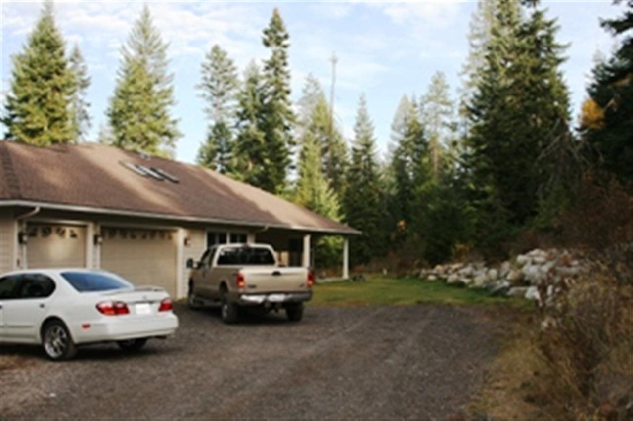
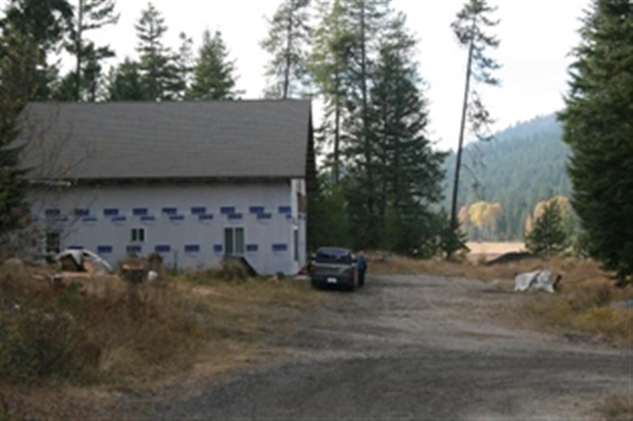
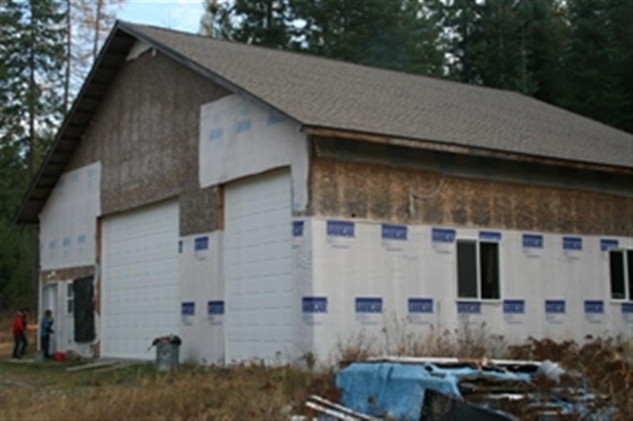
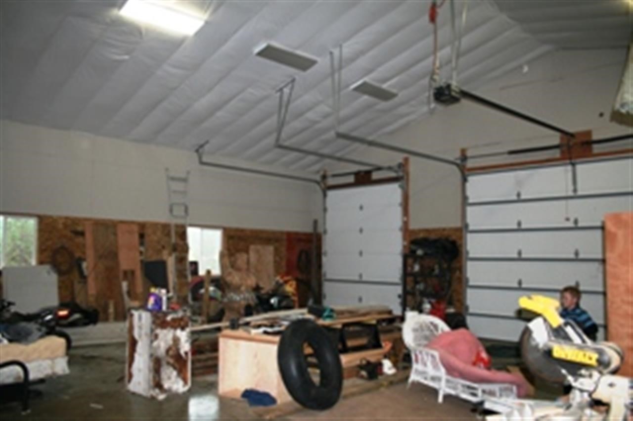
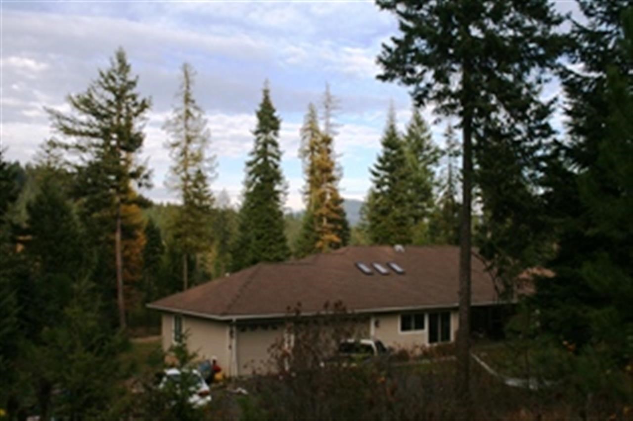
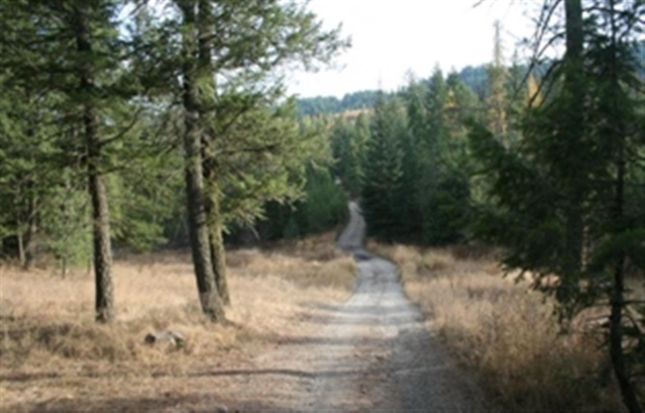
Private setting with plenty of elbow room! Newer one-level home has unique style with super functional floor plan. This quality home still needs a few finishing touches. Nice shop with living space. Gorgeous treed acreage isn't farm ground but allows you to hunt, walk, & recreate without leaving the place! Huge covered patio is great entertainment space for those summer BBQ's. Water stove or boiler for radiant heat.
Sale Summary
Sold Price
$300,000
List Price
$304,950
Sale vs List
-2%
Close Date
Dec 23, 2014
Financing
Conventional
Buyer's Agent
Karene Loman
Property Details
Property Type
Single Family Residence
Year Built
2006
County
Stevens
Lot Size
37.41 acres
Living Area
2,540 sqft
Price / Sqft
$120
Garage
3-car
Schools
Elementary: Deer Park
Days to Sell
143 days
MLS #
SAR201422245
Parcel #
5272100
Annual Taxes
$2,350
Total Building Area
2,540 sqft
MLS Area
A933/170
MLS Class
Residential
Listing Terms
VA Loan, Conventional, Cash
Road Frontage
Easement, Gravel
MLS Status
Sold
Listed On
Aug 1, 2014
Went Pending
Oct 28, 2014
Status Changed
Dec 24, 2014
Last MLS Update
Jul 21, 2021
MLS Branch
26
School Information
Elementary
Deer Park
Home Features & Details
Architectural Style
Construction
Structure Type
Roof
Basement
Windows
Heating
Cooling
Appliances
Interior Features
Patio & Porch
Views
Waterfront
Parking
Lot Features
Other Structures
Listed By
Jim Palmer Jr.
Real Estate Marketplace NW,Inc
Joey Costello
Windermere North Spokane
Tour for free, no strings attached
Make a winning offer with the help of a local expert
Estimated Monthly Payment
$1,652/mo
Estimated at 6.5% APR, 30-year fixed. For informational purposes only.
Property Highlights
Location
Loading map...
Comparable Properties
Thinking of Selling?
Get Joey's Full-Service Marketing
Professional photography, targeted advertising, and expert negotiation for every Loon Lake home — no matter the price point.