$705,000

Joey Costello
Windermere North Spokane
Tour for free, no strings attached
Make a winning offer with the help of a local expert
About This Home
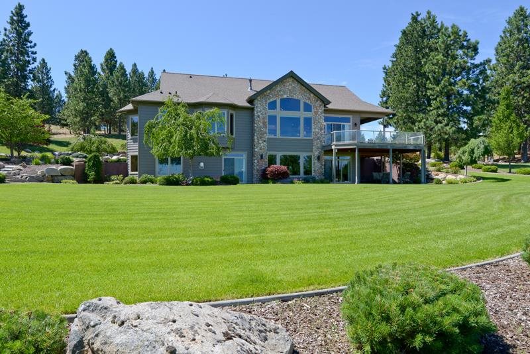
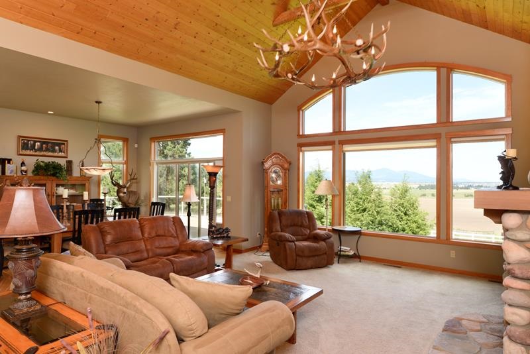
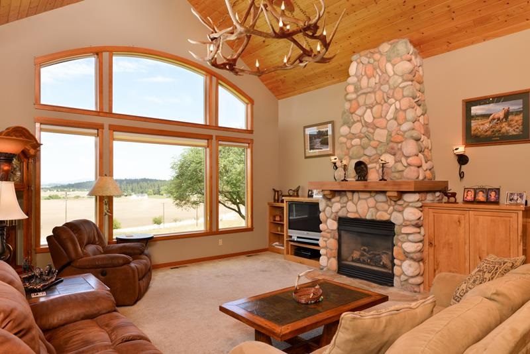
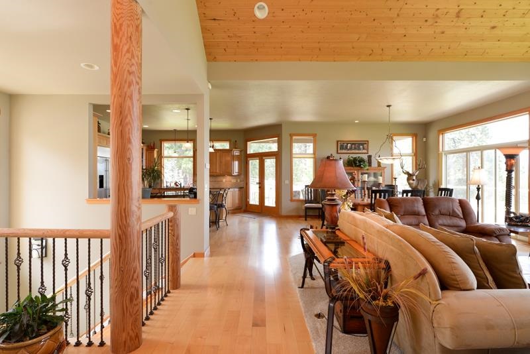
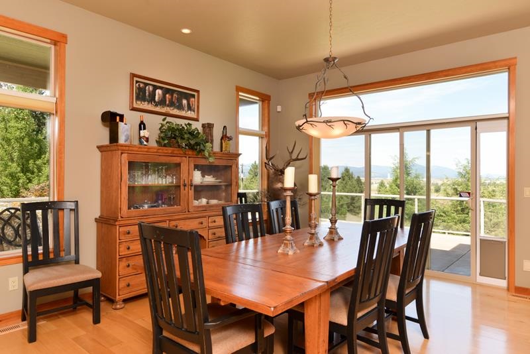
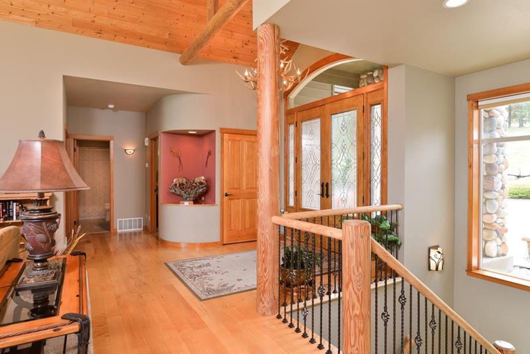
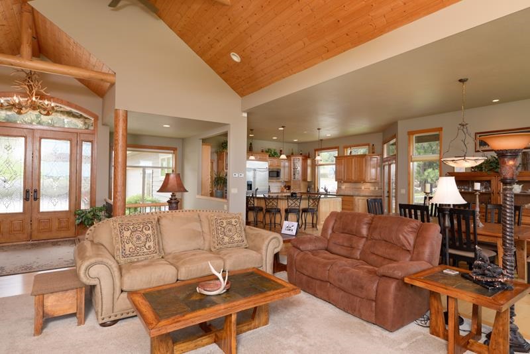
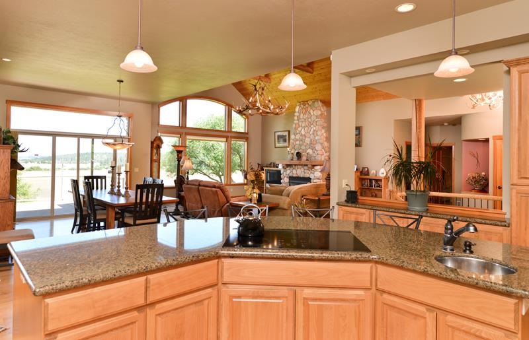
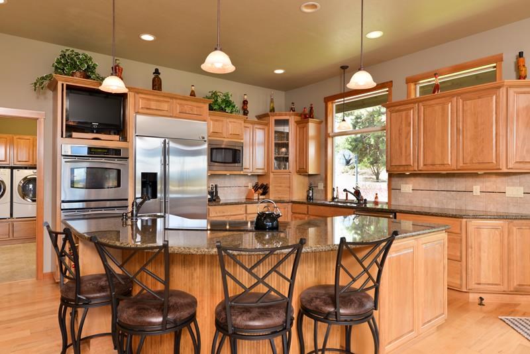
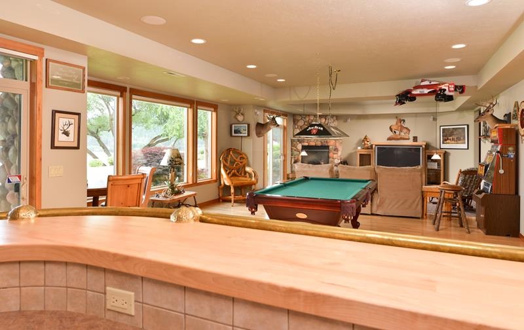
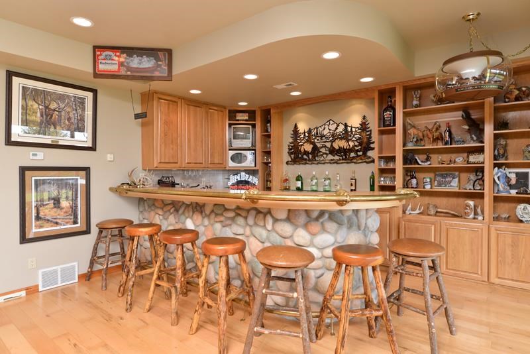
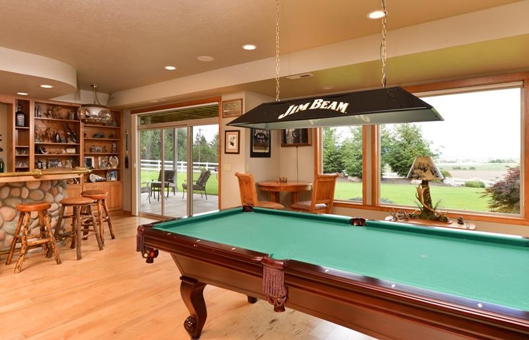
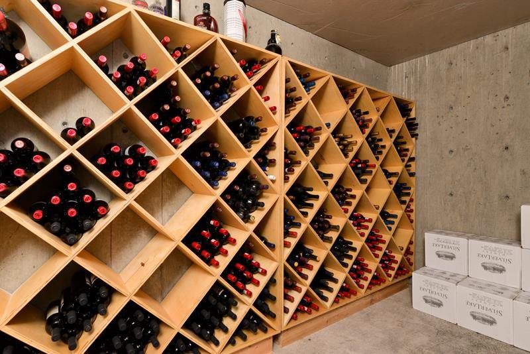
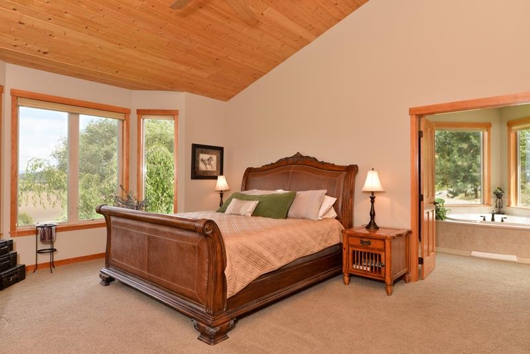
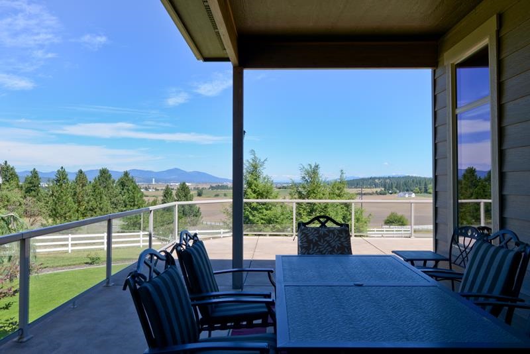
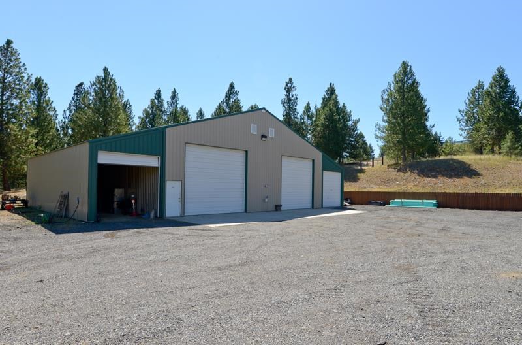
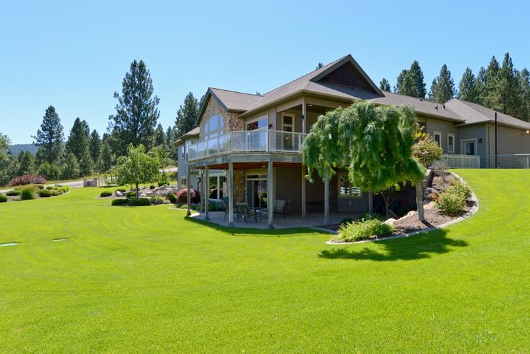
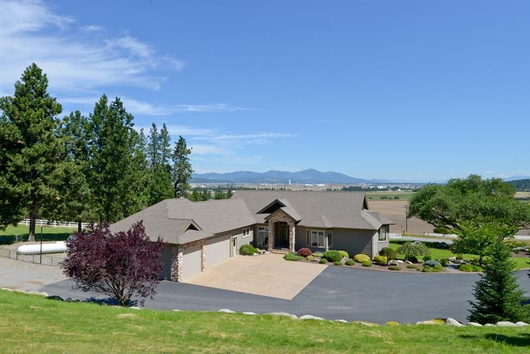
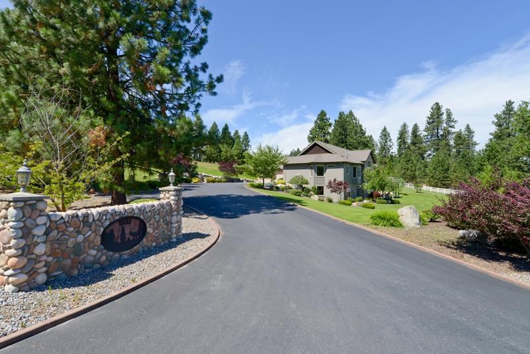
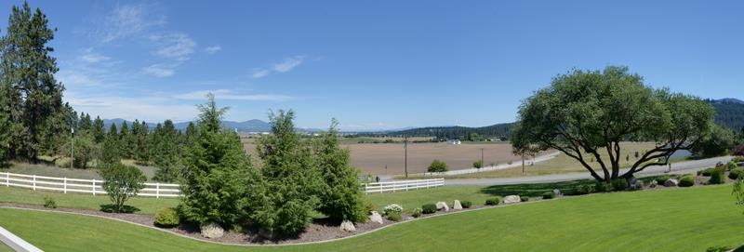
Fabulous house, acreage and shop. Move into 4800 sq ft rancher (2400 up and down). Wonderful views from the main flr great rm and from the daylight bsmt. Entertain in the fam rm down w/wet bar and climate controlled wine cellar. Paved drive way, 3 car gar, plus 74 X 50 shop. One 16' door, one 12' door. Sports court, RV pad with full hook-ups. Professionally landscaped with boulder retaining walls and curbed edging. Horse set up and vinyl fences. A must see. Equipped w/auto propane generator.
Sale Summary
Sold Price
$705,000
List Price
$705,000
Sale vs List
+0%
Close Date
Oct 23, 2014
Financing
Conventional
Buyer's Agent
Bruce Baldwin
Property Details
Property Type
Single Family Residence
Year Built
2004
County
Spokane
Lot Size
10.28 acres
Living Area
4,848 sqft
Price / Sqft
$145
Garage
4-car
Fireplaces
2
Schools
Elementary: Central Valley, High: Central Valley
Days to Sell
87 days
MLS #
SAR201421898
Parcel #
65072.9030
Annual Taxes
$8,367
Total Building Area
4,848 sqft
MLS Area
A112/087
MLS Class
Residential
Listing Terms
Conventional, Cash, Owner Financing
Road Frontage
City Street, Paved Road
Street Direction
S
MLS Status
Sold
Listed On
Jul 27, 2014
Went Pending
Sep 8, 2014
Status Changed
Oct 24, 2014
Last MLS Update
Jul 21, 2021
MLS Branch
217
School Information
Elementary
Central Valley
High School
Central Valley
Home Features & Details
Architectural Style
Construction
Structure Type
Roof
Basement
Heating
Cooling
Appliances
Interior Features
Fireplace Features
Patio & Porch
Views
Parking
Lot Features
Other Structures
Listed By
Bart Cloninger
Windermere Manito, LLC
Joey Costello
Windermere North Spokane
Tour for free, no strings attached
Make a winning offer with the help of a local expert
Estimated Monthly Payment
$3,819/mo
Estimated at 6.5% APR, 30-year fixed. For informational purposes only.
Property Highlights
Location
Loading map...
Comparable Properties
Thinking of Selling?
Get Joey's Full-Service Marketing
Professional photography, targeted advertising, and expert negotiation for every Liberty Lake home — no matter the price point.