$364,950

Joey Costello
Windermere North Spokane
Tour for free, no strings attached
Make a winning offer with the help of a local expert
About This Home
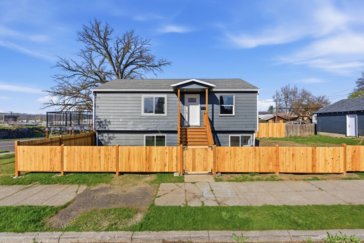
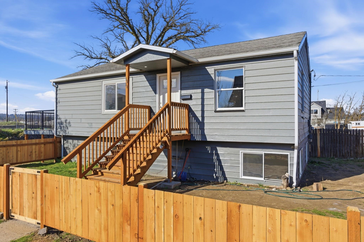
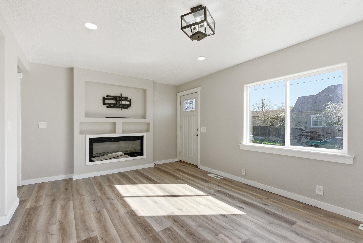
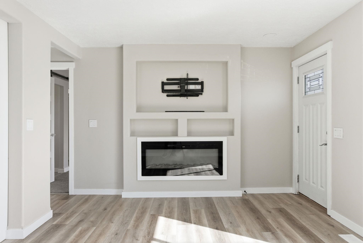
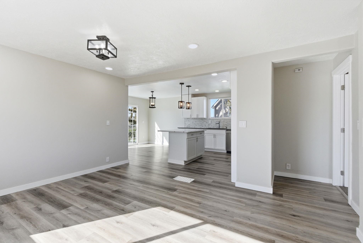
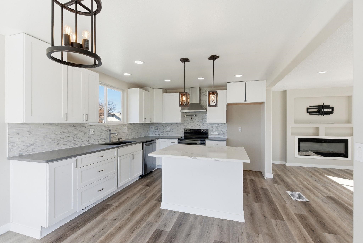
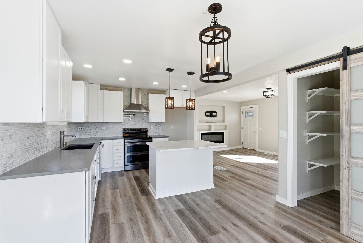
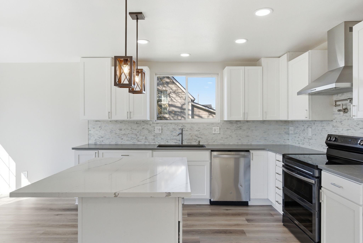
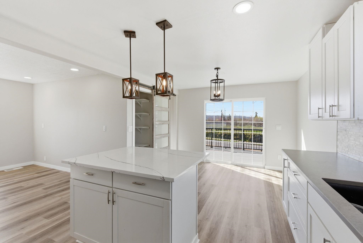
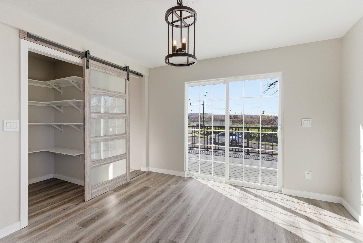
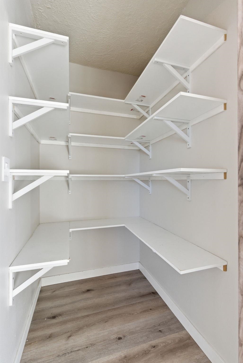
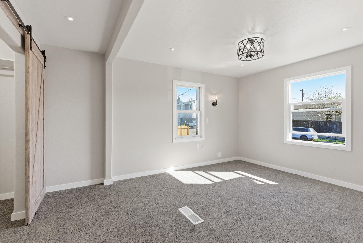
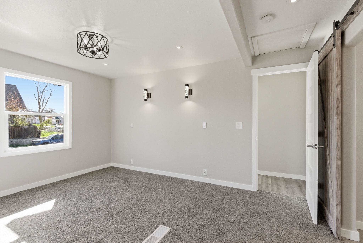
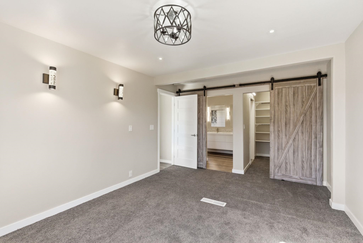
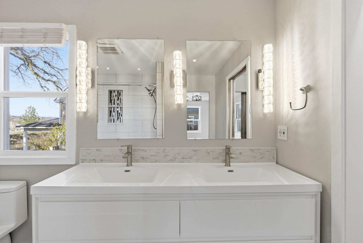
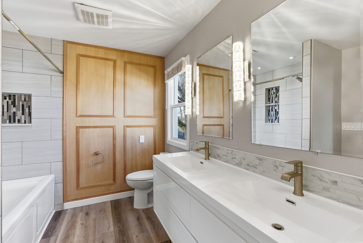
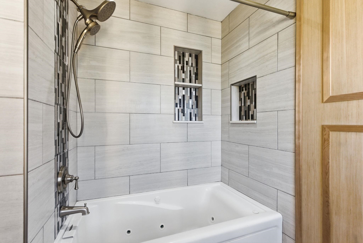
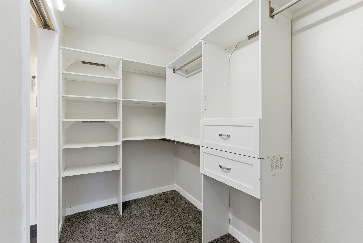
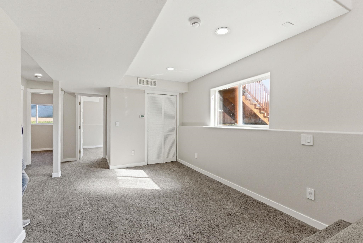
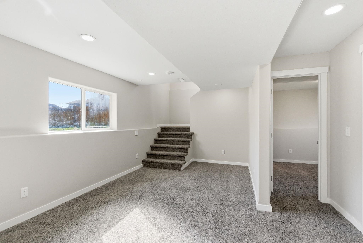
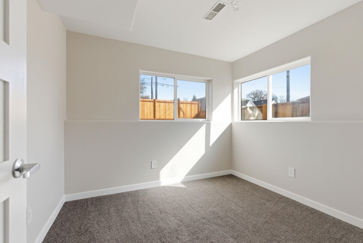
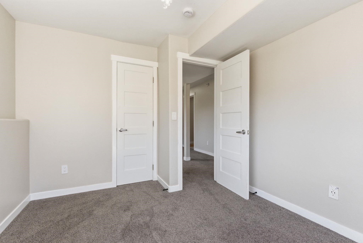
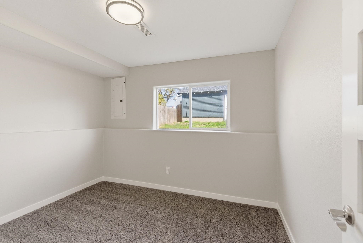
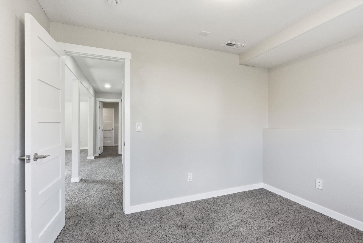
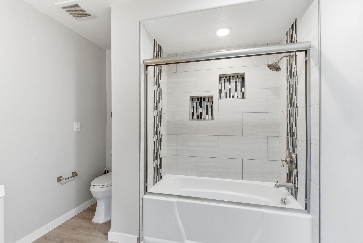
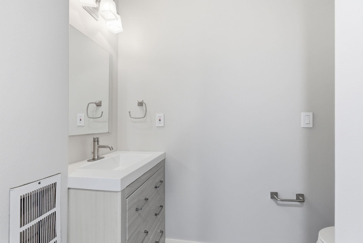
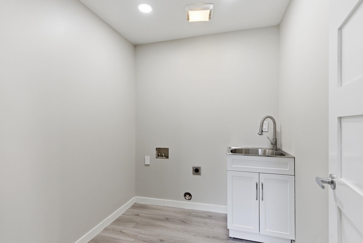
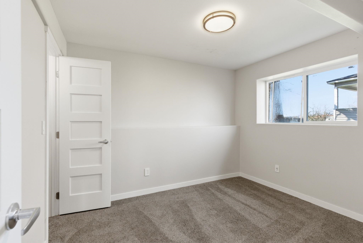
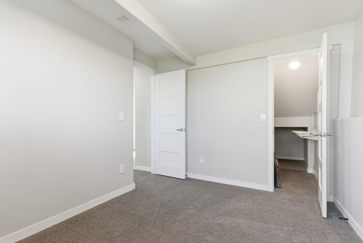
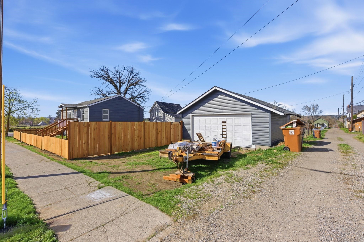
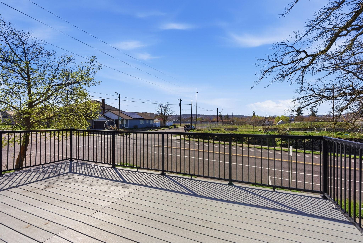
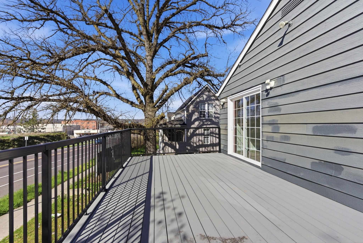
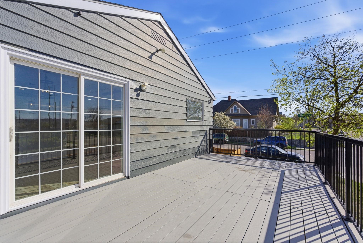
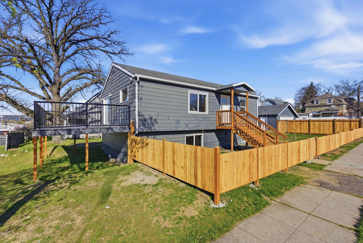
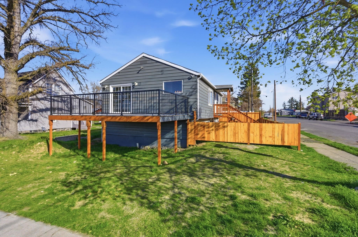
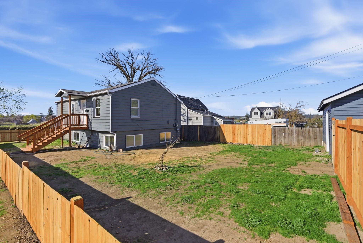
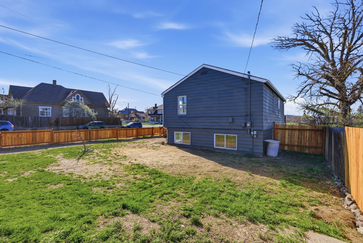
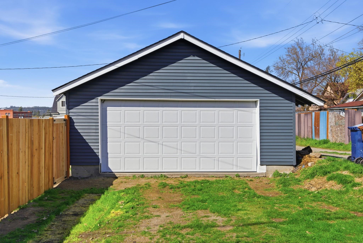
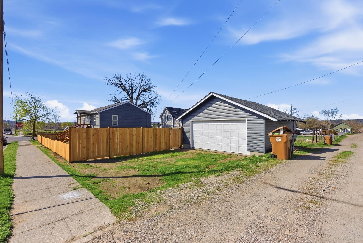
A beautifully updated home set on a spacious corner lot, offering modern upgrades and versatile living space throughout. This move-in-ready home features 4 bedrooms, 2 full bathrooms, and a large two-car garage, all thoughtfully redesigned from top to bottom. Features include on-demand hot water and a convenient pot filler in the kitchen. Large deck off dining room with gorgeous sunsets. Quartz countertops throughout with custom tile work in the kitchen and both bathrooms. A functional layout with a separate pantry and dedicated laundry room with two distinct living areas. Step outside to enjoy an incredible outdoor living space with partial city views, all within a large fenced yard—ideal for pets, gatherings, or relaxing evenings. Conveniently located to all the downtown amenities. Bonus Opportunity: The oversized lot offers potential subdivision for duplex build, adding excellent investment value.
Property Details
Property Type
Single Family Residence
Year Built
1950
County
Spokane
Lot Size
0.14 acres
Living Area
1,764 sqft
Price / Sqft
$207
Garage
2-car
Fireplaces
1
Schools
Elementary: Spokane Dist 81, Middle: Yasuhara, High: North Central
Days on Market
51 days
MLS #
SAR202615080
Parcel #
25131.3908
Total Building Area
1,764 sqft
MLS Area
A330/020
MLS Class
Residential
Listing Terms
FHA, VA Loan, Conventional, Cash
Road Frontage
City Street, Paved Road
Street Direction
N
Listed On
Apr 9, 2026
Status Changed
May 15, 2026
Last MLS Update
May 15, 2026
MLS Branch
1242
School Information
Elementary
Spokane Dist 81
Middle School
Yasuhara
High School
North Central
Home Features & Details
Architectural Style
Construction
Structure Type
Roof
Basement
Heating
Appliances
Interior Features
Fireplace Features
Patio & Porch
Views
Parking
Lot Features
Listed By
Matt Chapman
Amplify Real Estate Services
Joey Costello
Windermere North Spokane
Tour for free, no strings attached
Make a winning offer with the help of a local expert
Estimated Monthly Payment
$1,977/mo
Estimated at 6.5% APR, 30-year fixed. For informational purposes only.
Property Highlights
Location
Loading map...
Comparable Properties
Thinking of Selling?
Get Joey's Full-Service Marketing
Professional photography, targeted advertising, and expert negotiation for every Spokane home — no matter the price point.