$644,990

Joey Costello
Windermere North Spokane
Tour for free, no strings attached
Make a winning offer with the help of a local expert
About This Home
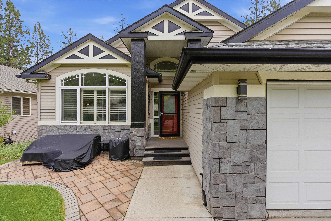
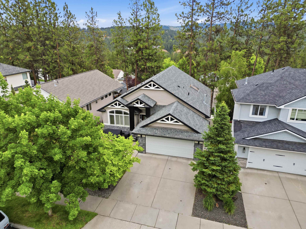
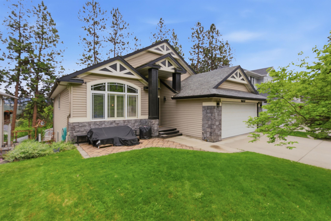
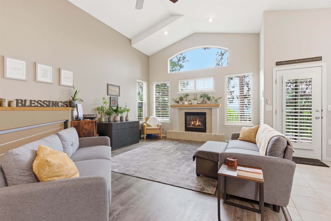
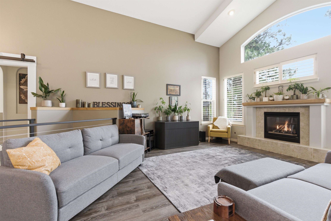
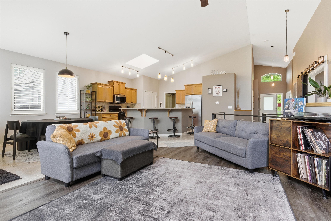
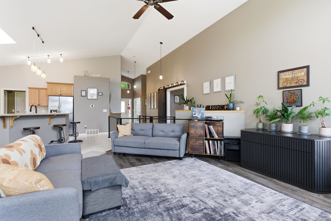
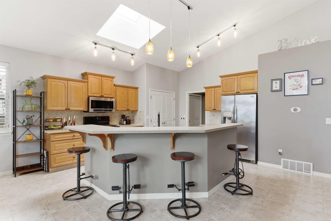
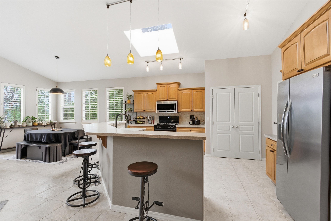
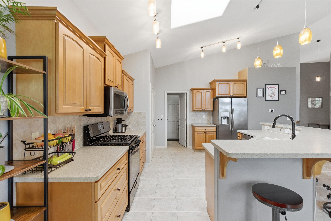
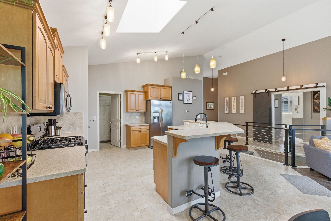
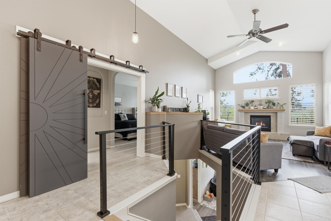
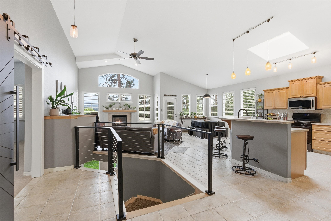
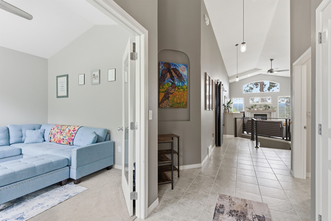
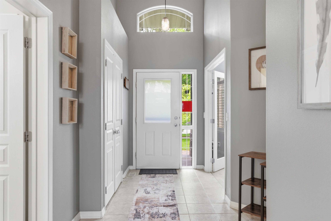
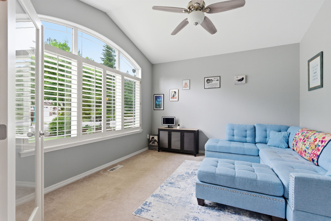
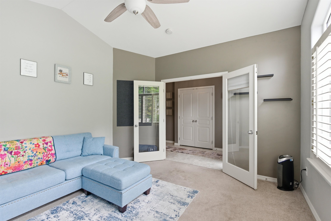
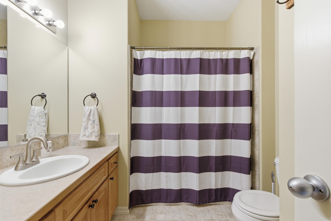
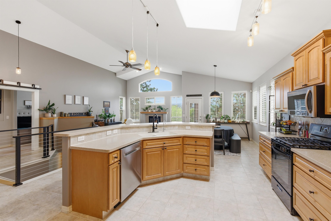
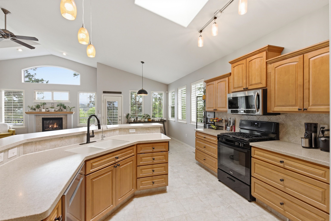
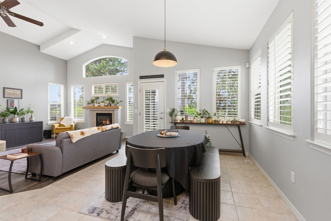
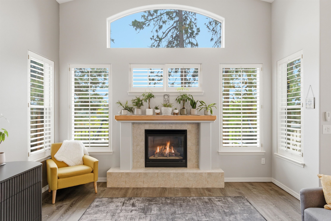
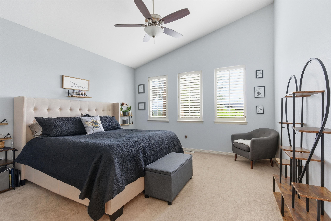
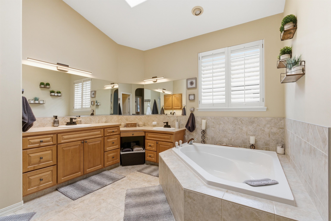
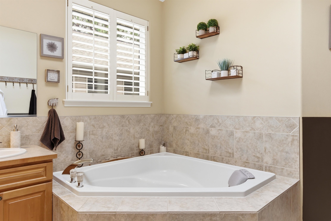
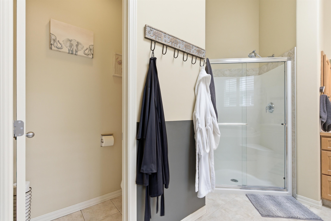
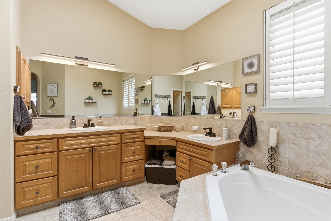
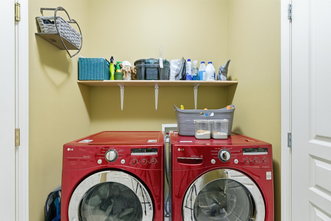
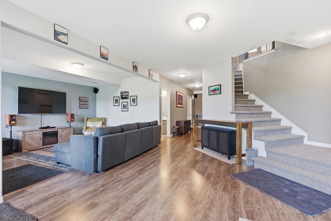
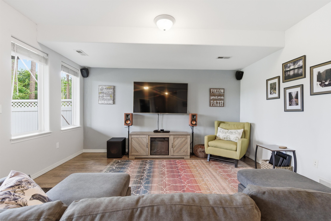
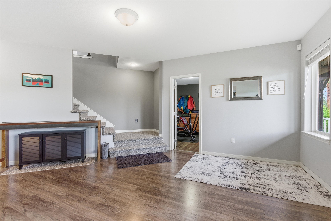
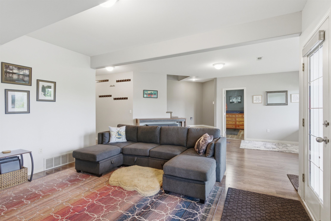
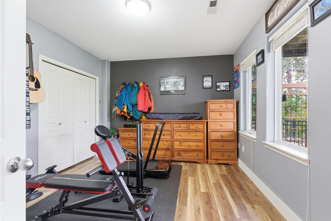
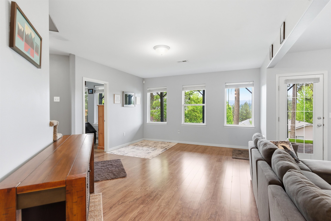
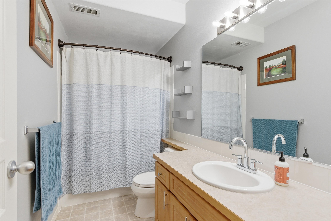
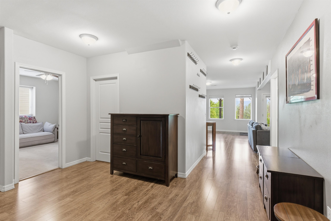
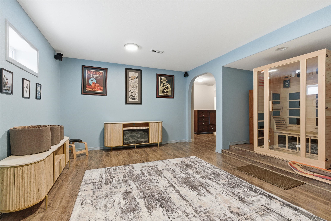
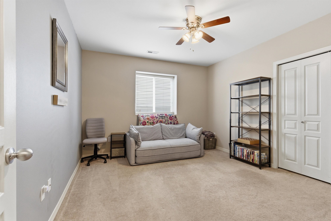
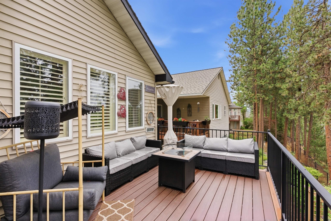
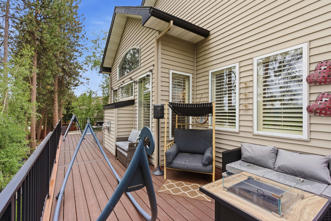
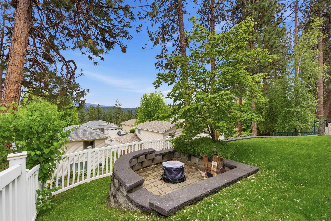
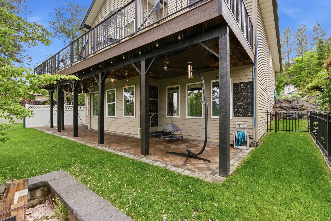
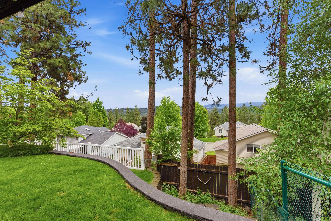
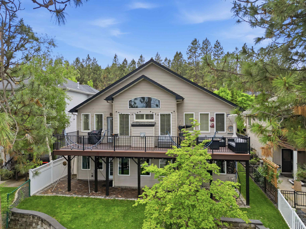
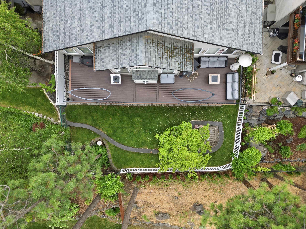
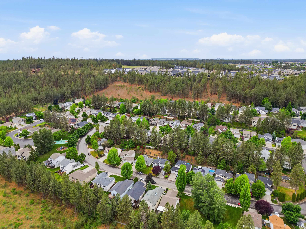
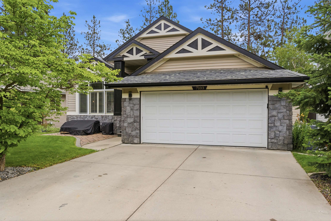
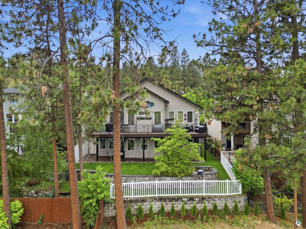
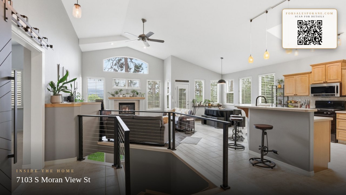
Set against a backdrop of beautiful mountain views, this meticulously maintained home offers more than 3,000 sq feet of comfortable and versatile living space. The bright open-concept is highlighted by soaring cathedral ceilings, expansive windows, and a welcoming great room centered around a cozy fireplace. The updated kitchen blends style and function with granite countertops, new stainless steel appliances, gas range and pantry storage. Outdoor living is equally inviting with a newly built deck, fire pit and both front and back patios designed for relaxing or entertaining. The main floor primary suite provides generous closet space, while a den, full bathroom and main floor utilities add everyday convenience. Downstairs, the full walk out lower level expands the homes flexibility with two additional bedrooms, a spacious family room, full bathroom, plumbing for a future wet bar and a bonus room with existing sauna, perfect for a yoga studio, gym, office or use your imagination
Property Details
Property Type
Single Family Residence
Year Built
1999
Subdivision
Eagle Ridge
County
Spokane
Lot Size
0.23 acres
Living Area
3,302 sqft
Price / Sqft
$195
Garage
2-car
Fireplaces
1
HOA
Yes
Schools
Elementary: Spokane Dist 81, Middle: Sacajawea, High: Ferris
Days on Market
New · 22h ago
MLS #
SAR202618246
Parcel #
34071.1005
Annual Taxes
$4,647
Total Building Area
3,302 sqft
MLS Area
A220/102
MLS Class
Residential
Listing Terms
FHA, VA Loan, Conventional, Cash
Road Frontage
Paved Road, City Street
Street Direction
S
MLS Status
New
Listed On
May 29, 2026
Status Changed
May 29, 2026
Last MLS Update
May 29, 2026
MLS Branch
1242
School Information
Elementary
Spokane Dist 81
Middle School
Sacajawea
High School
Ferris
Home Features & Details
Architectural Style
Construction
Structure Type
Roof
Basement
Flooring
Heating
Cooling
Appliances
Interior Features
Fireplace Features
Patio & Porch
Views
Parking
Lot Features
Other Structures
Listed By
Heather Lukes
Amplify Real Estate Services
Joey Costello
Windermere North Spokane
Tour for free, no strings attached
Make a winning offer with the help of a local expert
Estimated Monthly Payment
$3,494/mo
Estimated at 6.5% APR, 30-year fixed. For informational purposes only.
Property Highlights
Location
Loading map...
Comparable Properties
Thinking of Selling?
Get Joey's Full-Service Marketing
Professional photography, targeted advertising, and expert negotiation for every Spokane home — no matter the price point.