$629,000

Joey Costello
Windermere North Spokane
Tour for free, no strings attached
Make a winning offer with the help of a local expert
About This Home
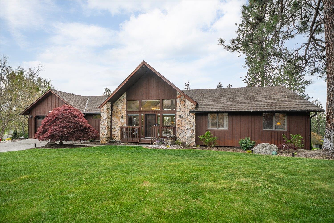
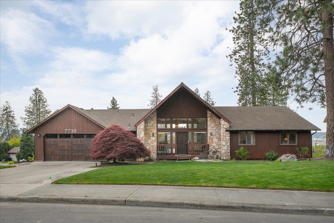
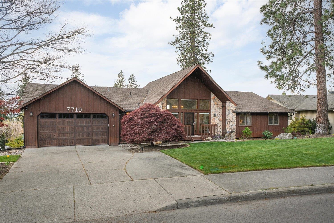
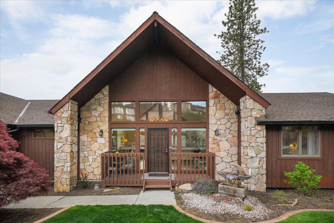
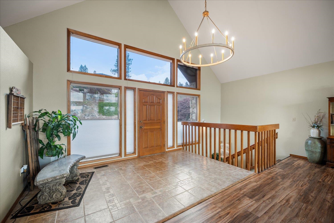
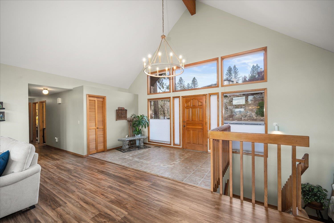
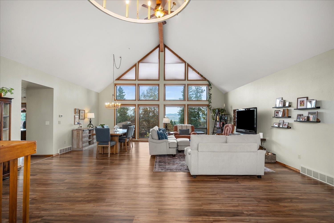
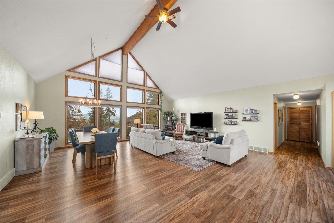
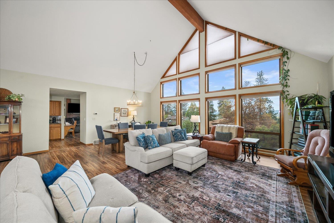
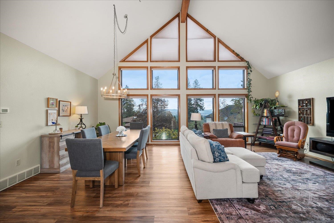
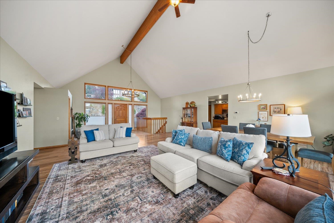
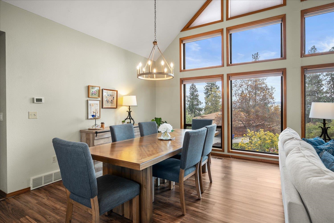
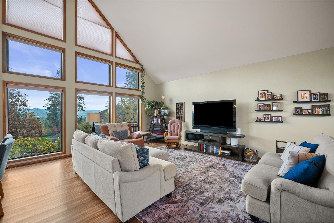
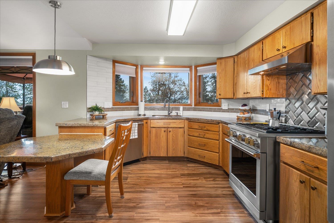
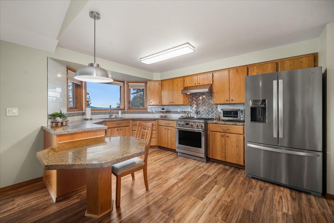
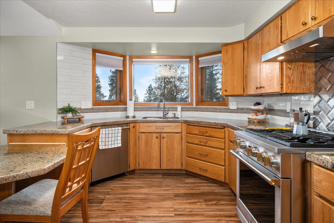
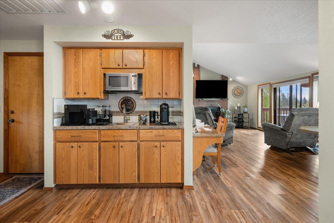
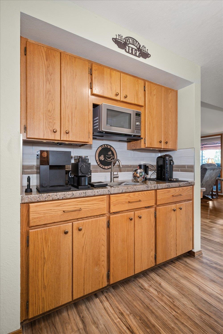
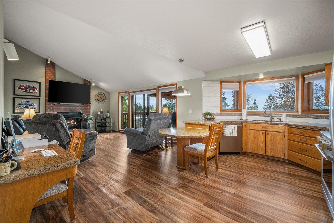
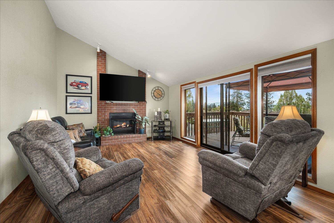
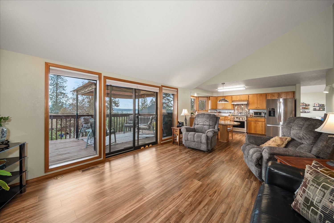
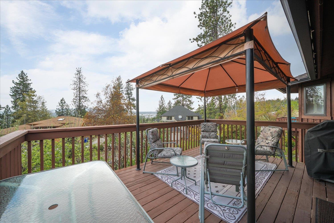
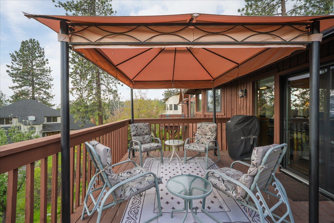
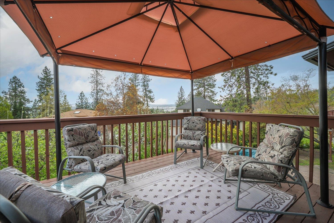
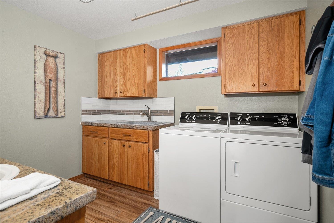
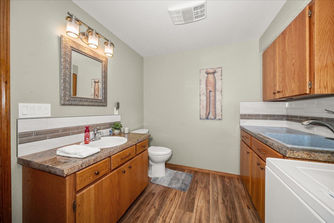
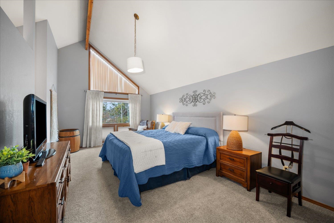
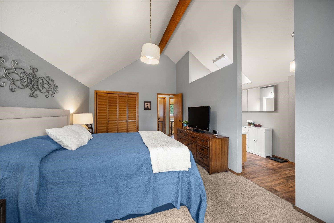
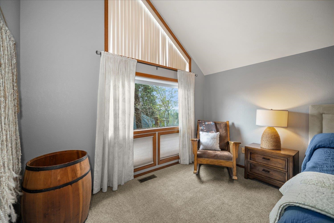
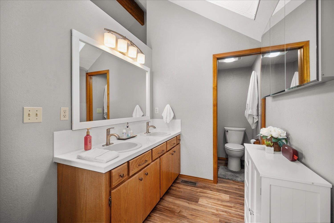
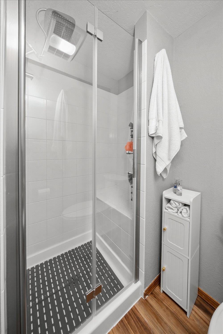
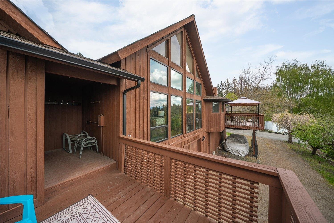
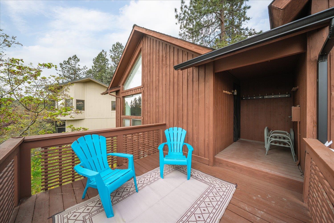
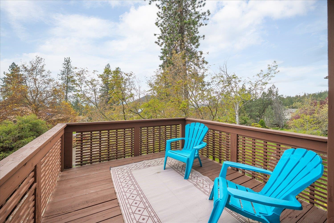
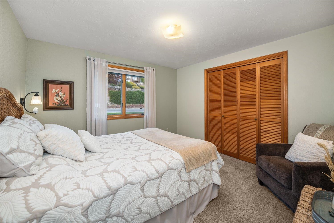
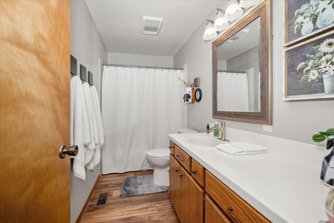
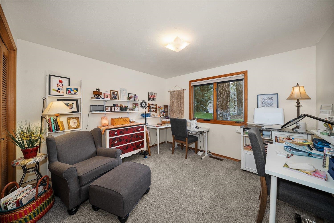
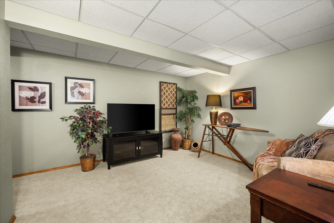
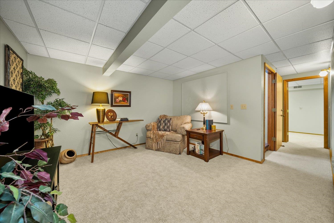
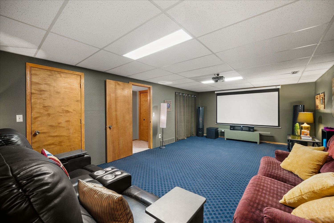
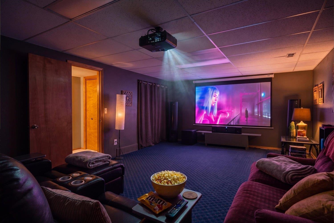
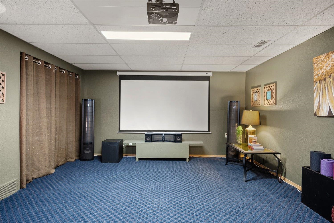
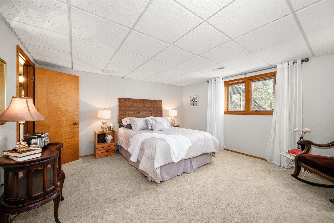
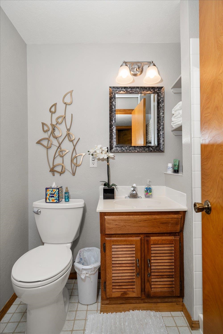
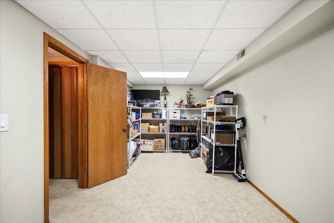
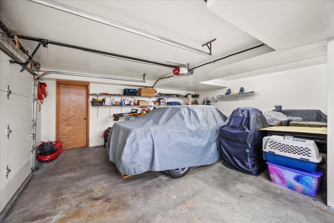
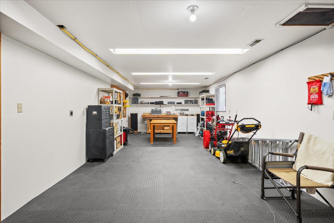
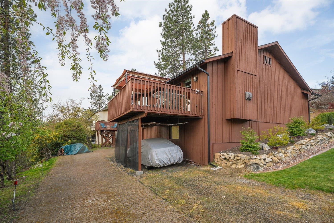
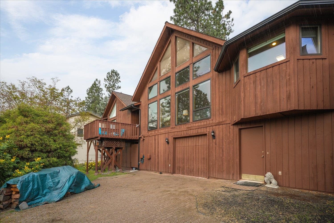
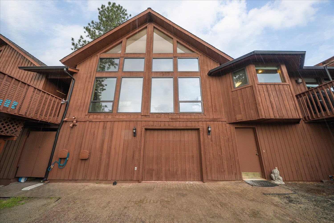
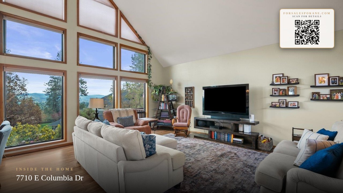
IMMENSE PRICE REDUCTION. Beautiful home with a view in Spokane’s desirable Northwood community, just steps from Northwood Park and within the highly regarded West Valley School District. This expansive 4,500 sq ft Rancher with full finished basement offers 4 bedrooms and 4 bathrooms, including a private primary suite with walk-in closet and private deck access with 220v hookup for a future hot tub. Vaulted ceilings and expansive Anderson windows showcase breathtaking southern valley views from the Great Room. The beautifully updated kitchen features a Monogram gas range and dishwasher, stainless appliances, pantry, and coffee bar, opening to a warm family room with gas fireplace and access to an elevated deck with pergola—perfect for entertaining. Extensive upgrades include furnace, water heater, flooring, baths, toilets, lighting, landscaping, and more. Heated 3-car garage plus a heated 12’x28’ workshop. Exceptional comfort, space, and location with nearby parks, schools, and amenities!
Property Details
Property Type
Single Family Residence
Year Built
1984
Subdivision
Northwood
County
Spokane
Lot Size
0.24 acres
Living Area
4,500 sqft
Price / Sqft
$140
Garage
3-car
Fireplaces
1
HOA
Yes
Schools
Elementary: West Valley, Middle: Centennial, High: West Valley
Days on Market
New · 9h ago
MLS #
SAR202618334
Parcel #
46313.1511
Annual Taxes
$7,356
Total Building Area
4,500 sqft
MLS Area
A140/064
MLS Class
Residential
Listing Terms
FHA, VA Loan, Conventional, Cash
Road Frontage
Easement, City Street, Paved Road
Street Direction
E
MLS Status
New
Listed On
May 30, 2026
Status Changed
May 30, 2026
Last MLS Update
May 30, 2026
MLS Branch
513
School Information
Elementary
West Valley
Middle School
Centennial
High School
West Valley
Home Features & Details
Architectural Style
Construction
Structure Type
Roof
Basement
Windows
Heating
Cooling
Appliances
Interior Features
Fireplace Features
Patio & Porch
Views
Parking
Lot Features
Other Structures
Listed By
Rich King
Keller Williams Spokane - Main
Joey Costello
Windermere North Spokane
Tour for free, no strings attached
Make a winning offer with the help of a local expert
Estimated Monthly Payment
$3,407/mo
Estimated at 6.5% APR, 30-year fixed. For informational purposes only.
Property Highlights
Location
Loading map...
Comparable Properties
Thinking of Selling?
Get Joey's Full-Service Marketing
Professional photography, targeted advertising, and expert negotiation for every Spokane home — no matter the price point.