$365,000
Reduced 1% · Save $4,000
Joey Costello
Windermere North Spokane
Tour for free, no strings attached
Make a winning offer with the help of a local expert
About This Home
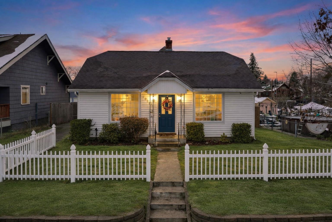
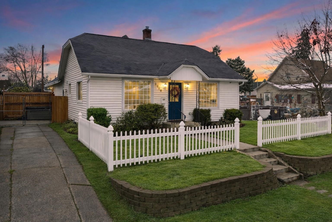
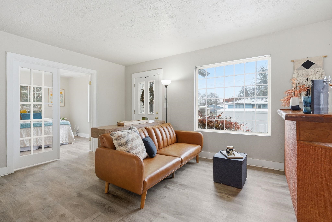
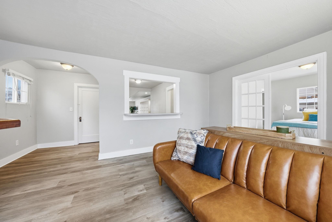
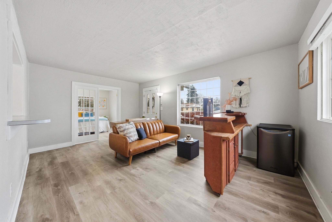
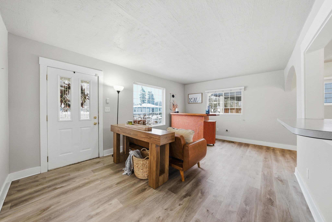
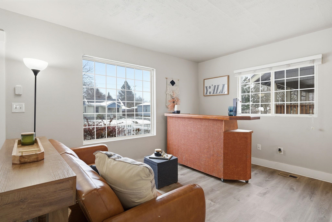
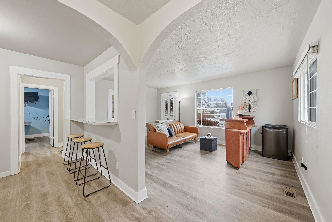
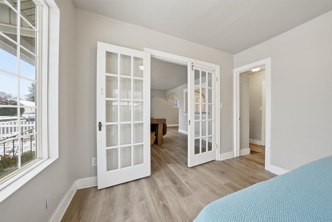
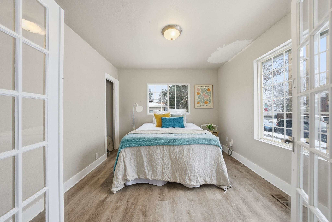
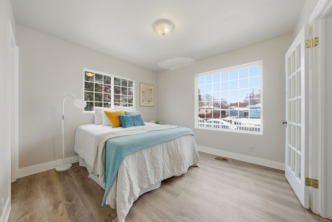
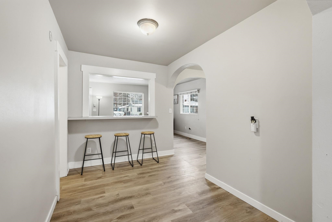
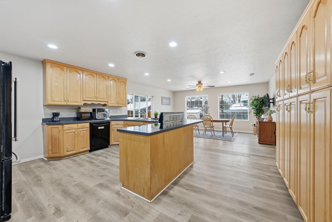
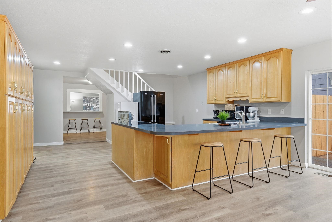
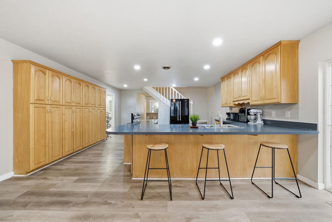
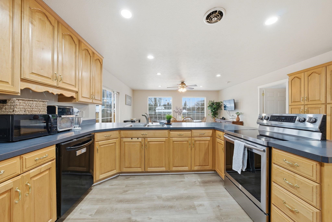
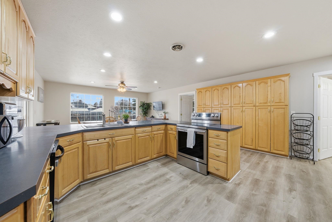
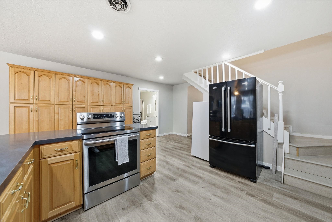
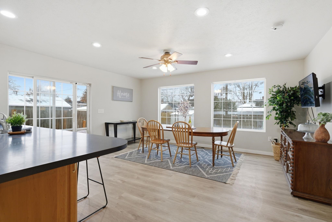
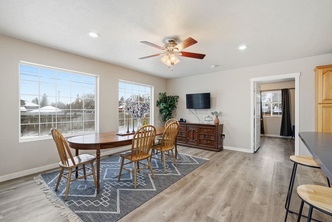
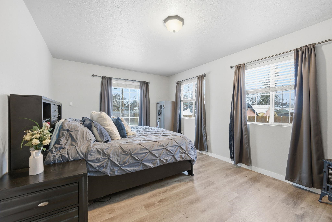
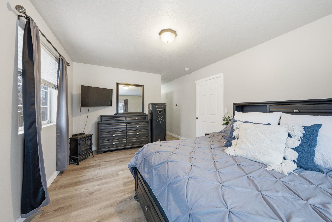
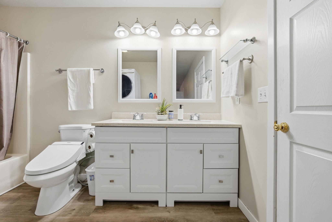
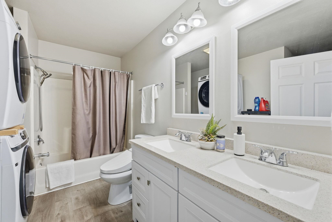
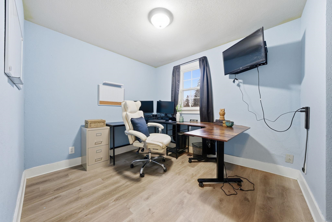
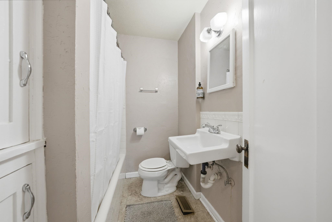
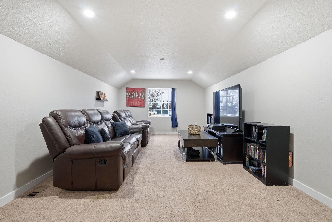
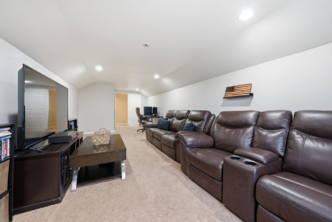
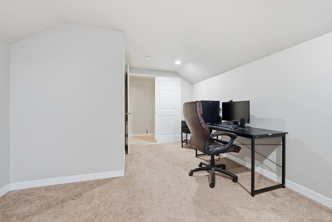
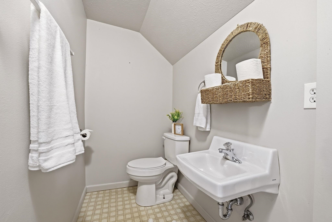
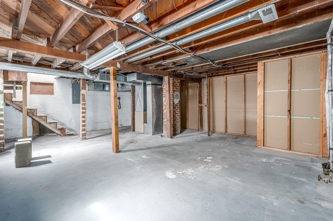
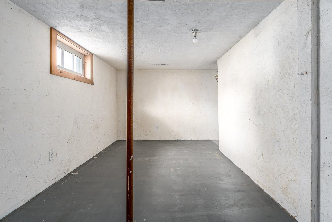
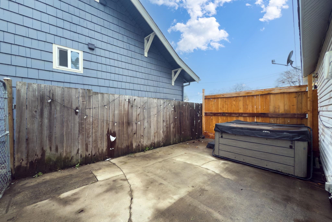
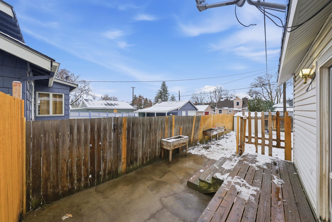
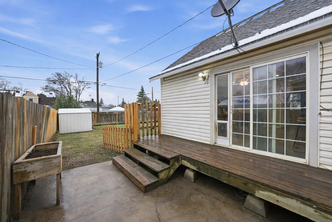
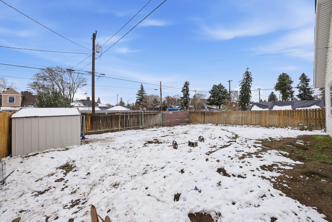
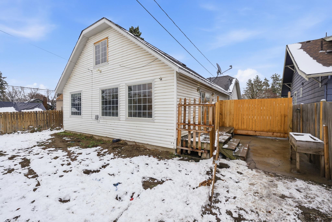
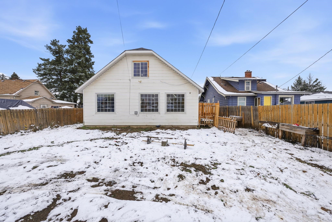
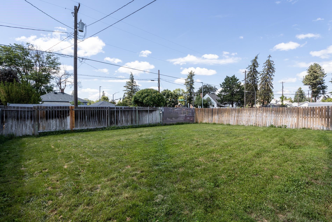
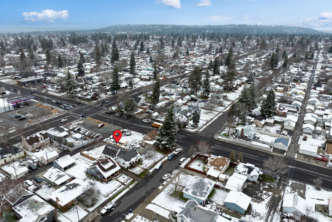
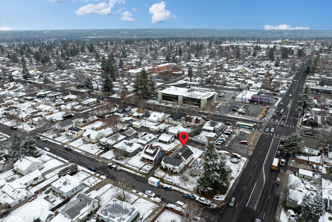
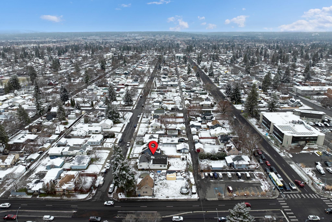
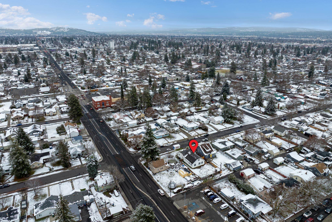
This darling north-side 3bed/ 3bath home offers over 2,000 sqft of living space with an additional 720 sqft basement ready to expand! Remodeled in 2006 with gorgeous updates! Main floor offers oversized primary bed/bath with main floor laundry. An additional 2 bedrooms and 1 full bathroom complete the main floor. Outdoor patio space off oversized kitchen/ dining area with private hot tub area! Tons of storage in kitchen! 2nd level offers a bonus room/ living space or could be used as a 4th bedroom with an additional half-bath! All appliances included! Fully fenced backyard with alley access-drive through gate for off-street RV or boat parking! Brand-new roof scheduled to be installed!
Property Details
Property Type
Single Family Residence
Year Built
1930
County
Spokane
Lot Size
0.14 acres
Living Area
2,784 sqft
Price / Sqft
$131
Schools
Elementary: Spokane Dist 81, Middle: Glover, High: Shadle Park
Days on Market
175 days
MLS #
SAR202527452
Parcel #
35062.3502
Total Building Area
2,784 sqft
MLS Area
A330/013
MLS Class
Residential
Listing Terms
FHA, VA Loan, Conventional, Cash
Road Frontage
City Street, Paved Road
Street Direction
N
Listed On
Dec 5, 2025
Went Pending
Apr 25, 2026
Status Changed
May 6, 2026
Last MLS Update
May 7, 2026
MLS Branch
165
Original List Price
$369,000
School Information
Elementary
Spokane Dist 81
Middle School
Glover
High School
Shadle Park
Home Features & Details
Architectural Style
Construction
Structure Type
Roof
Basement
Heating
Cooling
Appliances
Interior Features
Patio & Porch
Views
Parking
Lot Features
Other Structures
Listed By
Kali Butler
EXIT Real Estate Professionals
Joey Costello
Windermere North Spokane
Tour for free, no strings attached
Make a winning offer with the help of a local expert
Estimated Monthly Payment
$1,977/mo
Estimated at 6.5% APR, 30-year fixed. For informational purposes only.
Property Highlights
Location
Loading map...
Comparable Properties
Thinking of Selling?
Get Joey's Full-Service Marketing
Professional photography, targeted advertising, and expert negotiation for every Spokane home — no matter the price point.