$325,000

Joey Costello
Windermere North Spokane
Tour for free, no strings attached
Make a winning offer with the help of a local expert
About This Home
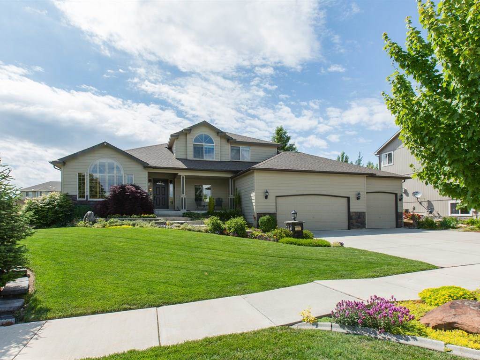
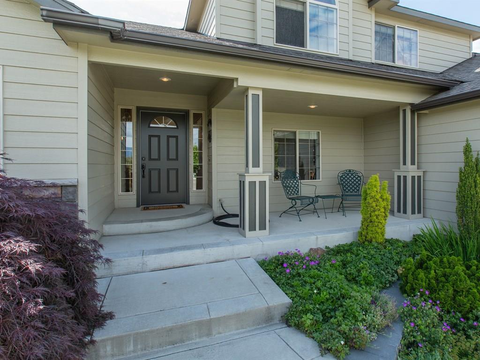
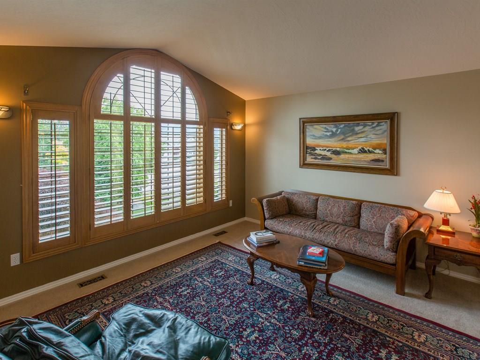
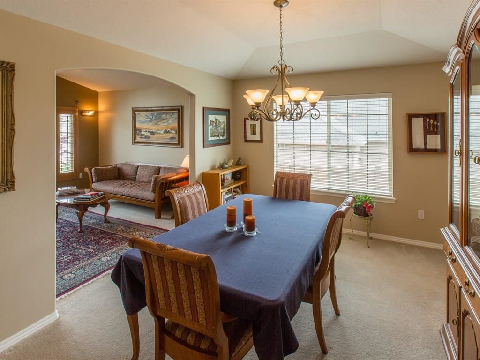
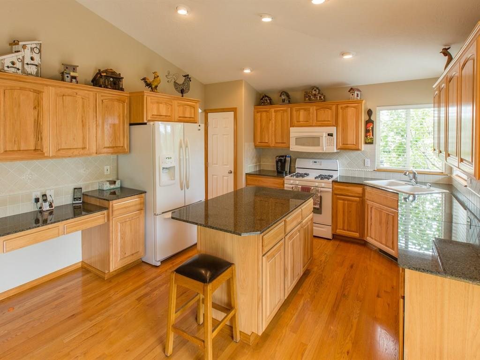
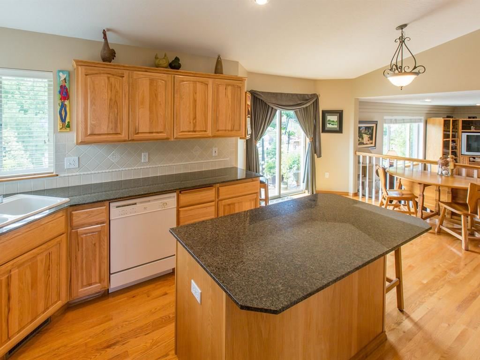
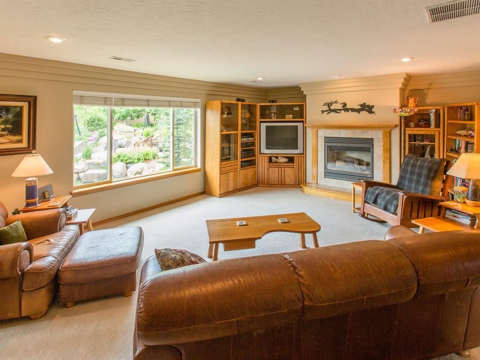
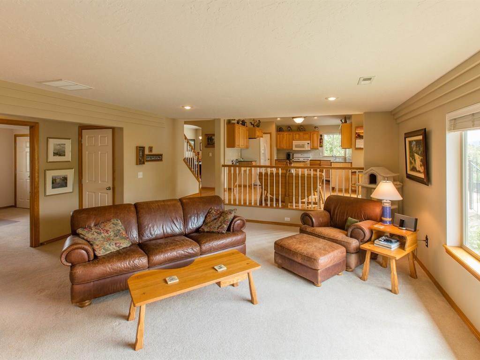
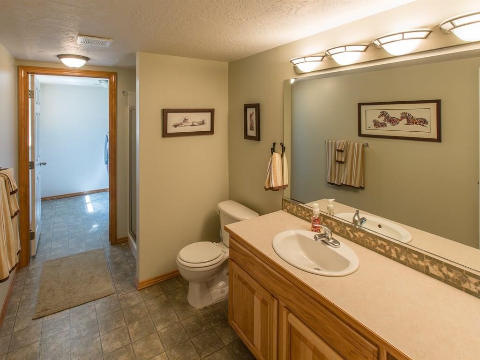
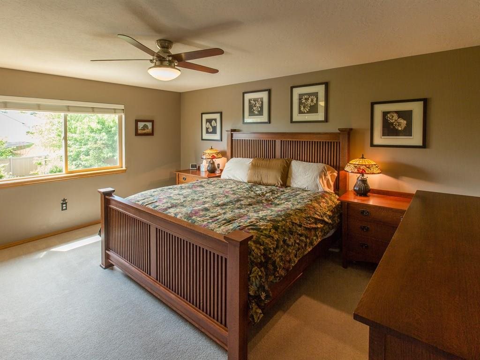
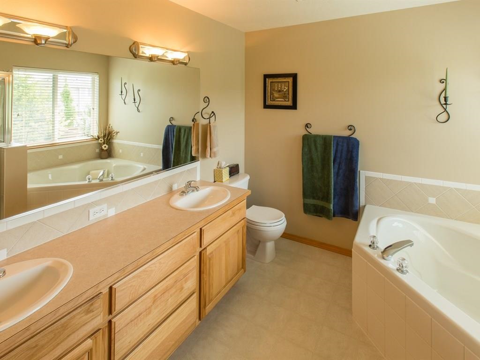
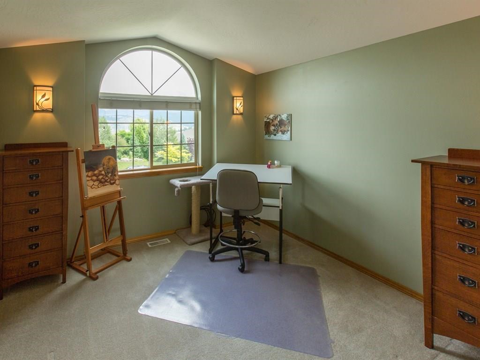
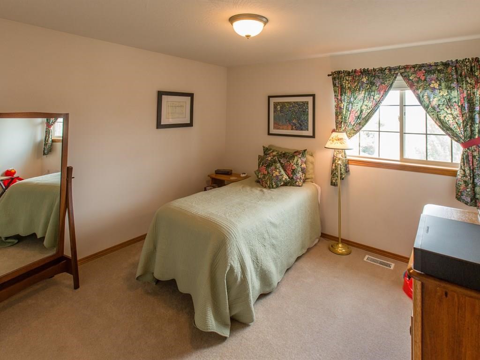
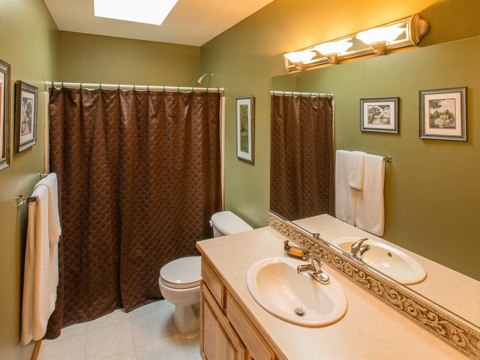
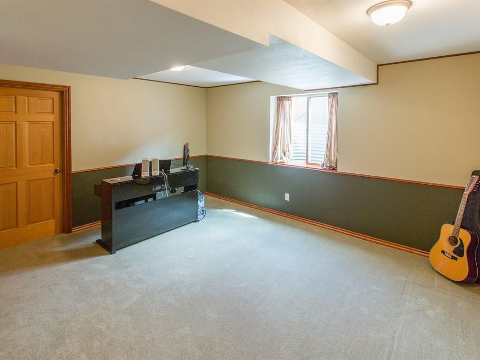
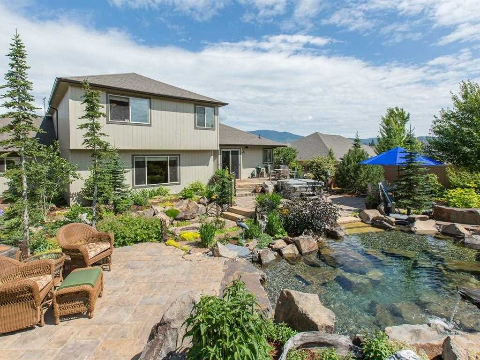
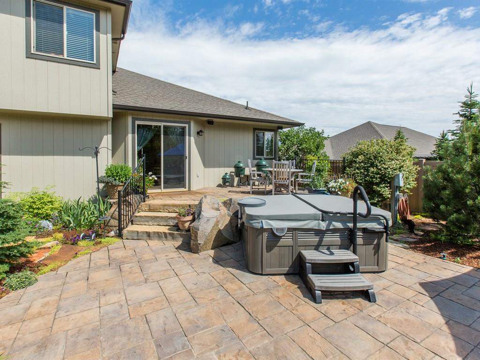
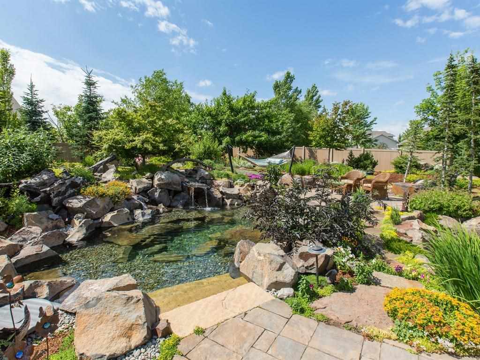
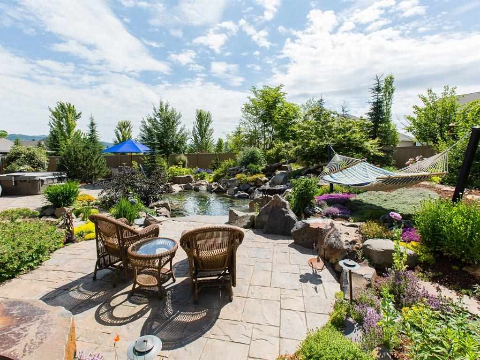
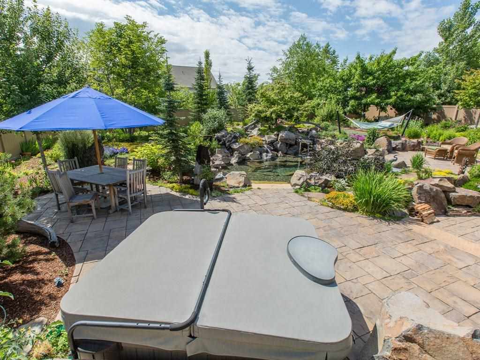
A backyard utopia awaits at this gorgeous Windsor Ridge 4-level. Bright, warm & inviting, the home features granite counters, hardwood flooring, spacious rooms, all new windows, new front door, newer exterior paint, finished lower level & storage galore. Did I mention the yard? Clearwater Summit Group outdid themselves with this one: beautiful dipping pond, extensive hardscape and planted areas, lighting, surround sound, gas piping for BBQ and fire pit, vinyl fencing, hot tub...you can have it all!
Sale Summary
Sold Price
$318,000
List Price
$325,000
Sale vs List
-2%
Close Date
Oct 29, 2014
Financing
Cash
Buyer's Agent
Pamela McIntyre
Property Details
Property Type
Single Family Residence
Year Built
2002
County
Spokane
Lot Size
0.34 acres
Living Area
3,036 sqft
Price / Sqft
$107
Garage
3-car
Fireplaces
1
Schools
Elementary: Central Valley, Middle: Evergreen, High: Central Valley
Days to Sell
124 days
MLS #
SAR201420127
Parcel #
55303.0416
Annual Taxes
$3,564
Total Building Area
3,036 sqft
MLS Area
A110/084
MLS Class
Residential
Listing Terms
VA Loan, Conventional, Cash
Road Frontage
City Street, Paved Road
Street Direction
S
MLS Status
Sold
Listed On
Jun 26, 2014
Went Pending
Oct 21, 2014
Status Changed
Oct 30, 2014
Last MLS Update
Jul 21, 2021
MLS Branch
535
School Information
Elementary
Central Valley
Middle School
Evergreen
High School
Central Valley
Home Features & Details
Architectural Style
Construction
Structure Type
Roof
Basement
Flooring
Windows
Heating
Cooling
Appliances
Interior Features
Fireplace Features
Exterior Features
Patio & Porch
Parking
Lot Features
Listed By
Tracy Penna
CENTURY 21 Beutler & Associates
Joey Costello
Windermere North Spokane
Tour for free, no strings attached
Make a winning offer with the help of a local expert
Estimated Monthly Payment
$1,760/mo
Estimated at 6.5% APR, 30-year fixed. For informational purposes only.
Property Highlights
Location
Loading map...
Comparable Properties
Thinking of Selling?
Get Joey's Full-Service Marketing
Professional photography, targeted advertising, and expert negotiation for every Greenacres home — no matter the price point.