$265,000

Joey Costello
Windermere North Spokane
Tour for free, no strings attached
Make a winning offer with the help of a local expert
About This Home
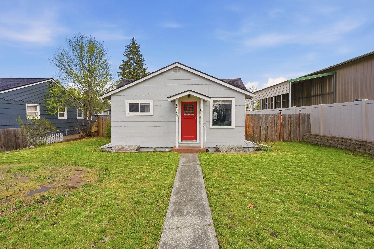
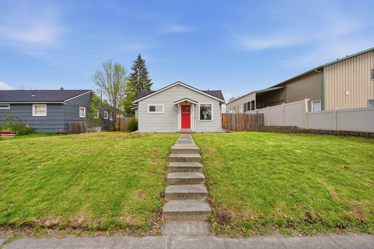
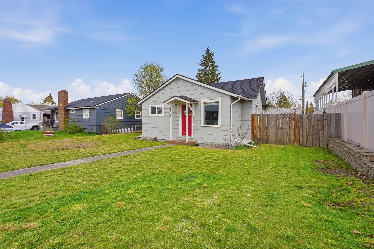
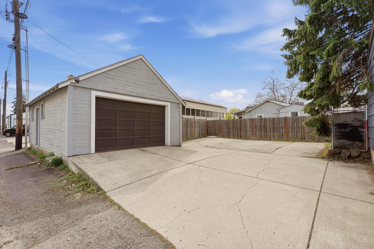
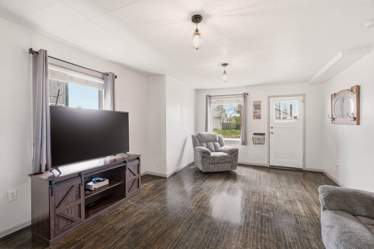
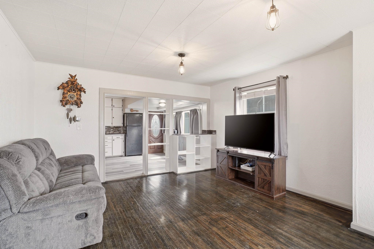
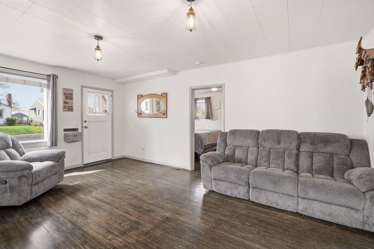
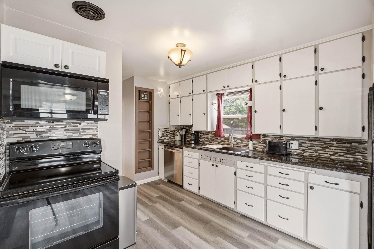
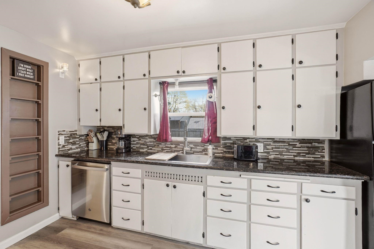
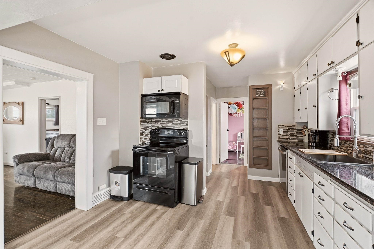
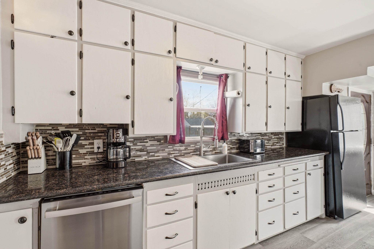
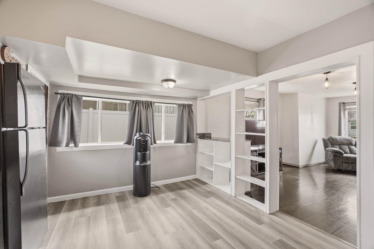
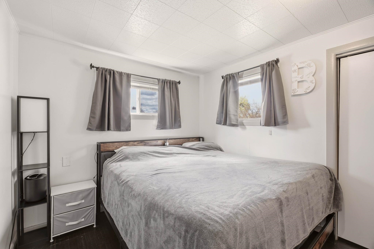
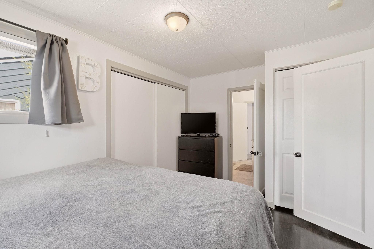
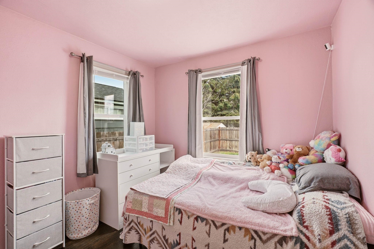
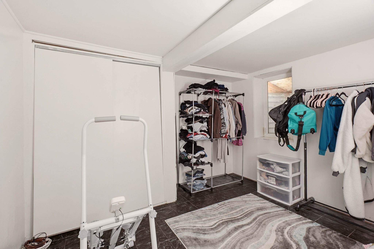
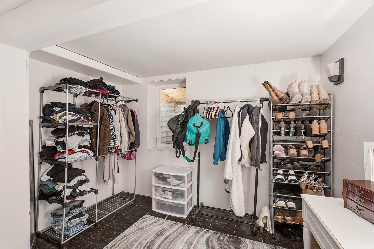
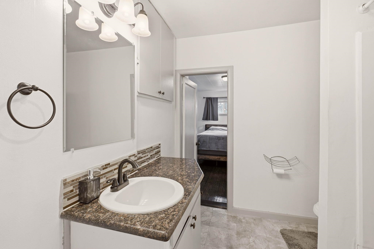
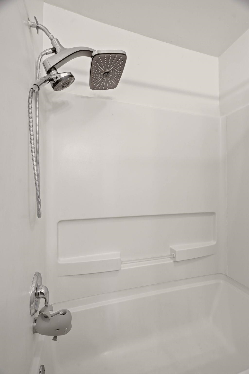
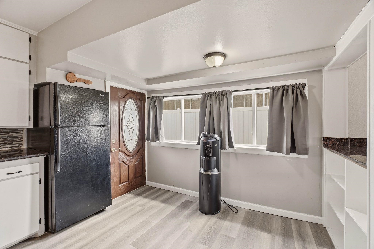
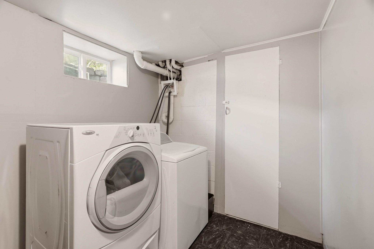
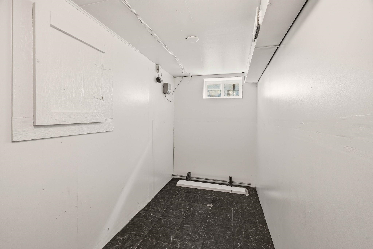
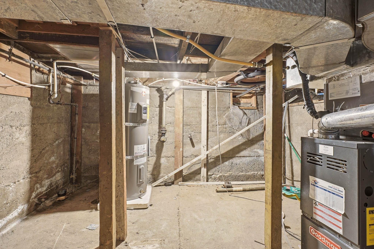
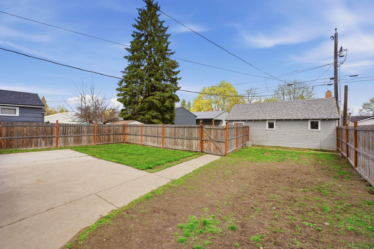
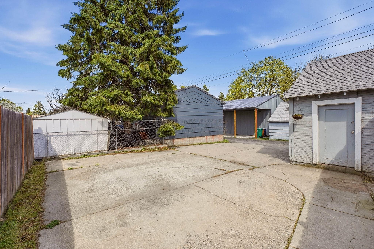
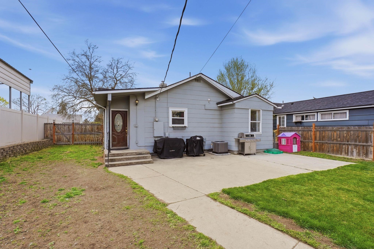
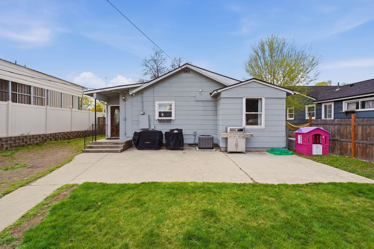
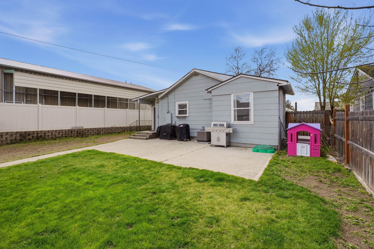
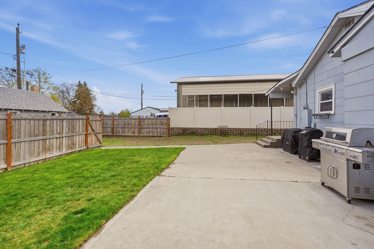
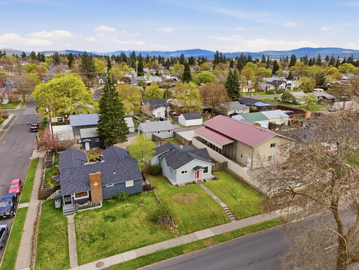
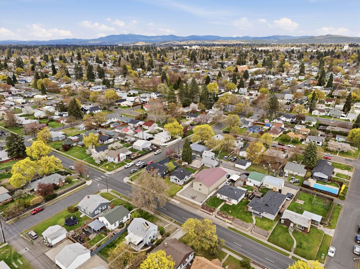
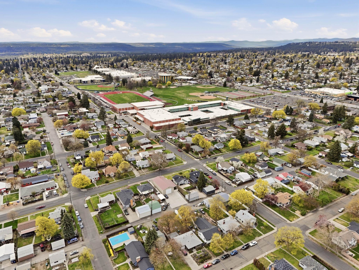
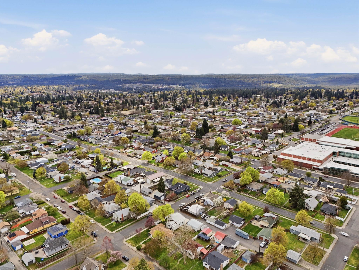
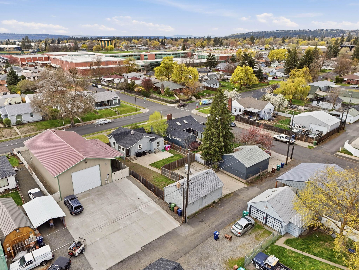
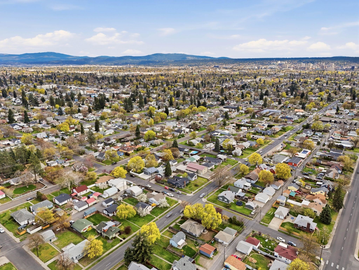
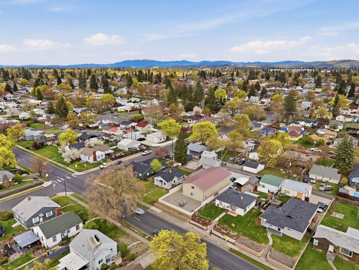
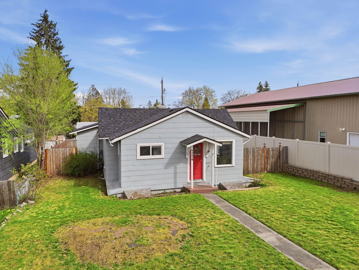
Shadle Park rancher with the big-ticket stuff already handled. This 3-bedroom, 1-bath NW Spokane home delivers real character backed by serious updates so you can move in and just live. The main floor features a bright living space that opens into a refreshed kitchen with new LVP flooring, flowing into a functional layout that lives larger than the square footage suggests. Downstairs, a bonus egress room adds flexible space for a 4th bedroom, home office, or future bathroom. Where this home really stands out is behind the walls: brand-new central A/C, new hot water tank, newer roof (2020), and a cast iron sewer line built to last. Step outside and you're minutes from Shadle Park, Shadle shopping, the Garland District, and a straight shot Downtown. First-time buyer, investor, or someone who just wants a solid home that doesn't need a laundry list of projects, this one delivers. Schedule your private showing today!
Property Details
Property Type
Single Family Residence
Year Built
1909
County
Spokane
Lot Size
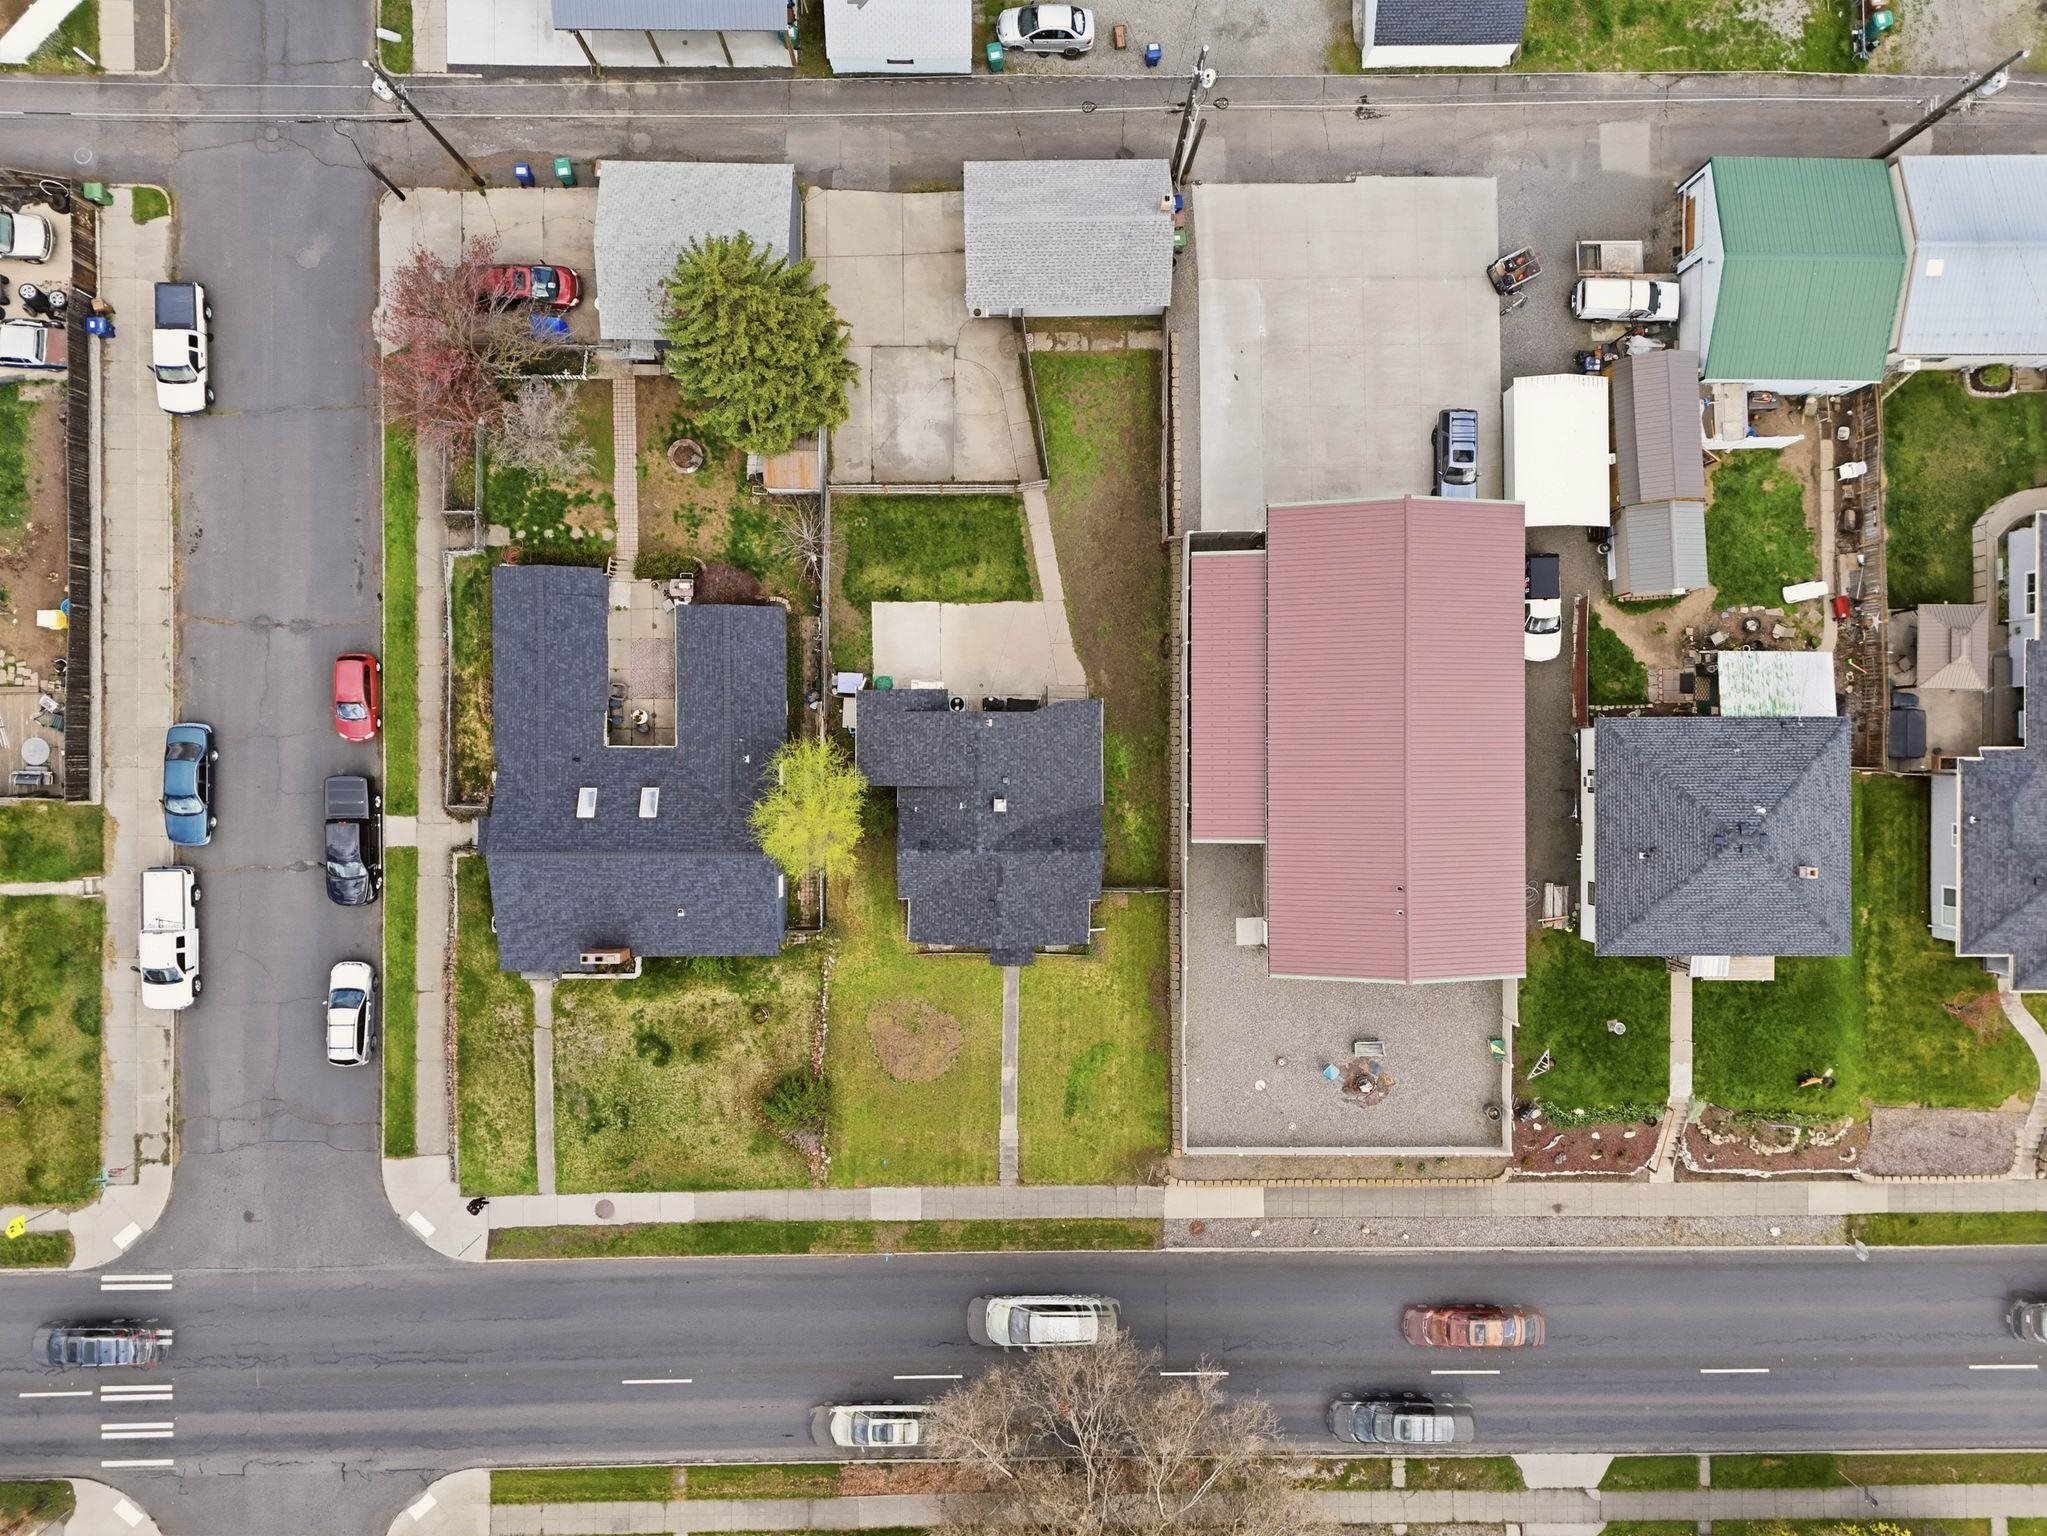
0.16 acres
Living Area
1,357 sqft
Price / Sqft
$195
Garage
1-car
Schools
Elementary: Spokane Dist 81, Middle: Glover, High: North Central
Days on Market
40 days
MLS #
SAR202615755
Parcel #
25011.1915
Annual Taxes
$2,523
Total Building Area
1,357 sqft
MLS Area
A330/012
MLS Class
Residential
Listing Terms
FHA, VA Loan, Conventional, Cash
Road Frontage
City Street, Paved Road
Street Direction
N
MLS Status
Pending-Inspection
Listed On
Apr 20, 2026
Went Pending
Apr 26, 2026
Status Changed
Apr 27, 2026
Last MLS Update
Apr 27, 2026
MLS Branch
1242
School Information
Elementary
Spokane Dist 81
Middle School
Glover
High School
North Central
Home Features & Details
Architectural Style
Construction
Structure Type
Roof
Basement
Windows
Heating
Cooling
Appliances
Patio & Porch
Parking
Lot Features
Listed By
Brandon Atkinson
Amplify Real Estate Services
Joey Costello
Windermere North Spokane
Tour for free, no strings attached
Make a winning offer with the help of a local expert
Estimated Monthly Payment
$1,435/mo
Estimated at 6.5% APR, 30-year fixed. For informational purposes only.
Property Highlights
Location
Loading map...
Comparable Properties
Thinking of Selling?
Get Joey's Full-Service Marketing
Professional photography, targeted advertising, and expert negotiation for every Spokane home — no matter the price point.