$224,000

Joey Costello
Windermere North Spokane
Tour for free, no strings attached
Make a winning offer with the help of a local expert
About This Home
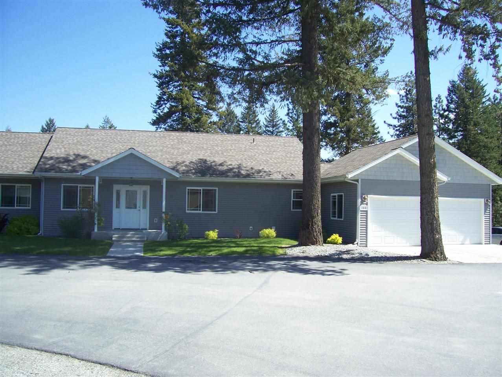
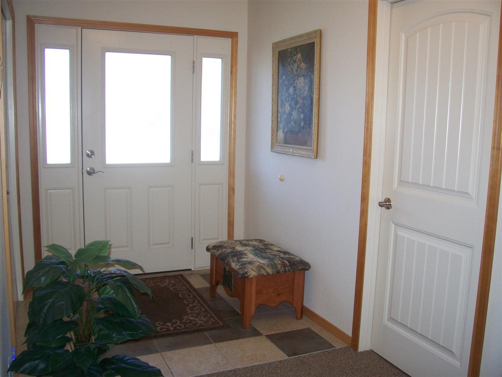
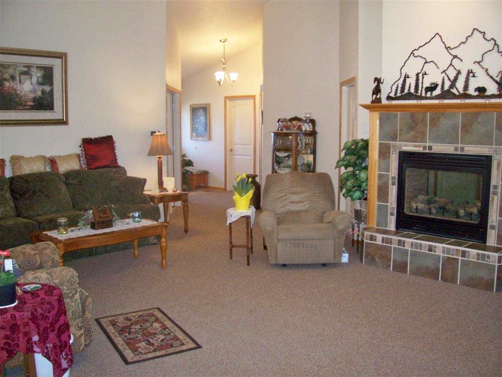
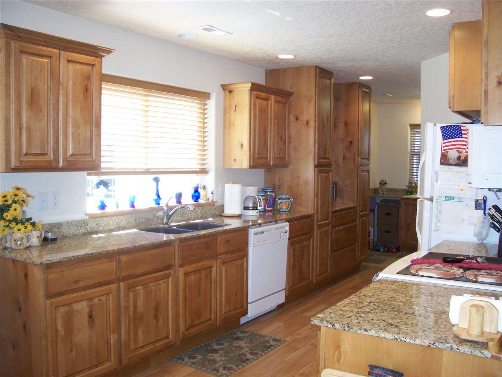
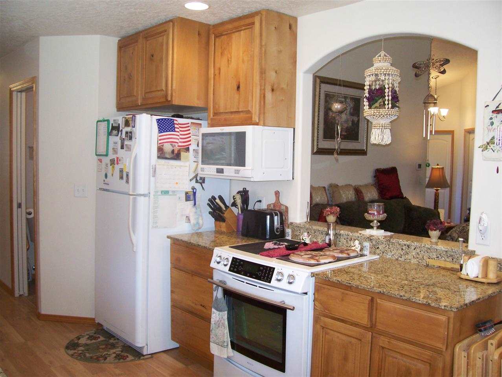
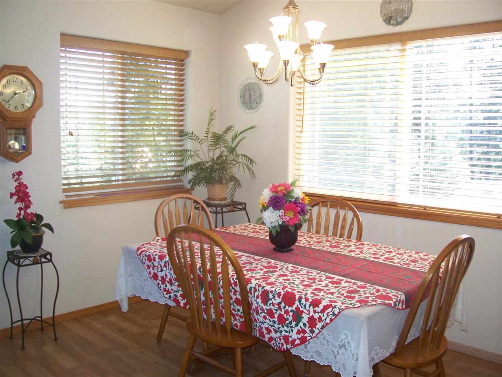
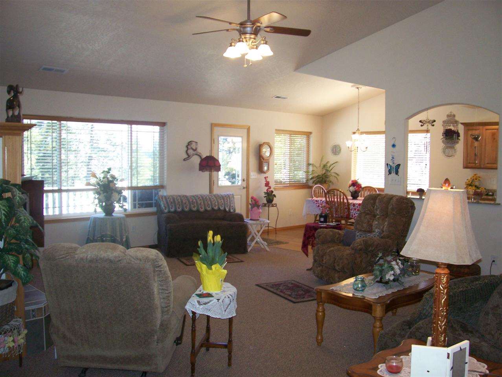
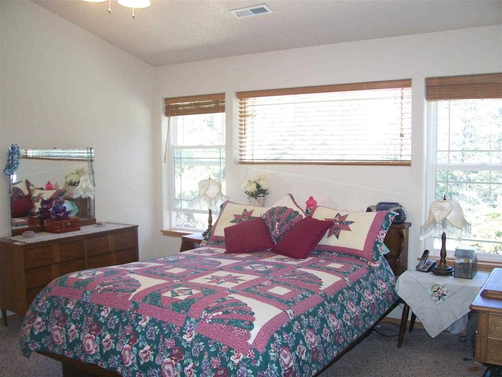
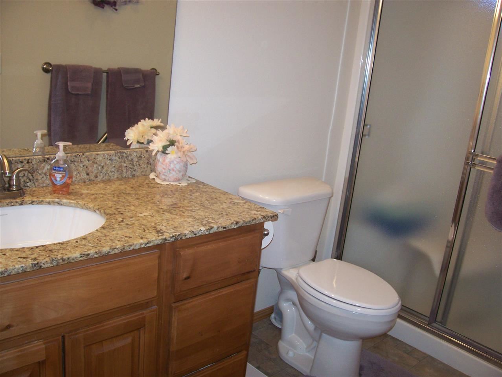
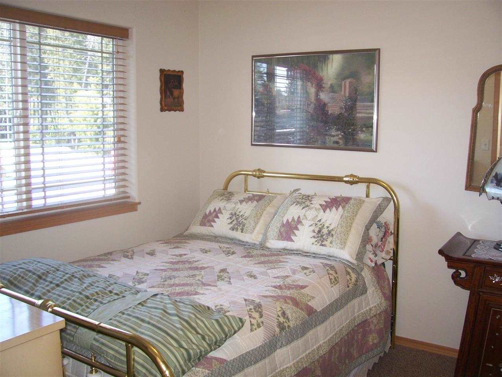
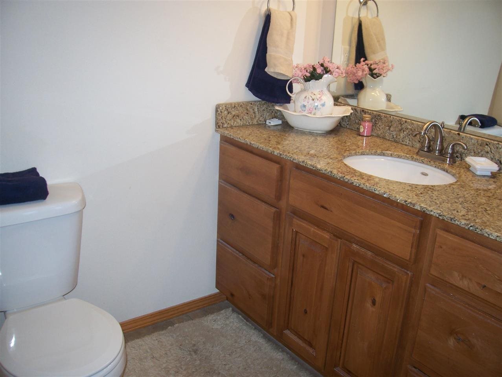
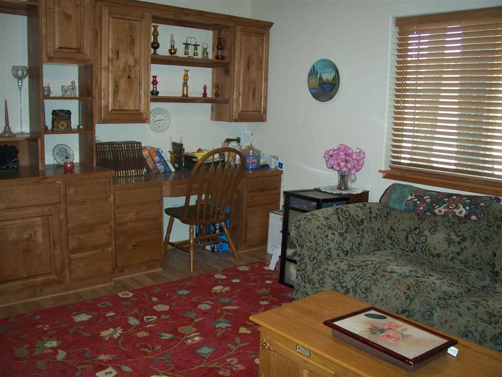
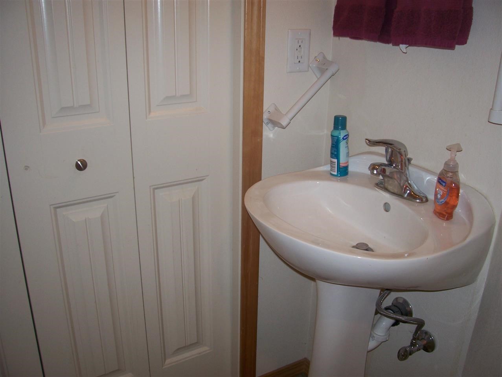
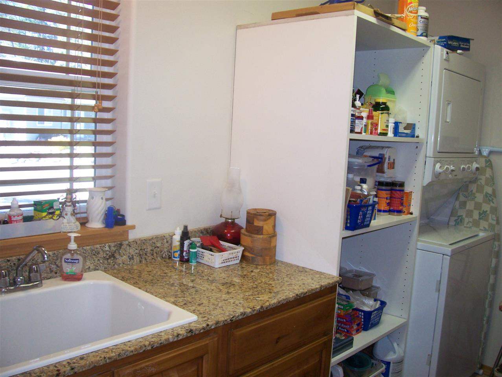
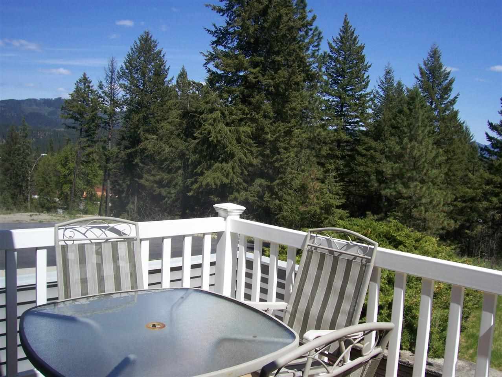
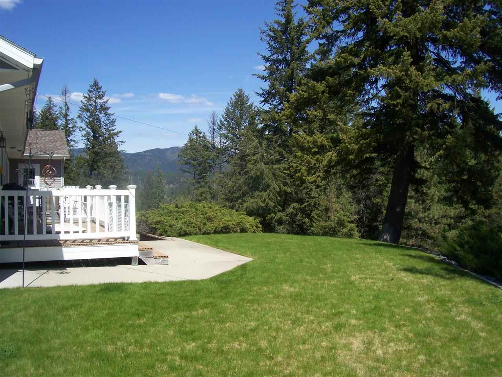
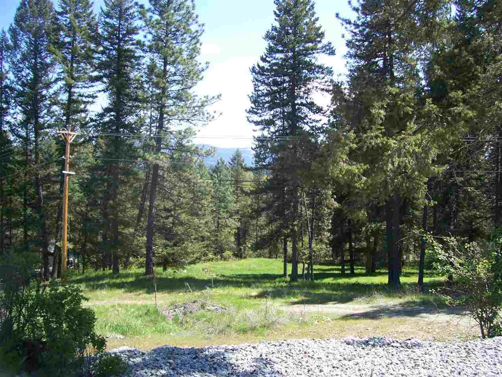
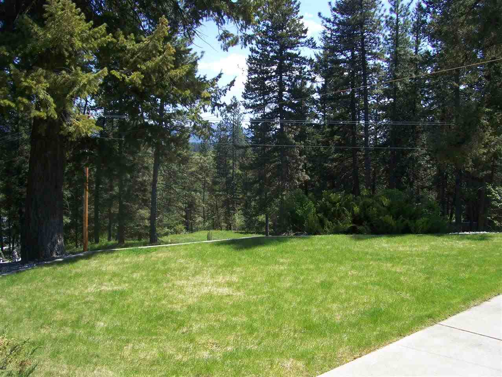
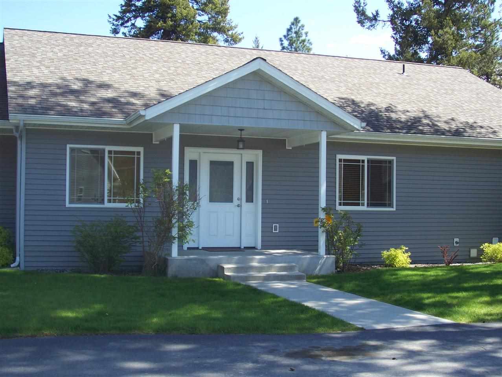
The biggest and best 55+ condo in town is here and move in ready! You will not be disappointed as this home has many lovely upgrades including tile entry, granite countertops, laminate wood flooring, see through propane fireplace, vaulted ceilings, wood blinds, ceiling fans, large office/bedroom with french doors and built-ins & spacious floor plan with nearly 1600sf of living space! This one is special as the mountain views peek in through the windows & off the deck! Enjoy your own landscaped lawn too!
Sale Summary
Sold Price
$200,000
List Price
$224,000
Sale vs List
-11%
Close Date
Sep 4, 2014
Financing
Cash
Buyer's Agent
Dwaine McIntosh
Property Details
Property Type
Condominium
Year Built
2006
Subdivision
Laurelhurst Manor Condominiums
County
Pend Oreille
Living Area
1,590 sqft
Price / Sqft
$141
Garage
2-car
Fireplaces
1
Schools
Elementary: Newport, Middle: Sadie Halstead, High: Newport
Days to Sell
110 days
MLS #
SAR201417418
Parcel #
453113650005
Annual Taxes
$1,908
Total Building Area
1,590 sqft
MLS Area
A943/181
MLS Class
Residential
Listing Terms
FHA, VA Loan, Conventional, Cash
Road Frontage
Paved Road
MLS Status
Sold
Listed On
May 16, 2014
Went Pending
Sep 3, 2014
Status Changed
Sep 5, 2014
Last MLS Update
Jul 21, 2021
MLS Branch
49
School Information
Elementary
Newport
Middle School
Sadie Halstead
High School
Newport
Home Features & Details
Architectural Style
Construction
Structure Type
Roof
Basement
Heating
Cooling
Appliances
Interior Features
Fireplace Features
Patio & Porch
Views
Parking
Lot Features
Community Features
Listed By
Angela Newcomb
Northwest Professional Real Es
Joey Costello
Windermere North Spokane
Tour for free, no strings attached
Make a winning offer with the help of a local expert
Estimated Monthly Payment
$1,213/mo
Estimated at 6.5% APR, 30-year fixed. For informational purposes only.
Property Highlights
Location
Loading map...
Comparable Properties
Thinking of Selling?
Get Joey's Full-Service Marketing
Professional photography, targeted advertising, and expert negotiation for every Newport home — no matter the price point.