$187,500

Joey Costello
Windermere North Spokane
Tour for free, no strings attached
Make a winning offer with the help of a local expert
About This Home
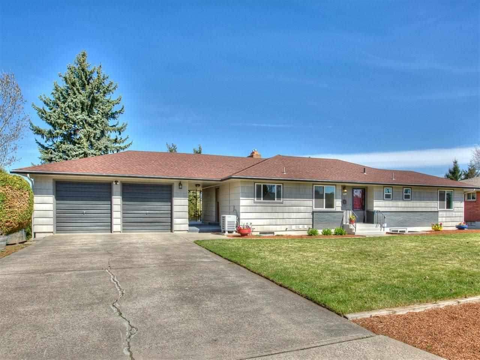
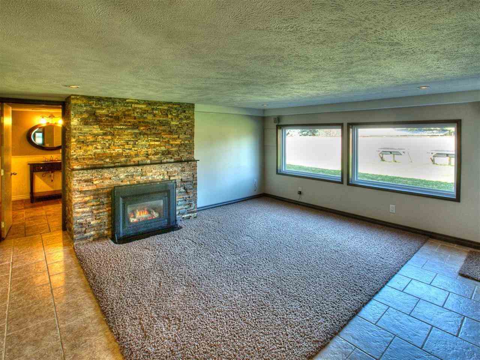
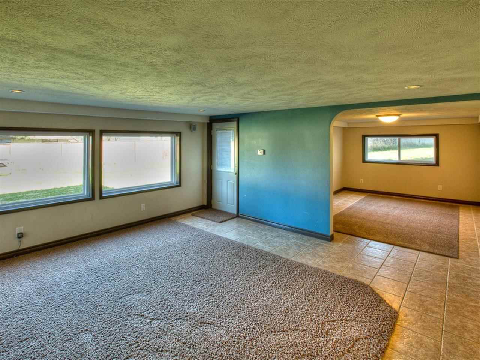
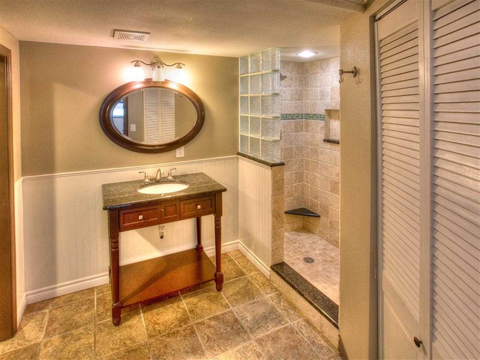
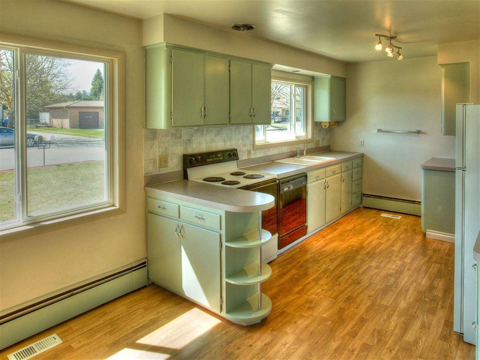
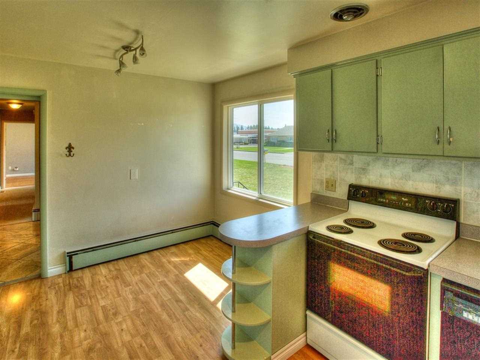
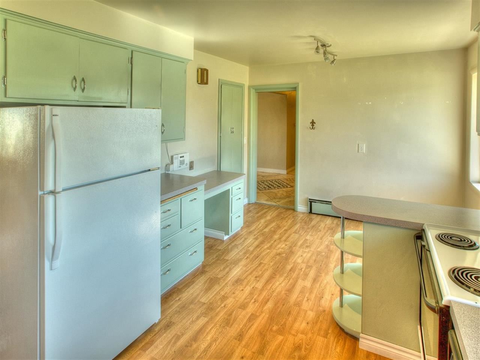
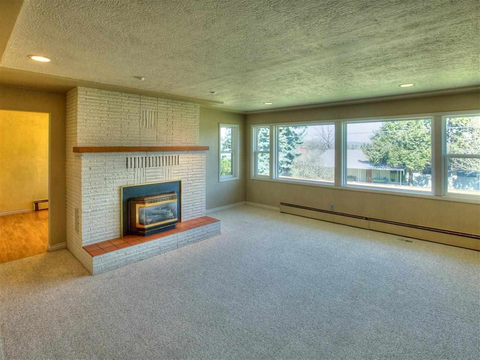
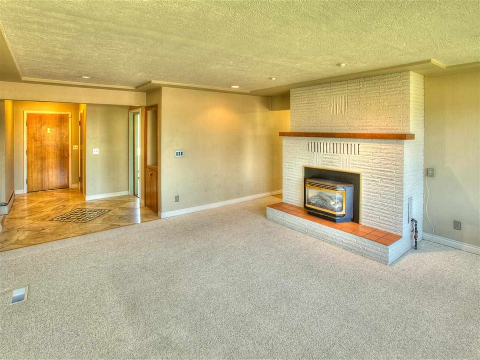
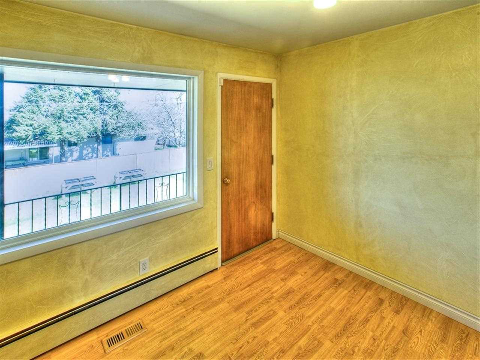
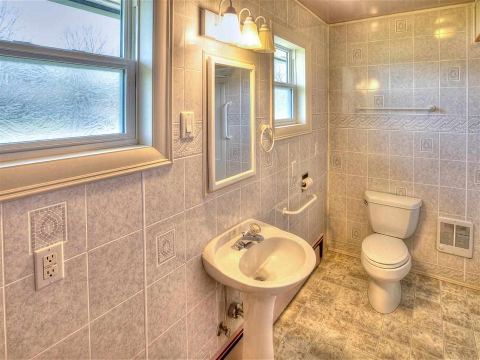
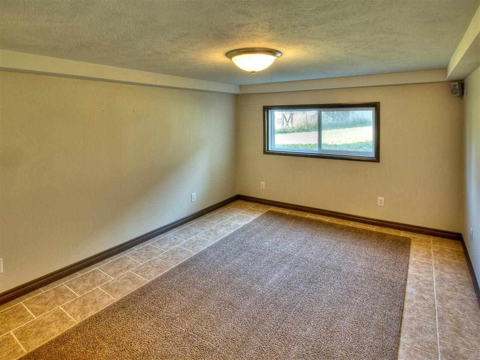
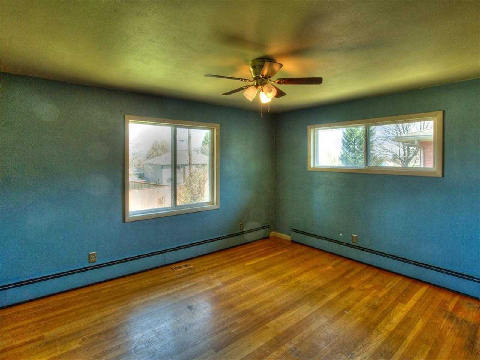
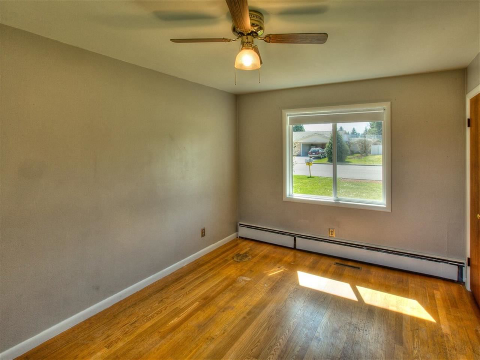
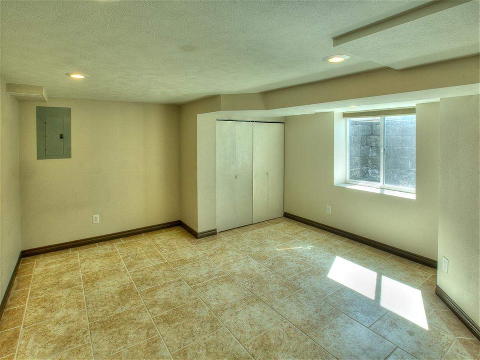
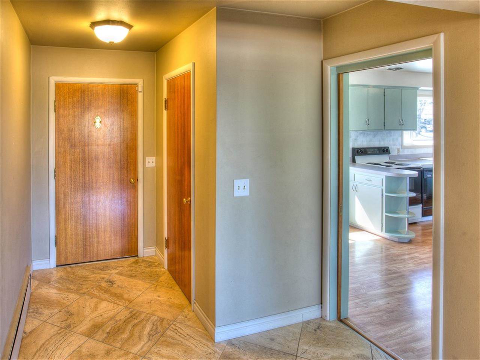
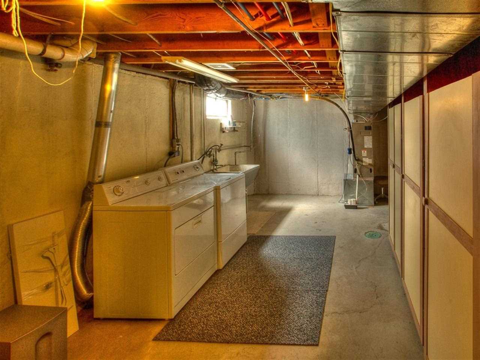
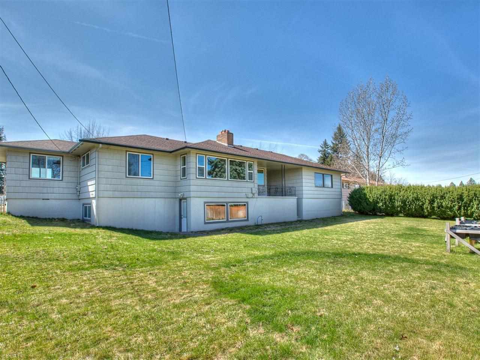
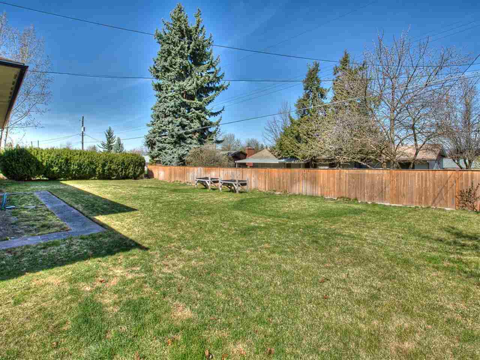
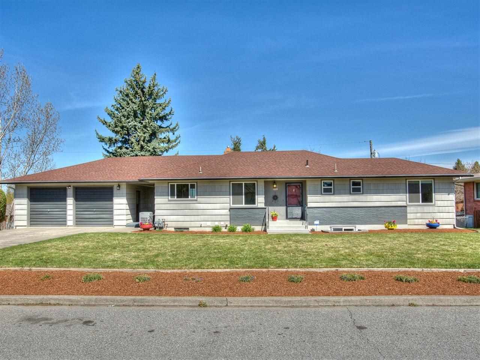
Well cared for updated mid-Century rancher. Daylight walk-out basement, oversized attached garage, new roof, windows, wiring, plumbing, ductwork and more. Lots of room and lots of charm. Full spr system, fenced bkyrd, formal dining & living, updated family rm with surround sound, the list goes on. Basement bonus space will be converted at this price to a 4th legal bedroom. Two houses away from Opportunity Elementary and curb appeal that is off the charts! Sewer in and paid for.
Sale Summary
Sold Price
$189,900
List Price
$187,500
Sale vs List
+1%
Close Date
Jul 22, 2014
Financing
Conventional
Buyer's Agent
Stacey Peters
Property Details
Property Type
Single Family Residence
Year Built
1953
Subdivision
Clarks Hillcrest
County
Spokane
Lot Size
0.27 acres
Living Area
2,583 sqft
Price / Sqft
$73
Garage
2-car
Fireplaces
2
Schools
Elementary: Central Valley, Middle: Bowdish, High: University
Days to Sell
68 days
MLS #
SAR201417231
Parcel #
45214.1111
Annual Taxes
$2,450
Total Building Area
2,583 sqft
MLS Area
A110/077
MLS Class
Residential
Listing Terms
FHA, VA Loan, Conventional, Cash
Road Frontage
City Street, Paved Road
Street Direction
E
MLS Status
Sold
Listed On
May 14, 2014
Went Pending
Jul 11, 2014
Status Changed
Jul 23, 2014
Last MLS Update
Jul 21, 2021
MLS Branch
96
School Information
Elementary
Central Valley
Middle School
Bowdish
High School
University
Home Features & Details
Architectural Style
Construction
Structure Type
Roof
Basement
Heating
Cooling
Appliances
Interior Features
Patio & Porch
Views
Parking
Lot Features
Listed By
Tyler Zyph
John L Scott, Spokane Valley
Joey Costello
Windermere North Spokane
Tour for free, no strings attached
Make a winning offer with the help of a local expert
Estimated Monthly Payment
$1,016/mo
Estimated at 6.5% APR, 30-year fixed. For informational purposes only.
Property Highlights
Location
Loading map...
Comparable Properties
Thinking of Selling?
Get Joey's Full-Service Marketing
Professional photography, targeted advertising, and expert negotiation for every Spokane Valley home — no matter the price point.