$294,900

Joey Costello
Windermere North Spokane
Tour for free, no strings attached
Make a winning offer with the help of a local expert
About This Home
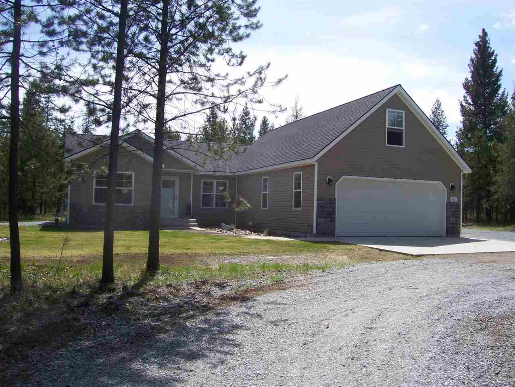
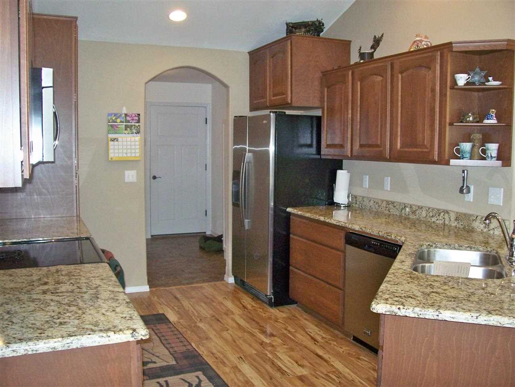
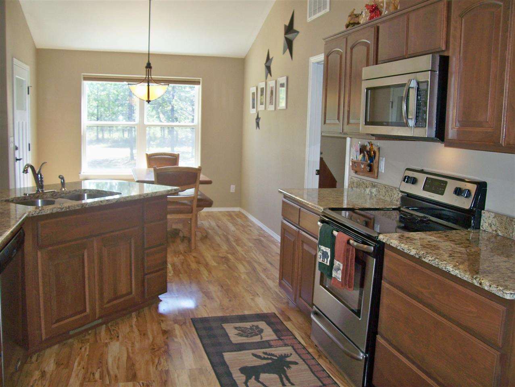
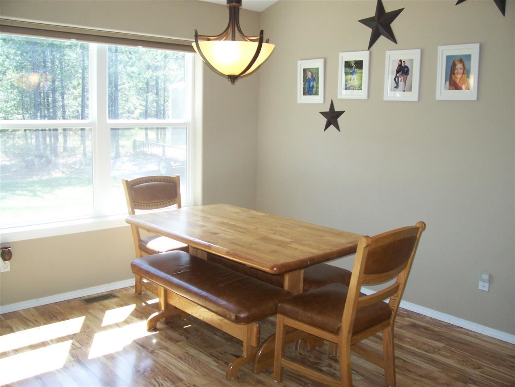
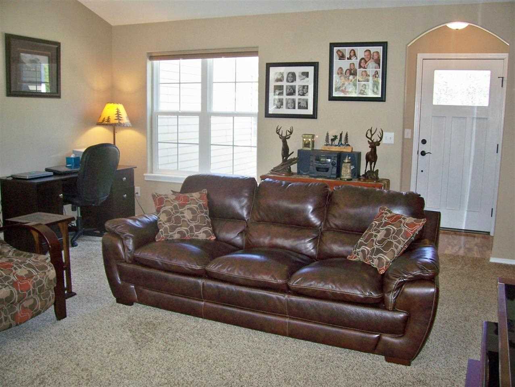
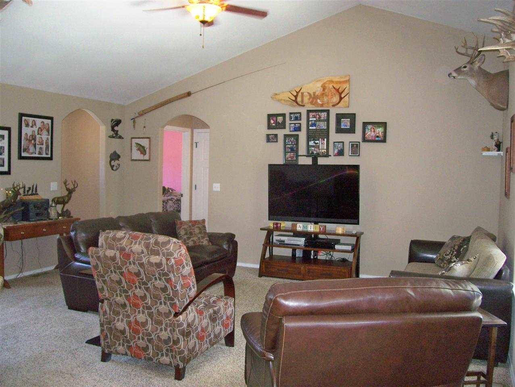
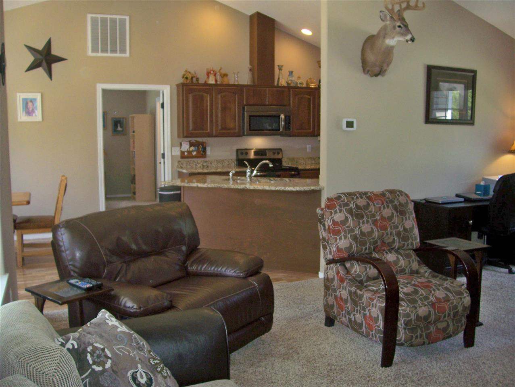
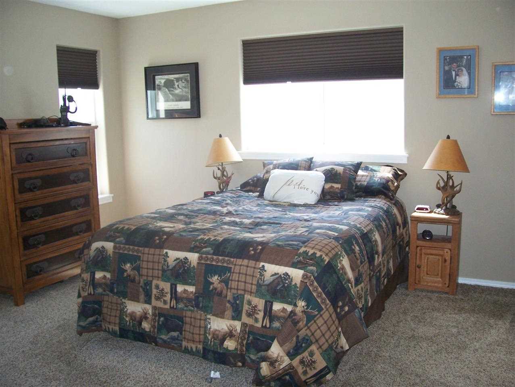
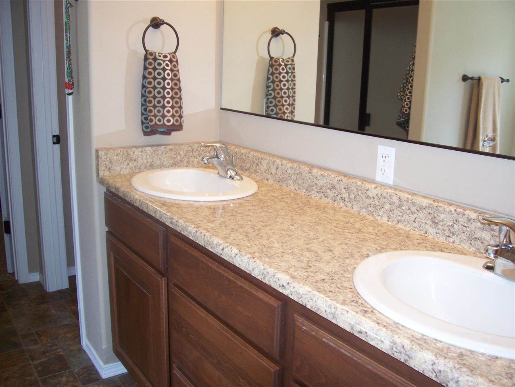
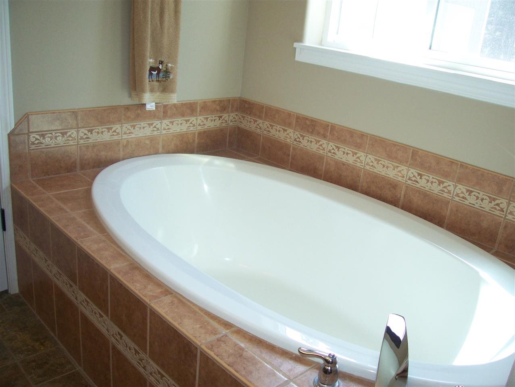
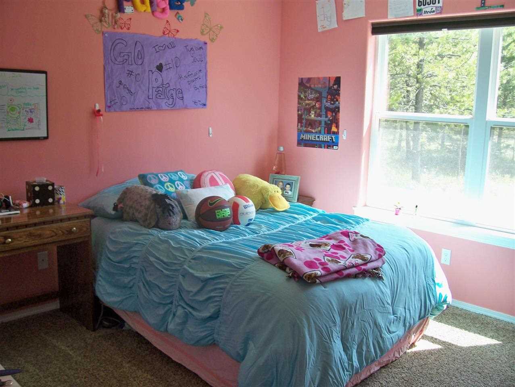
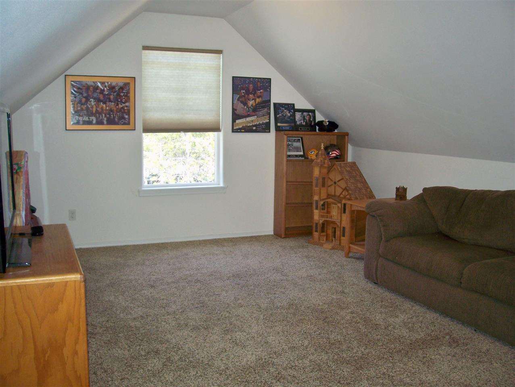
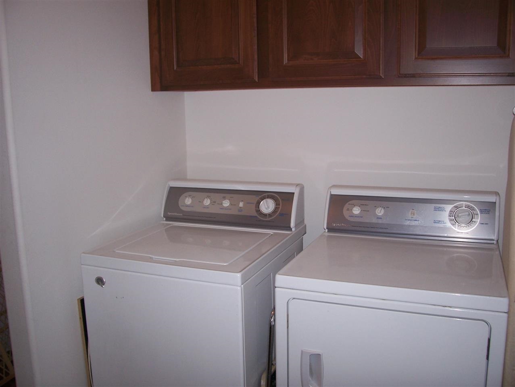
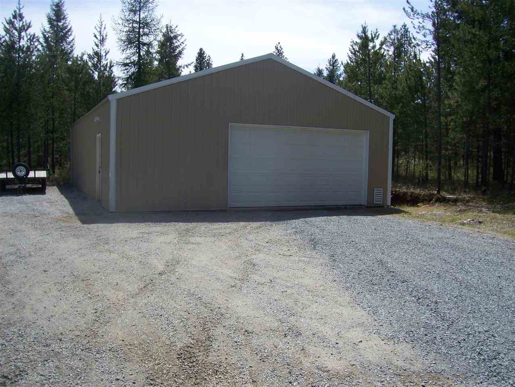
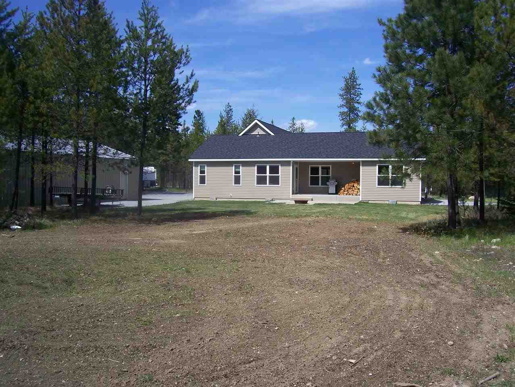
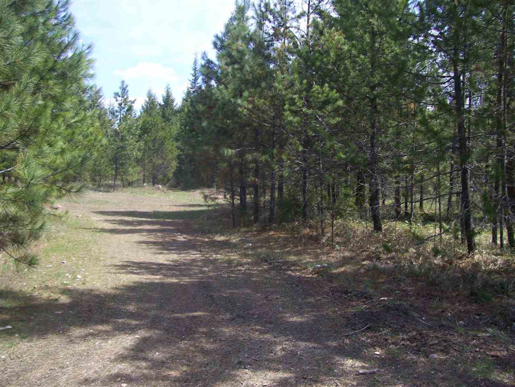
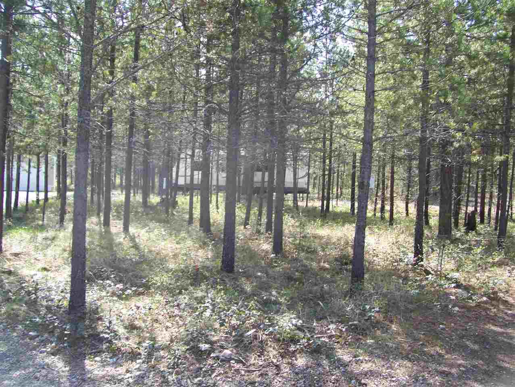
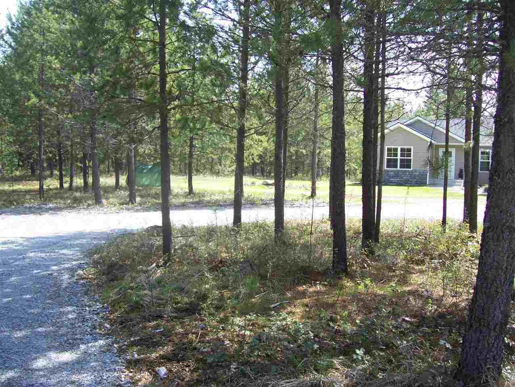
Tucked away on five gorgeously treed acres sits this immaculate rancher with 30X48 shop! Cicular drive, landscaped yard including sprinkler system, slate borders & vinyl siding w/rock accent. Tastefully decorated with a warm pallette of colors & wonderful upgrades throughout! Open concept w/an incredible kitchen finished w/granite & stainless steel appliances & eating bar. The master suite offers 2 walk in closets, double sinks, raised ceilings, walk-in shower & whirlpool tub.Great room for extra space too!
Sale Summary
Sold Price
$290,000
List Price
$294,900
Sale vs List
-2%
Close Date
Oct 23, 2014
Financing
VA
Buyer's Agent
Angela Newcomb
Property Details
Property Type
Single Family Residence
Year Built
2010
Subdivision
Pine Meadows Estates
County
Pend Oreille
Lot Size
5 acres
Living Area
2,039 sqft
Price / Sqft
$145
Garage
2-car
Schools
Elementary: Newport, Middle: Sadie Halstead, High: Newport
Days to Sell
166 days
MLS #
SAR201416928
Parcel #
453006600002
Annual Taxes
$2,581
Total Building Area
2,039 sqft
MLS Area
A943/181
MLS Class
Residential
Listing Terms
FHA, VA Loan, Conventional, Cash
Road Frontage
City Street, Paved Road
MLS Status
Sold
Listed On
May 9, 2014
Went Pending
Oct 21, 2014
Status Changed
Oct 24, 2014
Last MLS Update
Jul 21, 2021
MLS Branch
49
School Information
Elementary
Newport
Middle School
Sadie Halstead
High School
Newport
Home Features & Details
Architectural Style
Construction
Structure Type
Roof
Basement
Flooring
Heating
Cooling
Appliances
Interior Features
Patio & Porch
Views
Parking
Lot Features
Other Structures
Listed By
Angela Newcomb
Northwest Professional Real Es
Joey Costello
Windermere North Spokane
Tour for free, no strings attached
Make a winning offer with the help of a local expert
Estimated Monthly Payment
$1,597/mo
Estimated at 6.5% APR, 30-year fixed. For informational purposes only.
Property Highlights
Location
Loading map...
Comparable Properties
Thinking of Selling?
Get Joey's Full-Service Marketing
Professional photography, targeted advertising, and expert negotiation for every Newport home — no matter the price point.