$136,000

Joey Costello
Windermere North Spokane
Tour for free, no strings attached
Make a winning offer with the help of a local expert
About This Home
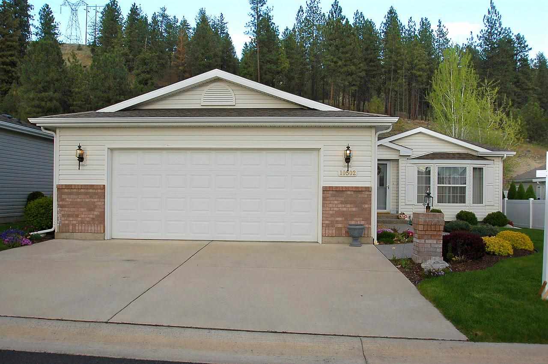
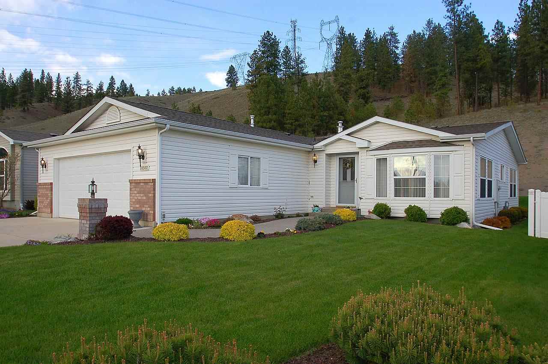
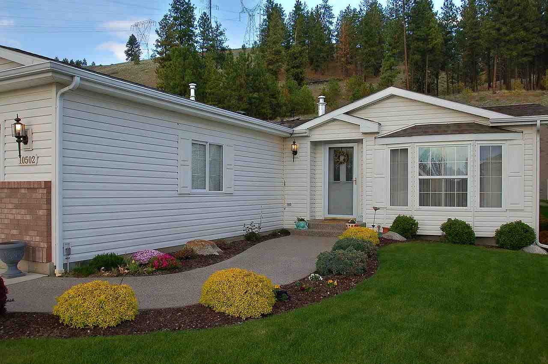
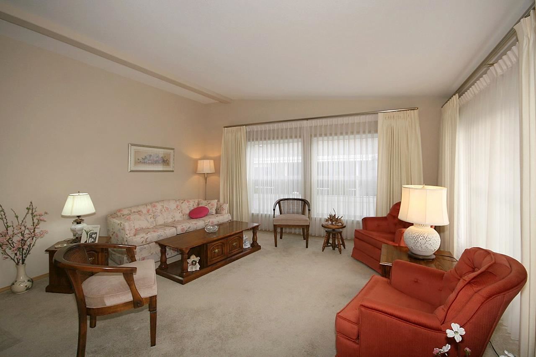
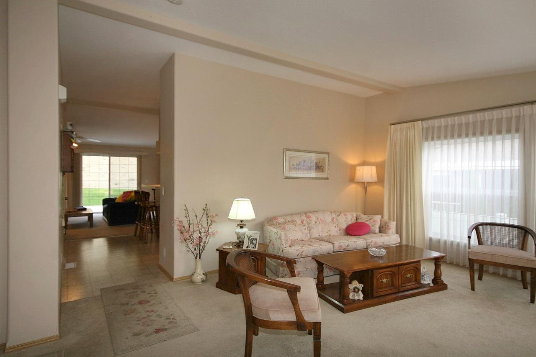
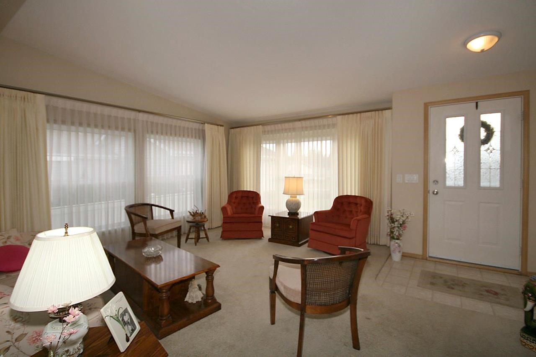
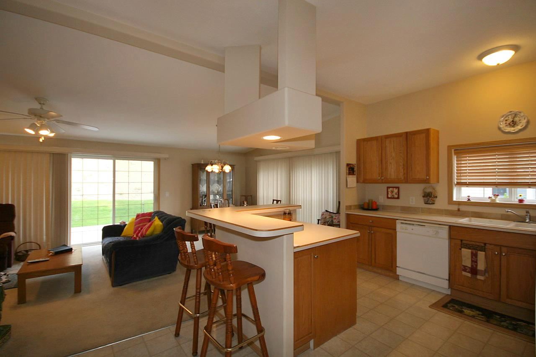
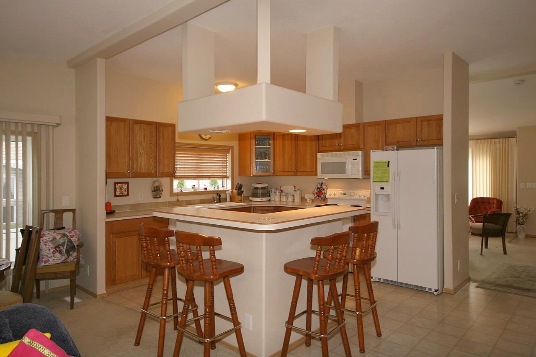
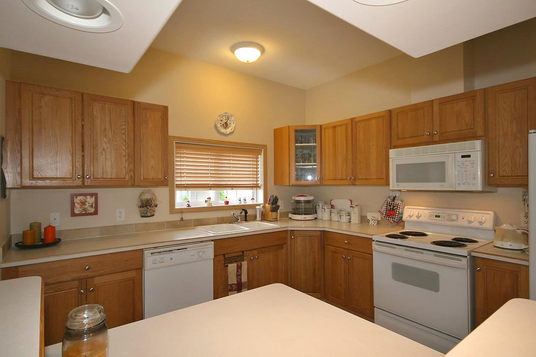
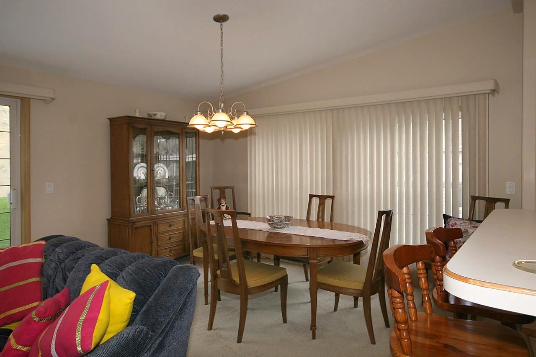
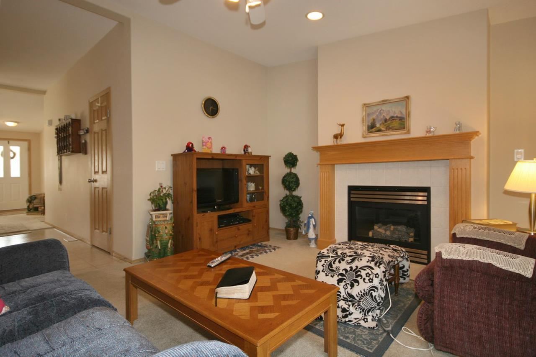
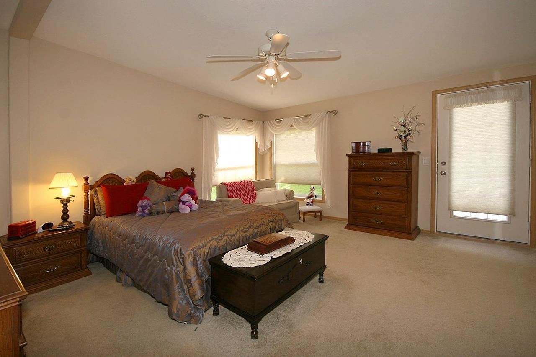
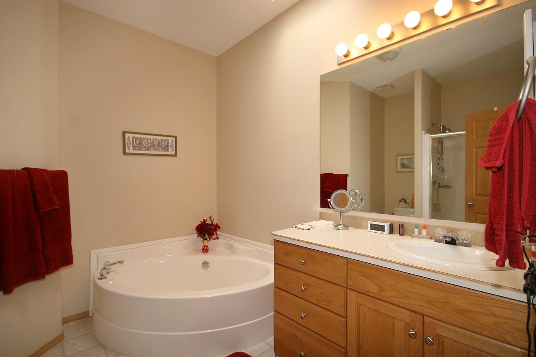
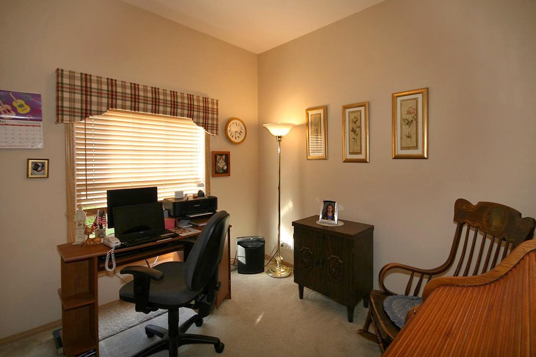
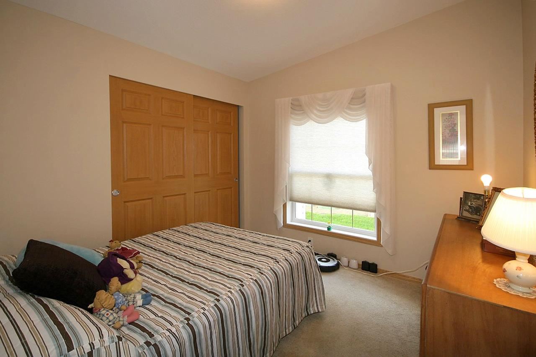
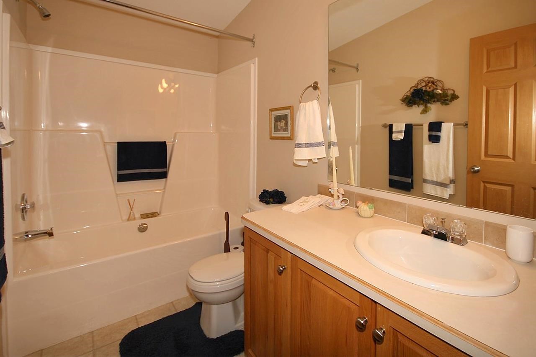
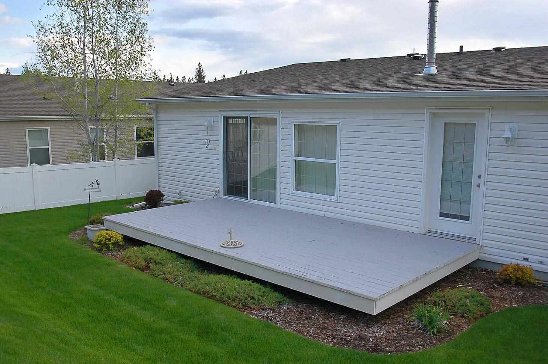
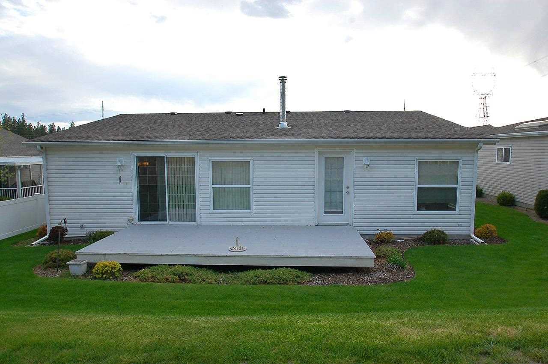
Amazingly well maintained Moduline mfg home located in a Senior 55+ park. This 3 bedroom 2 bathroom home features custom woodwork, upgraded fridge and garbage disposal. Come home and enjoy the nice deck that looks out to the hillside. This 1640 sqft home has a great master bedroom with out-door entry and spacious on-suite bathroom. This home will not last long! Call today to make an appointment.
Sale Summary
Sold Price
$126,000
List Price
$136,000
Sale vs List
-7%
Close Date
Jul 31, 2014
Financing
Cash
Buyer's Agent
Sue Jessup
Property Details
Property Type
Manufactured Home
Year Built
2003
County
Spokane
Lot Size
0.13 acres
Living Area
1,640 sqft
Price / Sqft
$83
Garage
2-car
Fireplaces
1
Schools
Elementary: Spokane Dist 81
Days to Sell
83 days
MLS #
SAR201416866
Parcel #
99.003068
Total Building Area
1,640 sqft
MLS Area
A331/148
MLS Class
Residential
Listing Terms
Conventional, Cash
Road Frontage
City Street, Paved Road
Street Direction
N
MLS Status
Sold
Listed On
May 8, 2014
Went Pending
Jul 31, 2014
Status Changed
Aug 1, 2014
Last MLS Update
Jul 21, 2021
MLS Branch
708
School Information
Elementary
Spokane Dist 81
Home Features & Details
Architectural Style
Construction
Structure Type
Roof
Basement
Heating
Cooling
Appliances
Interior Features
Fireplace Features
Views
Parking
Lot Features
Listed By
Kristine Simpson
Prime Real Estate Group
Joey Costello
Windermere North Spokane
Tour for free, no strings attached
Make a winning offer with the help of a local expert
Estimated Monthly Payment
$737/mo
Estimated at 6.5% APR, 30-year fixed. For informational purposes only.
Property Highlights
Location
Loading map...
Comparable Properties
Thinking of Selling?
Get Joey's Full-Service Marketing
Professional photography, targeted advertising, and expert negotiation for every Nine Mile Falls home — no matter the price point.