$899,900

Joey Costello
Windermere North Spokane
Tour for free, no strings attached
Make a winning offer with the help of a local expert
About This Home
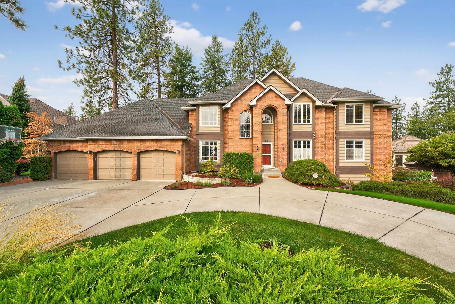
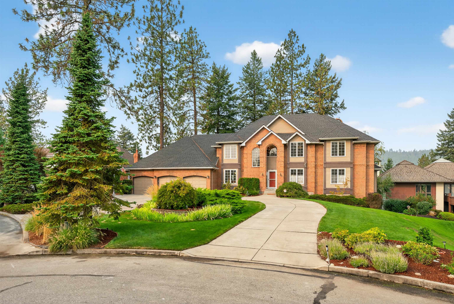
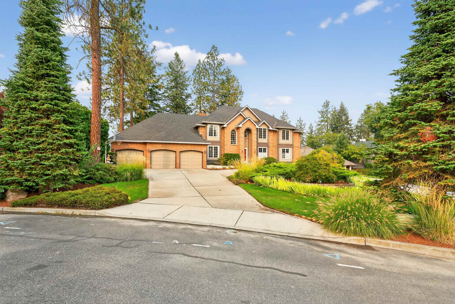
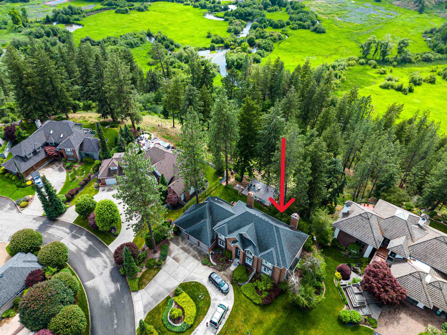
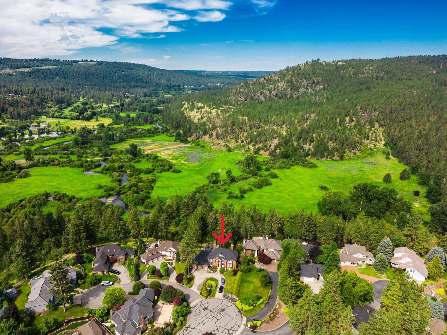
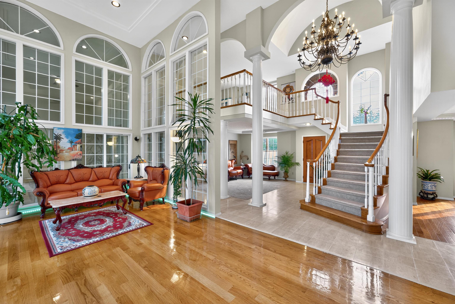
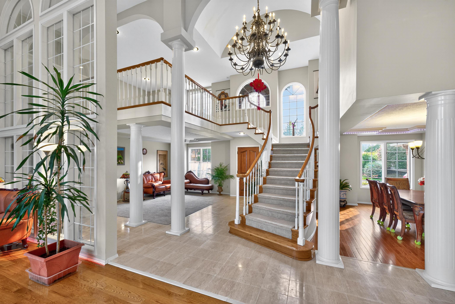
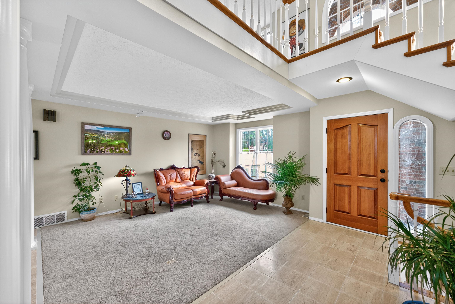
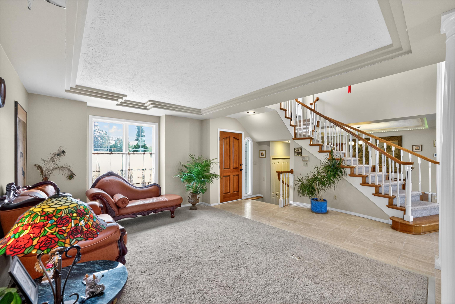
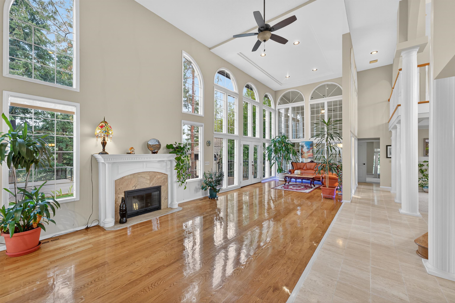
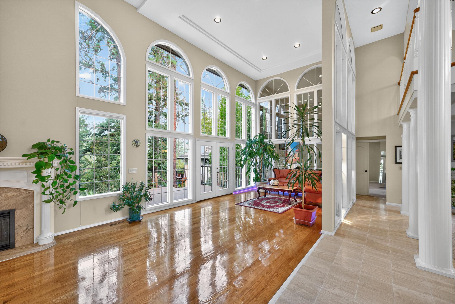
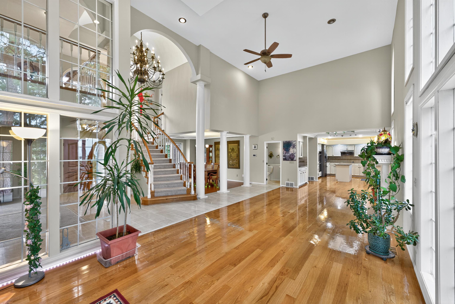
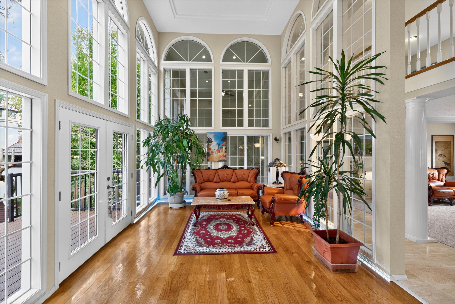
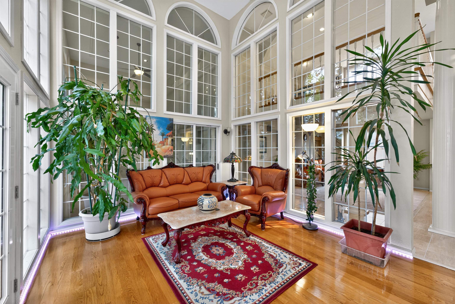
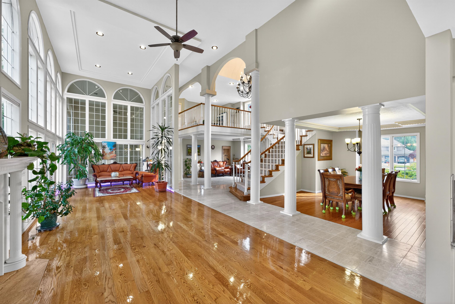
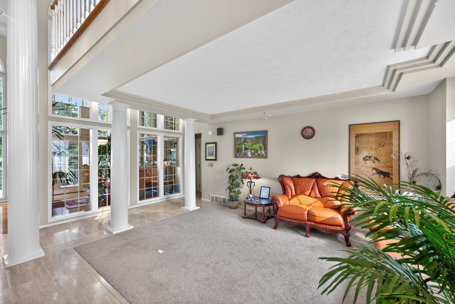
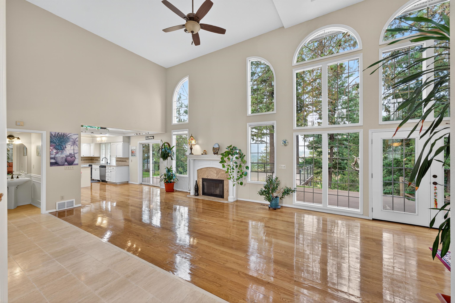
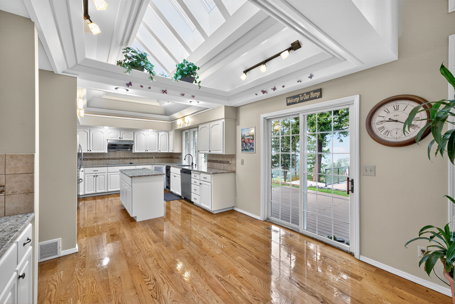
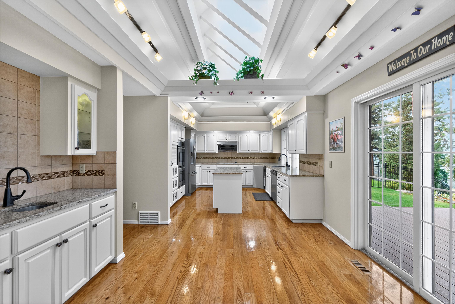
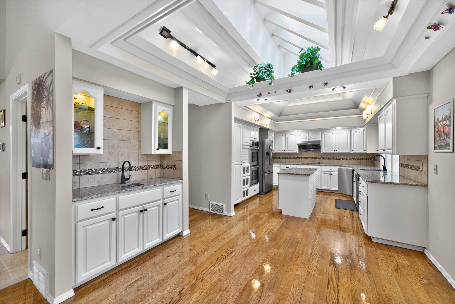
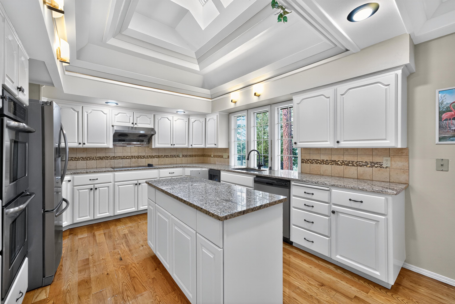
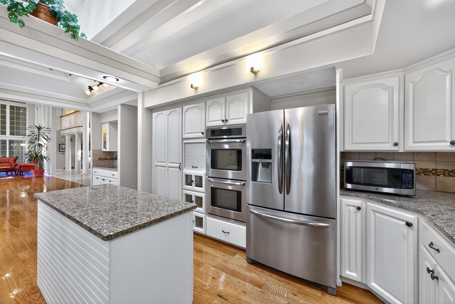
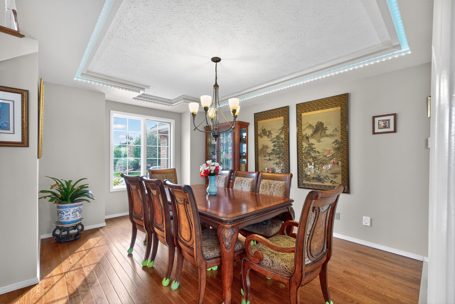
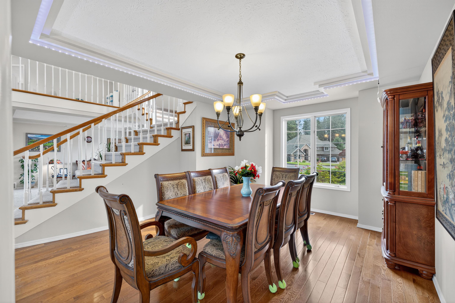
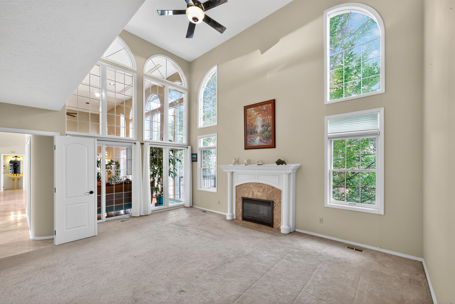
A rare private sanctuary, an extraordinary retreat in the heart of Waikiki Springs Nature Preserve, where the grandeur of Caesars Palace meets the serene beauty of the Pacific Northwest. Set along the banks of the Little Spokane River and embraced by 210 acres of protected wilderness, this is luxury living in the exclusive Arrowhead Point neighborhood within the highly sought-after Mead School District. Soaring columns, elegant archways, and refined finishes echo timeless opulence, every detail is designed for modern comfort. The primary en-suite and laundry are conveniently located on the main floor. The 2 upper bedrooms have their own en-suites. Outside, are two large decks. Perfect for entertaining and watching the sunrise mountain views and golden sunsets -where eagles soar overhead and deer wander freely. Each day feels like a retreat. Despite its peaceful seclusion, you’re only minutes from parks, scenic trails, and modern conveniences. Perfect for multi-gen living. Your dream estate in Waikiki Springs!
Sale Summary
Sold Price
$880,000
List Price
$899,900
Sale vs List
-2%
Close Date
Apr 17, 2026
Financing
Conventional
Buyer's Agent
J Adele Tuttle
Property Details
Property Type
Single Family Residence
Year Built
1988
Subdivision
Arrowhead Point
County
Spokane
Lot Size
0.45 acres
Living Area
5,513 sqft
Price / Sqft
$163
Garage
3-car
Fireplaces
2
HOA
Yes
Schools
Elementary: Mead, Middle: Northwood, High: Mead
Days to Sell
62 days
MLS #
SAR202612168
Parcel #
36064.1211
Annual Taxes
$9,812.8
Total Building Area
5,513 sqft
MLS Area
A331/054
MLS Class
Residential
Listing Terms
VA Loan, Conventional, Cash
Road Frontage
City Street, Paved Road
Street Direction
N
MLS Status
Sold
Listed On
Feb 13, 2026
Went Pending
Mar 6, 2026
Status Changed
Apr 17, 2026
Last MLS Update
Apr 18, 2026
MLS Branch
1296
School Information
Elementary
Mead
Middle School
Northwood
High School
Mead
Home Features & Details
Architectural Style
Construction
Structure Type
Roof
Basement
Flooring
Windows
Heating
Cooling
Appliances
Interior Features
Fireplace Features
Patio & Porch
Views
Parking
Lot Features
Other Structures
Listed By
Christy Lee-Naumann
Real Estate by You, LLC
Joey Costello
Windermere North Spokane
Tour for free, no strings attached
Make a winning offer with the help of a local expert
Estimated Monthly Payment
$4,874/mo
Estimated at 6.5% APR, 30-year fixed. For informational purposes only.
Property Highlights
Location
Loading map...
Comparable Properties
Thinking of Selling?
Get Joey's Full-Service Marketing
Professional photography, targeted advertising, and expert negotiation for every Spokane home — no matter the price point.