$1,050,000
Reduced 3% · Save $30,000
Joey Costello
Windermere North Spokane
Tour for free, no strings attached
Make a winning offer with the help of a local expert
About This Home
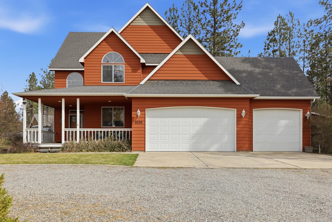
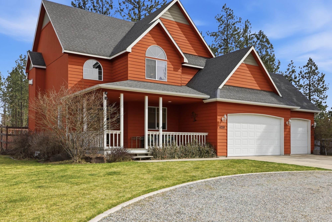
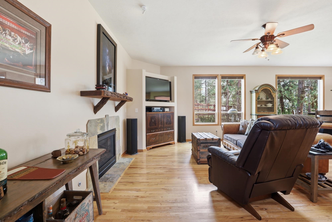
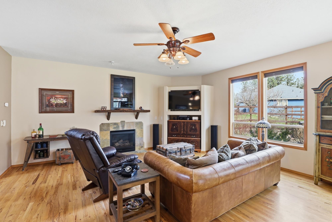
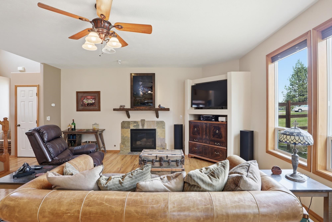
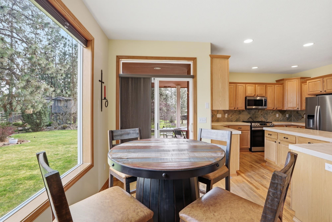
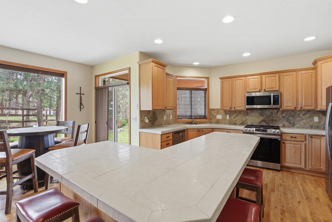
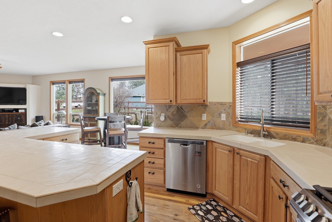
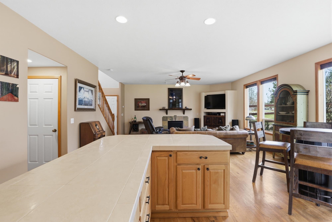
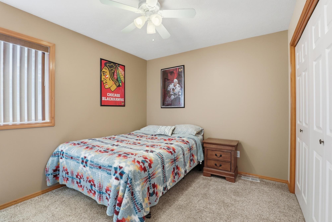
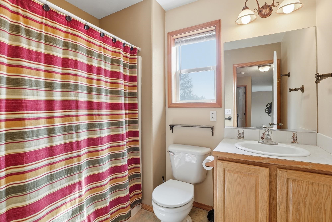
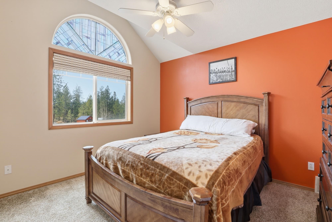
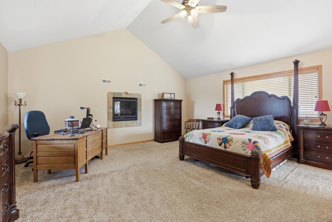
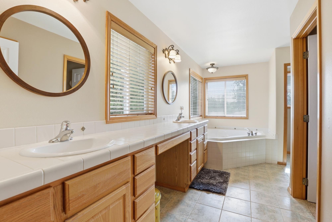
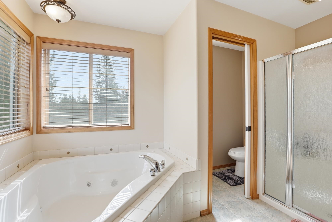
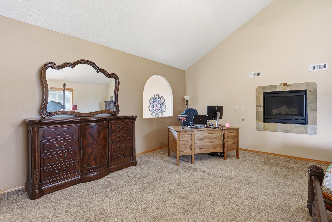
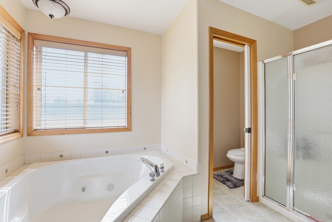
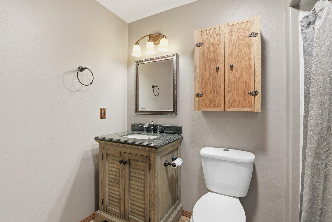
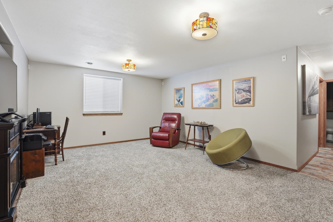
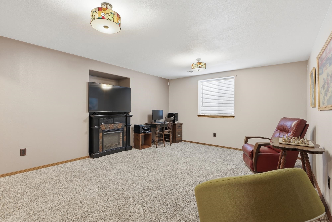
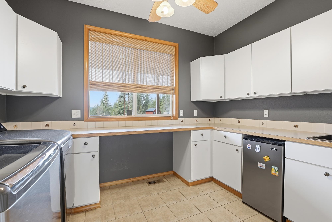
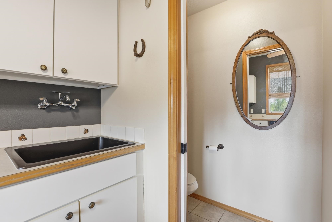
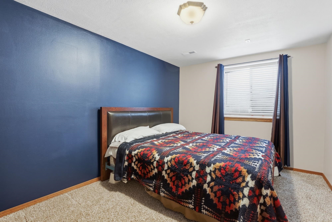
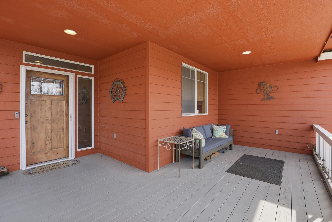
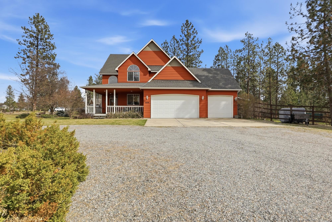
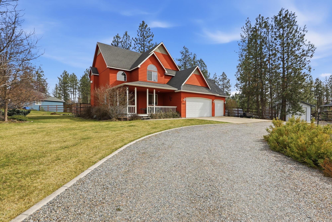
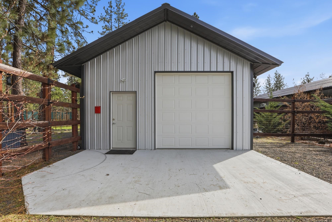
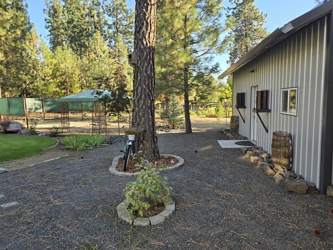
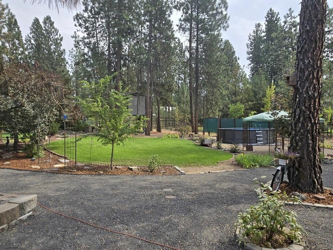
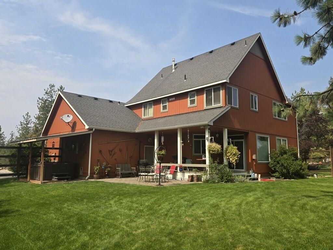
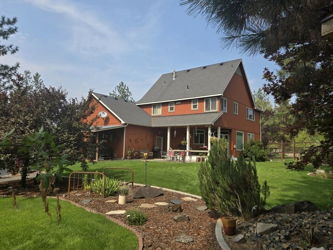
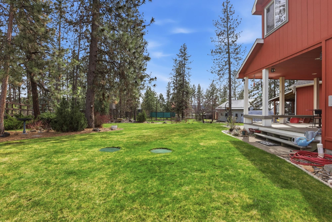
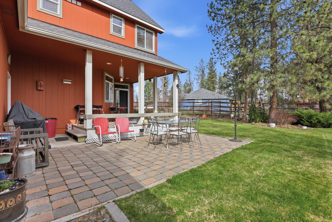
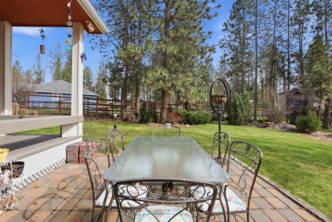
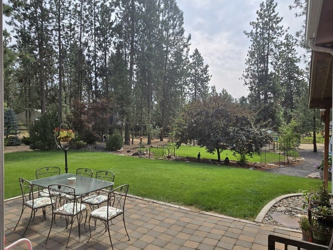
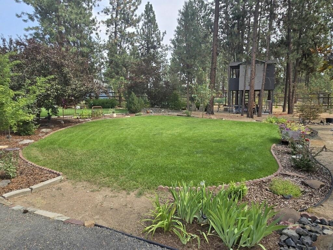
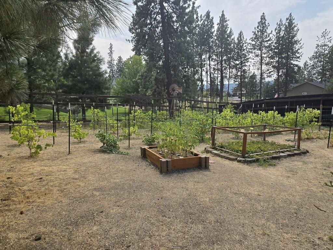
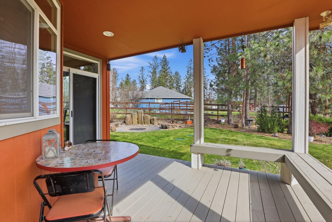
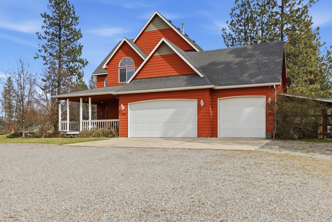
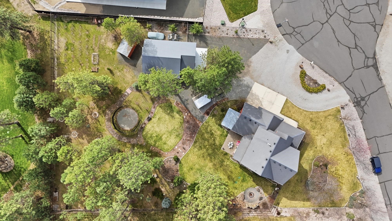
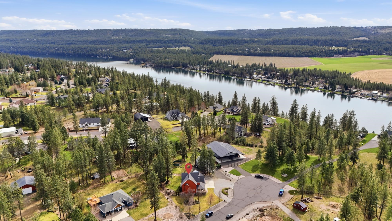
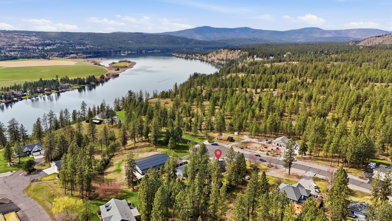
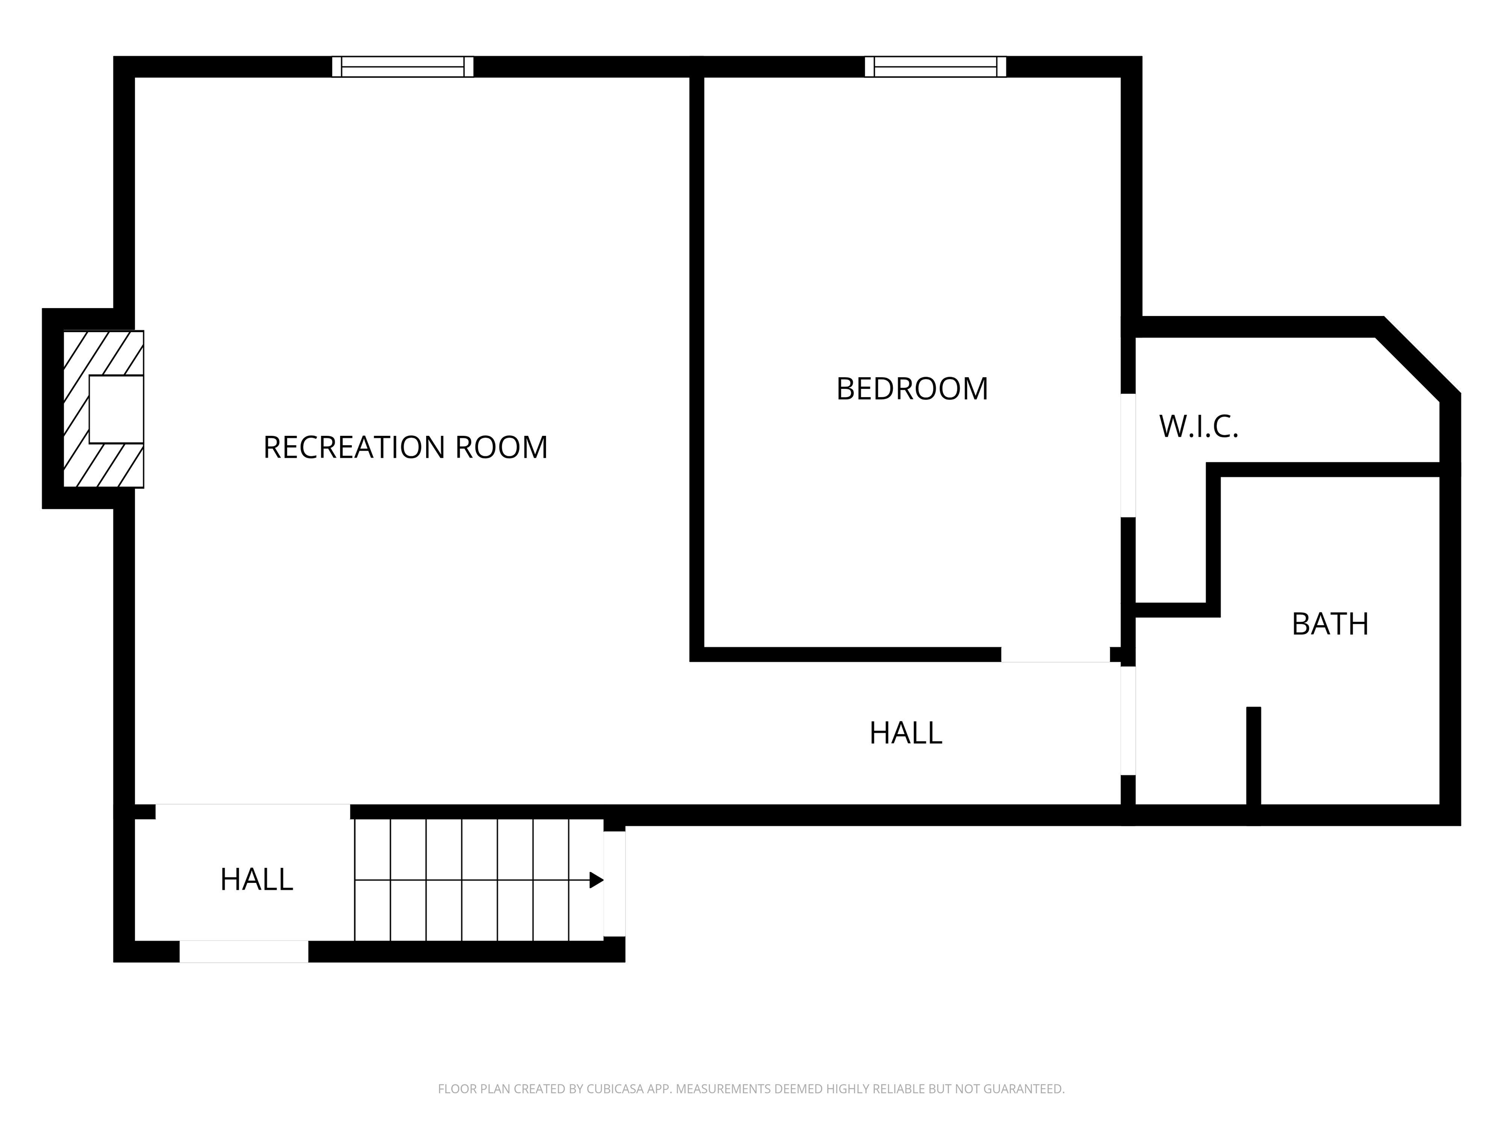
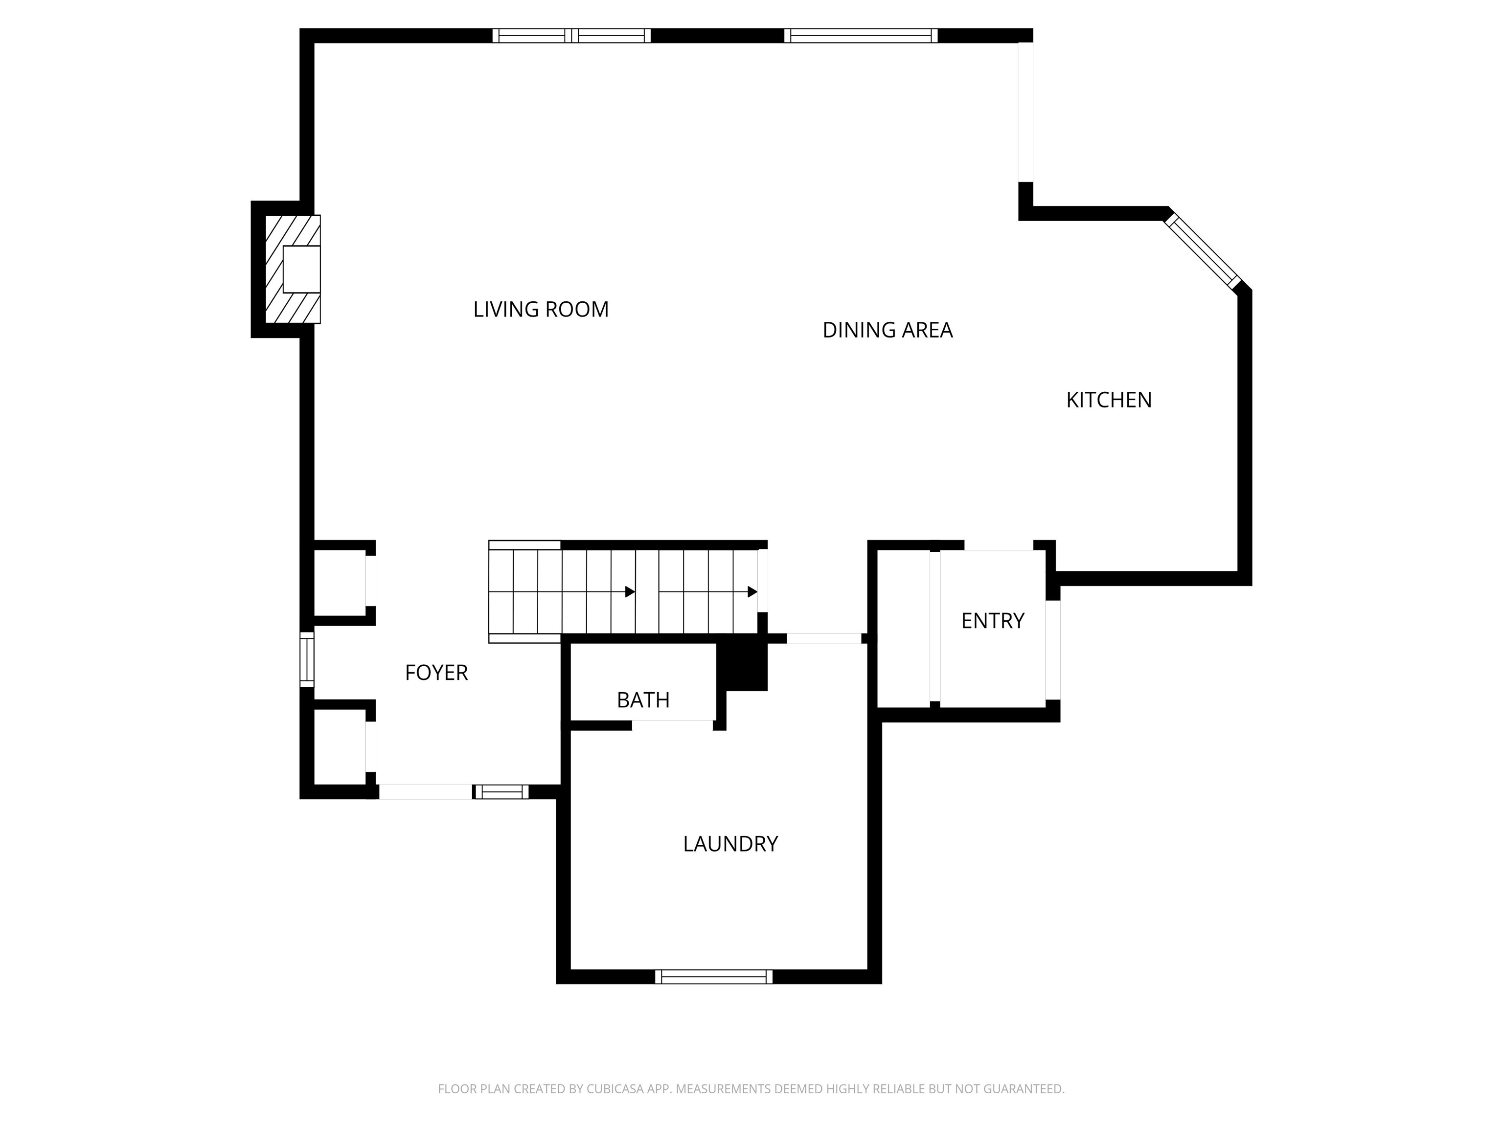
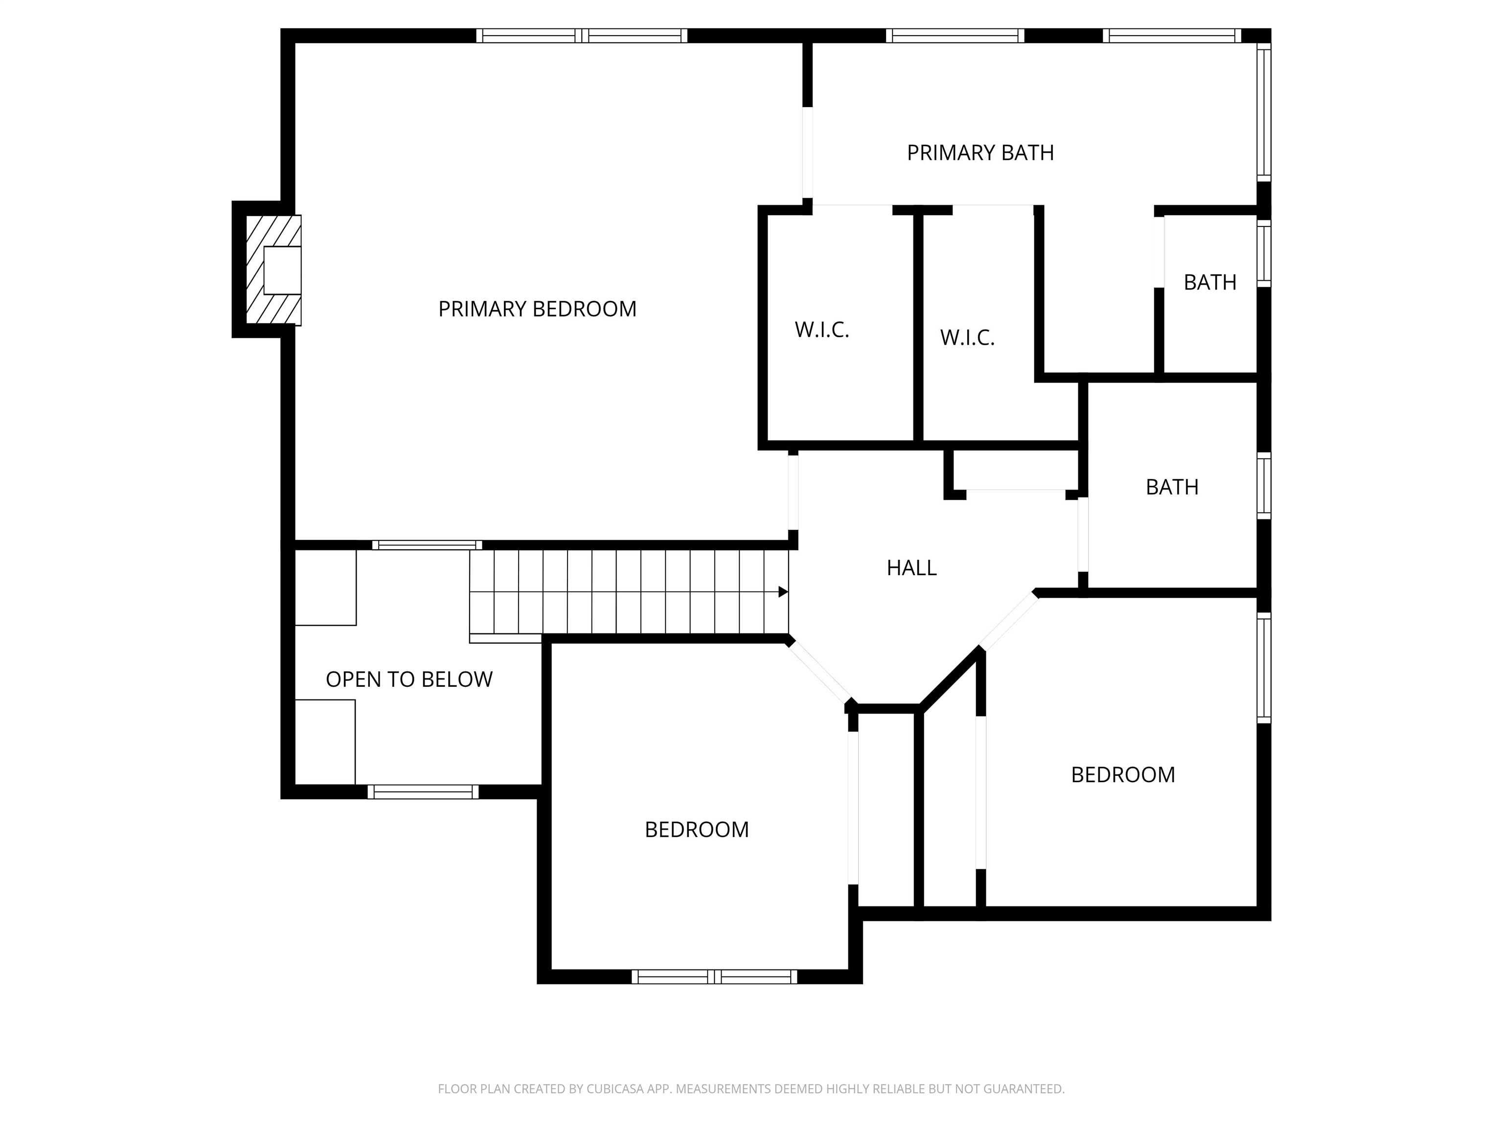
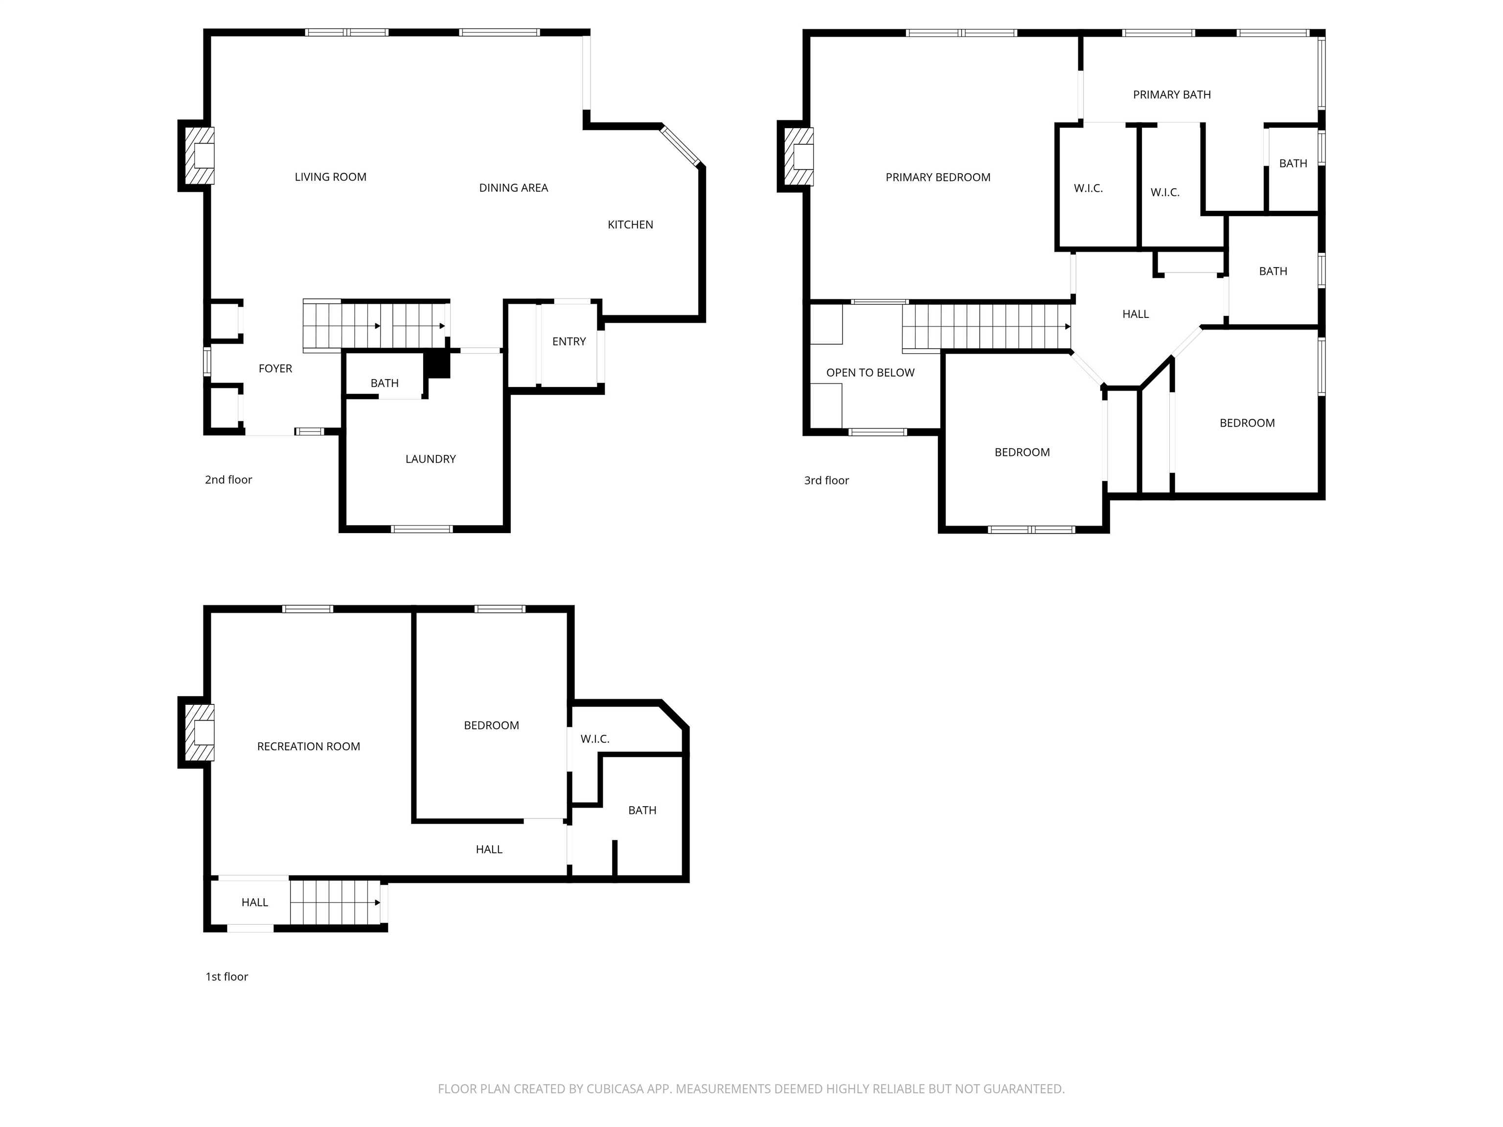
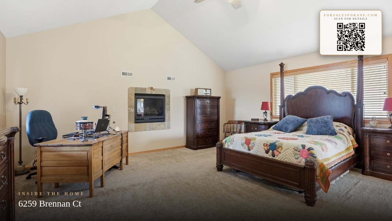
Introducing a custom home by Dick Stoudt that’s sure to impress! This stunning property boasts a very open floor plan, featuring a stylish galley kitchen with a large porcelain tile eating bar/island and a beautiful full slate backsplash. You’ll fall in love with the spacious master suite, complete with a cozy fireplace and breathtaking lake views. The luxurious master bath includes a double vanity, his and her walk-in closets, and a relaxing jetted tub. Enjoy the comfort of ceiling fans throughout, and rest easy knowing that all appliances are included. Don’t miss the impressive main floor laundry room, which adds to the home's convenience. The oversized shop offers endless possibilities, whether you envision it as an entertaining area or a workspace, and features a loft for extra storage. With numerous windows and covered front and back decks, you can bask in the beauty of nature and watch wildlife right from your own private cul-de-sac. This is the perfect blend of comfort, style, and functionality!
Property Details
Property Type
Single Family Residence
Year Built
2004
County
Spokane
Lot Size
0.93 acres
Living Area
3,102 sqft
Price / Sqft
$338
Garage
4-car
Fireplaces
2
HOA
None
Schools
Elementary: Nine Mile Falls, Middle: Lakeside, High: Lakeside
Days on Market
57 days
MLS #
SAR202614735
Parcel #
0935414
Annual Taxes
$5,236
Total Building Area
3,102 sqft
MLS Area
A332/037
MLS Class
Residential
Listing Terms
FHA, VA Loan, Conventional, Cash
Road Frontage
City Street, Paved Road
Listed On
Apr 2, 2026
Status Changed
May 26, 2026
Last MLS Update
May 26, 2026
MLS Branch
1074
Original List Price
$1,080,000
School Information
Elementary
Nine Mile Falls
Middle School
Lakeside
High School
Lakeside
Home Features & Details
Architectural Style
Construction
Structure Type
Roof
Basement
Flooring
Windows
Heating
Cooling
Appliances
Interior Features
Fireplace Features
Exterior Features
Patio & Porch
Pool Features
Views
Waterfront
Parking
Lot Features
Other Structures
Listed By
David Reynolds
Source Real Estate
Joey Costello
Windermere North Spokane
Tour for free, no strings attached
Make a winning offer with the help of a local expert
Estimated Monthly Payment
$5,688/mo
Estimated at 6.5% APR, 30-year fixed. For informational purposes only.
Property Highlights
Location
Loading map...
Comparable Properties
Thinking of Selling?
Get Joey's Full-Service Marketing
Professional photography, targeted advertising, and expert negotiation for every Nine Mile Falls home — no matter the price point.