$629,500

Joey Costello
Windermere North Spokane
Tour for free, no strings attached
Make a winning offer with the help of a local expert
About This Home
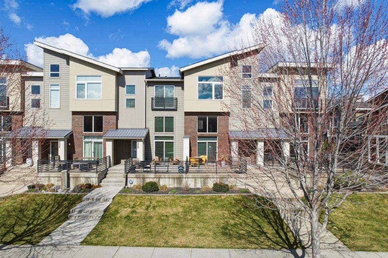
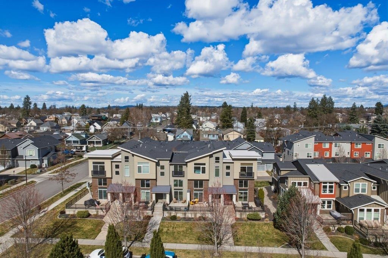
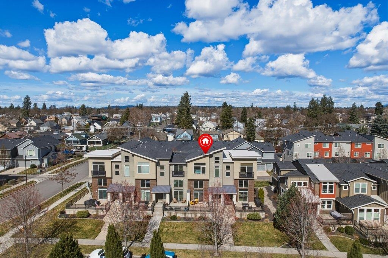
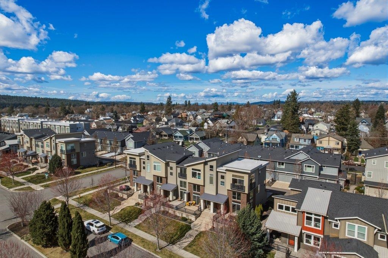
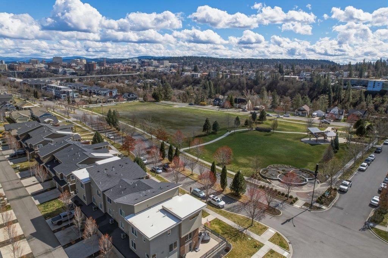
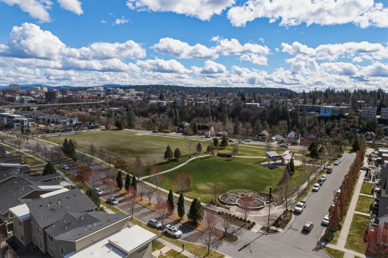
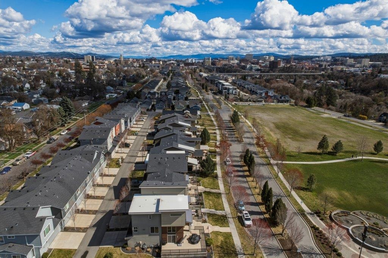
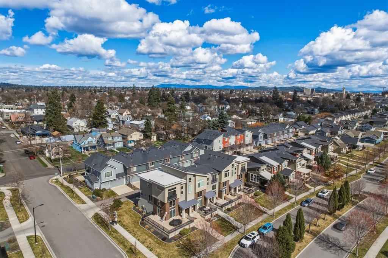
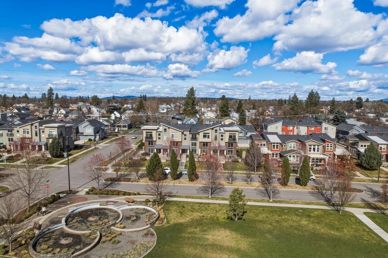
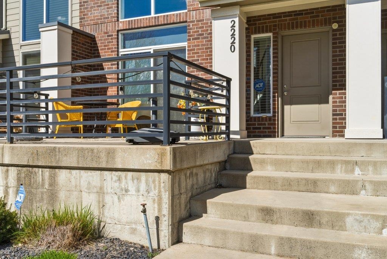
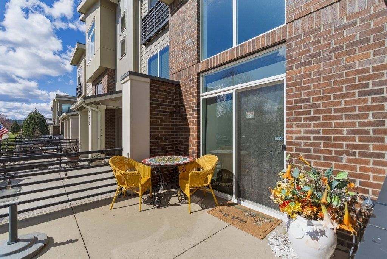
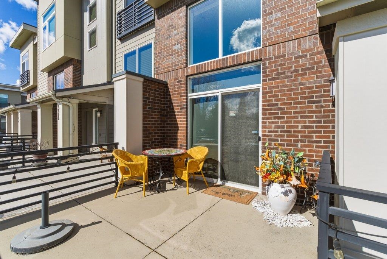
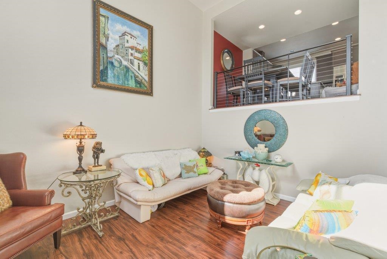
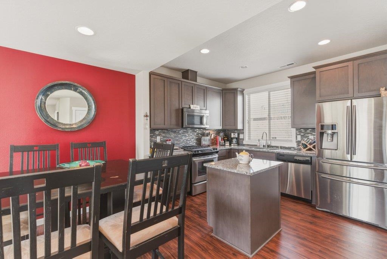
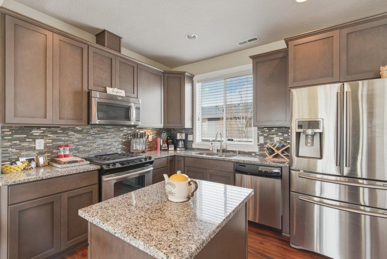
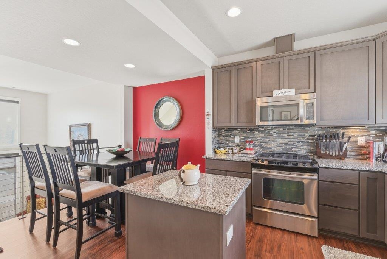
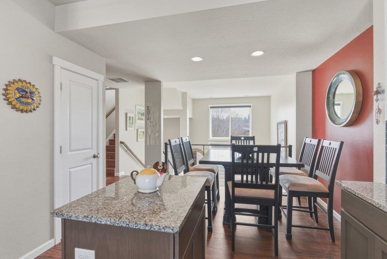
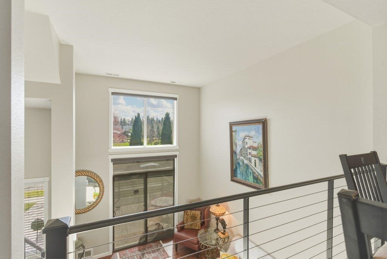
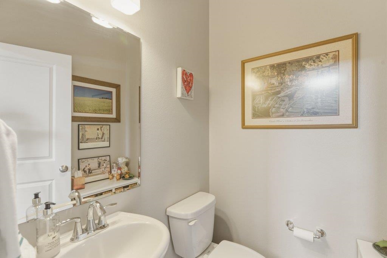
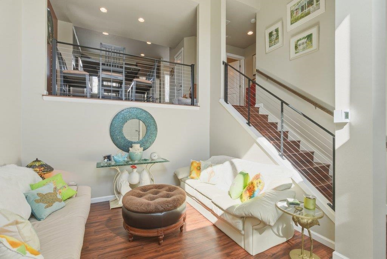
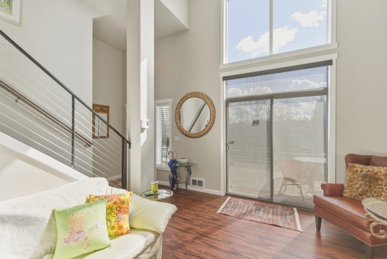
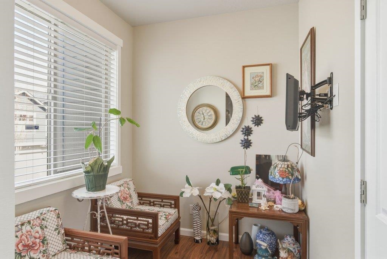
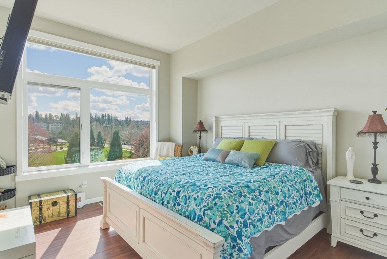
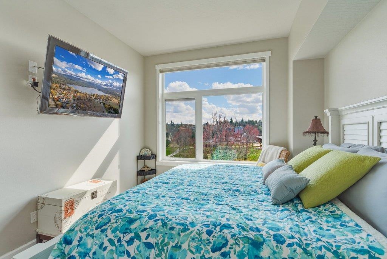
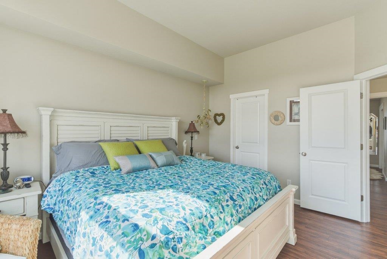
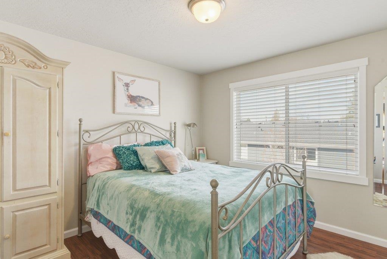
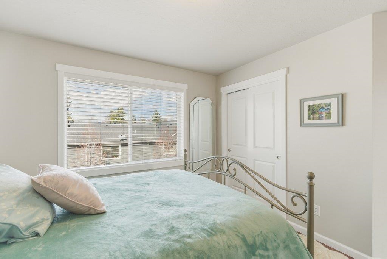
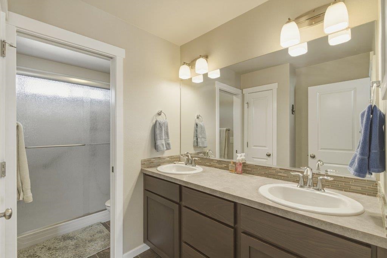
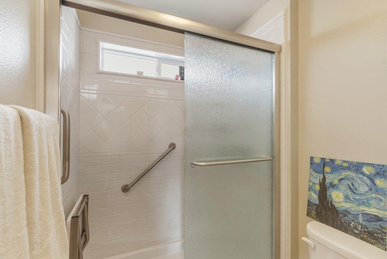
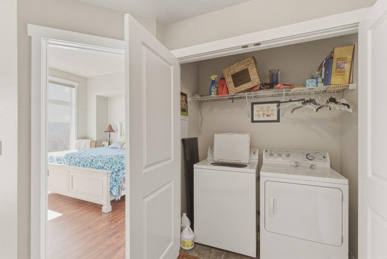
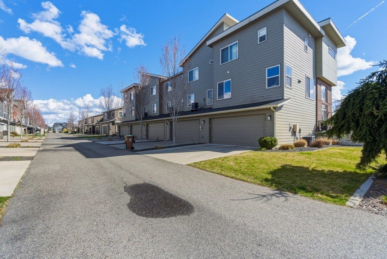
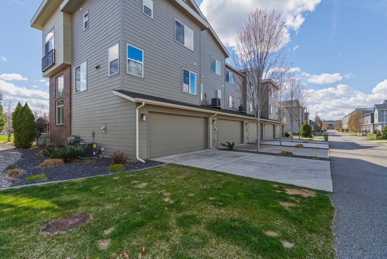
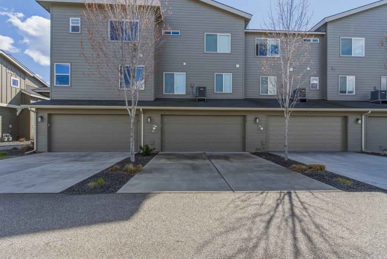
A rare offering in the heart of Kendall Yards—this 1,375 sq ft loft blends modern design with effortless livability. Featuring two bedrooms, one-and-a-half baths, and a spacious two-car garage, the home sits across from Olmsted Brothers Park. Thoughtfully upgraded, the interior showcases full cable railing for an airy, architectural feel. The kitchen features granite countertops, a full backsplash, and under-cabinet lighting. Rich wood trim, custom window treatments, and a finished garage add both style and function. Enjoy a fully railed patio with a private gate. Just one block from the Centennial Trail and minutes to downtown Spokane, hospitals, and shopping, this home offers convenience and connection. Move-in ready.
Property Details
Property Type
Single Family Residence
Year Built
2013
Subdivision
Kendall Yards
County
Spokane
Lot Size
0.04 acres
Living Area
1,375 sqft
Price / Sqft
$458
Garage
2-car
Schools
Elementary: Spokane Dist 81
Days on Market
63 days
MLS #
SAR202614258
Parcel #
25133.2834
Annual Taxes
$1,662.22
Total Building Area
1,375 sqft
MLS Area
A330/023
MLS Class
Residential
Listing Terms
FHA, VA Loan, Conventional, Cash
Road Frontage
City Street, Paved Road
Street Direction
W
Listed On
Mar 27, 2026
Status Changed
Apr 3, 2026
Last MLS Update
Apr 27, 2026
MLS Branch
535
School Information
Elementary
Spokane Dist 81
Home Features & Details
Construction
Structure Type
Roof
Basement
Windows
Heating
Cooling
Utilities
Appliances
Interior Features
Patio & Porch
Views
Waterfront
Parking
Lot Features
Listed By
Richard Bockemuehl
CENTURY 21 Beutler & Associates
Joey Costello
Windermere North Spokane
Tour for free, no strings attached
Make a winning offer with the help of a local expert
Estimated Monthly Payment
$3,410/mo
Estimated at 6.5% APR, 30-year fixed. For informational purposes only.
Property Highlights
Location
Loading map...
Comparable Properties
Thinking of Selling?
Get Joey's Full-Service Marketing
Professional photography, targeted advertising, and expert negotiation for every Spokane home — no matter the price point.