$245,000

Joey Costello
Windermere North Spokane
Tour for free, no strings attached
Make a winning offer with the help of a local expert
About This Home
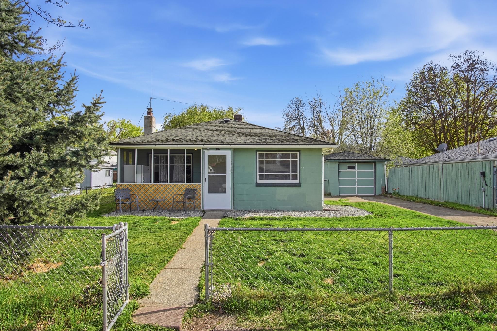
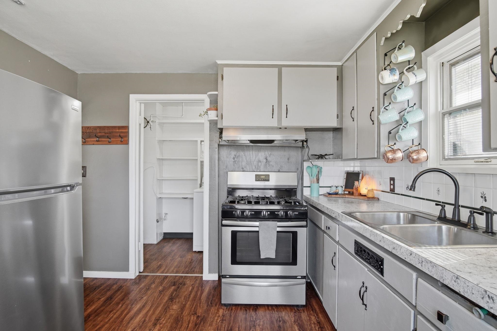
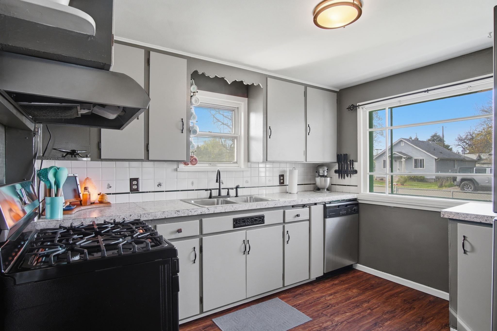
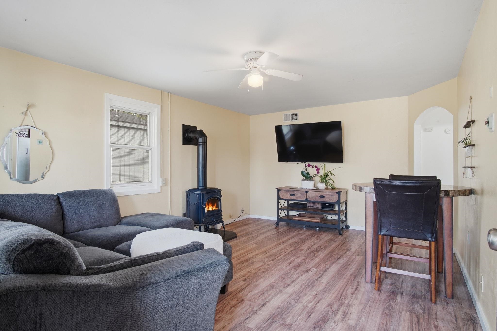
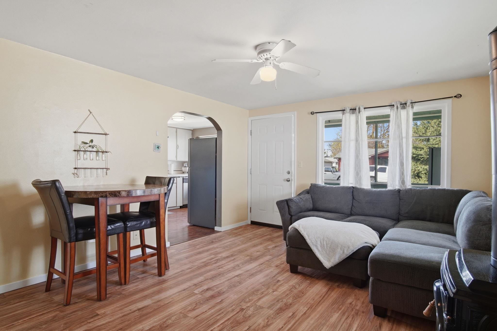
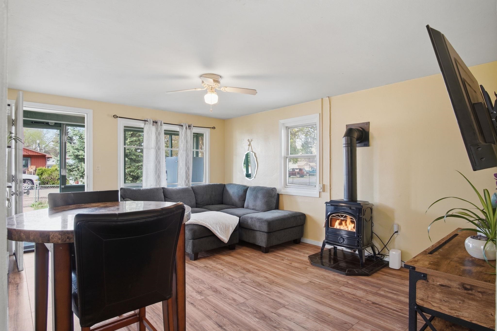
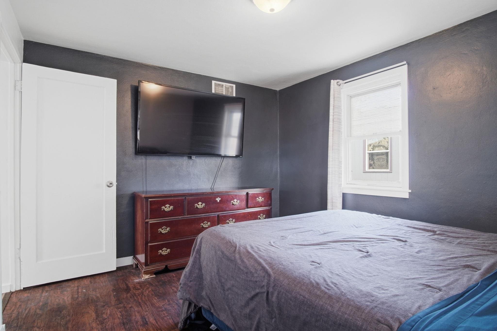
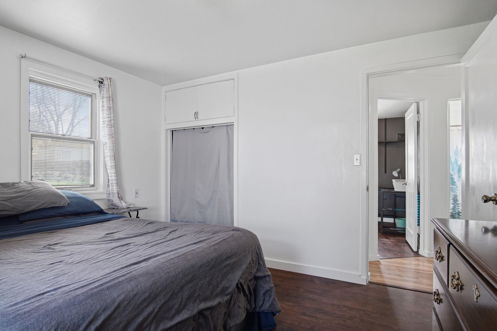
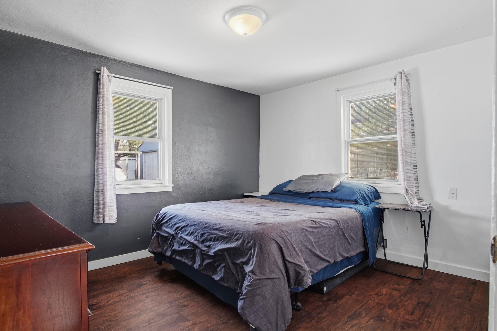
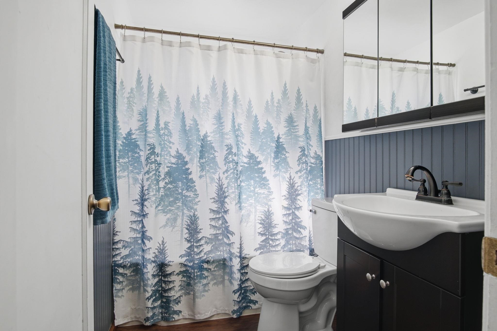
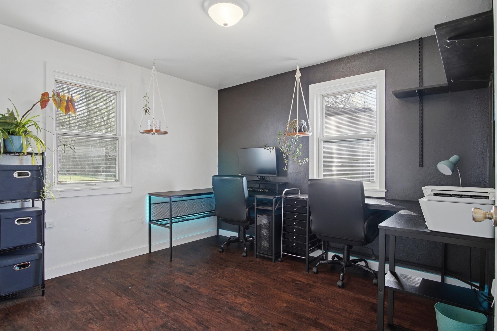
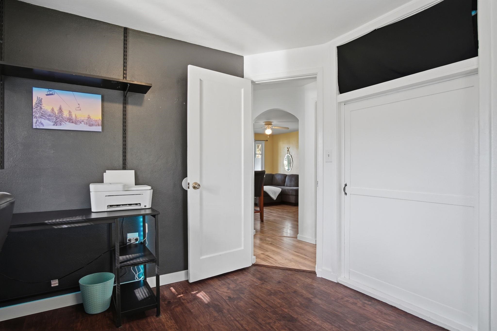
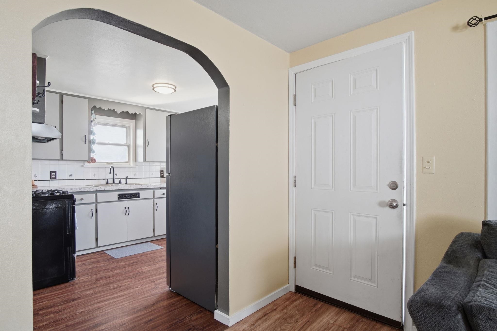
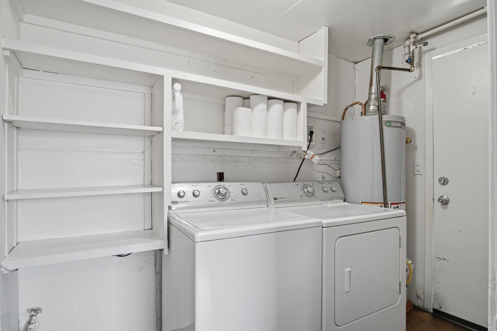
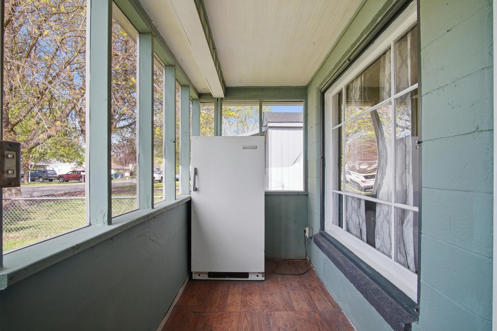
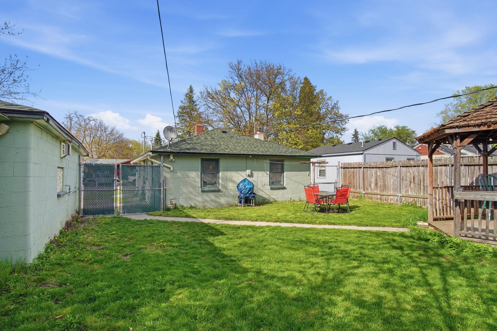
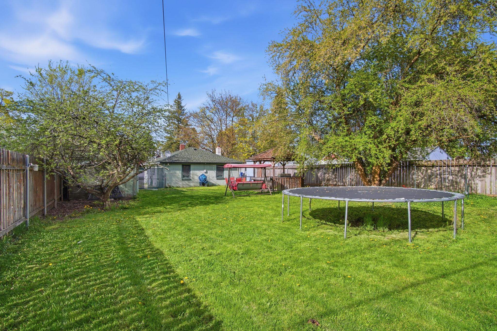
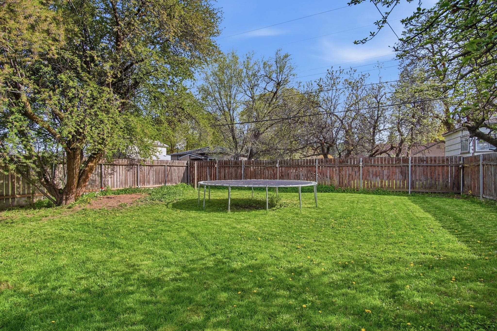
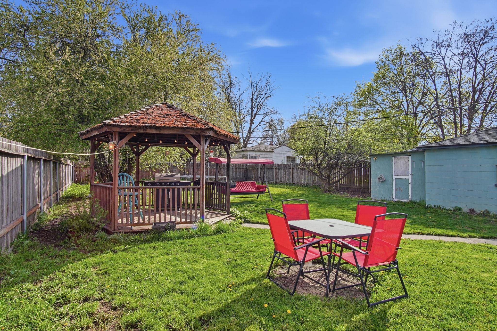
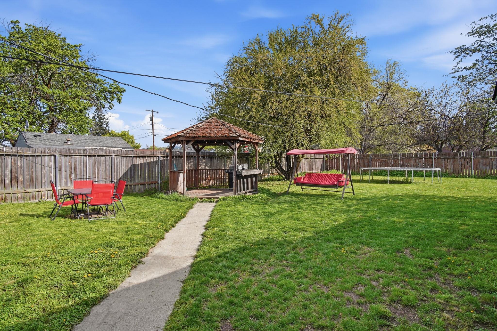
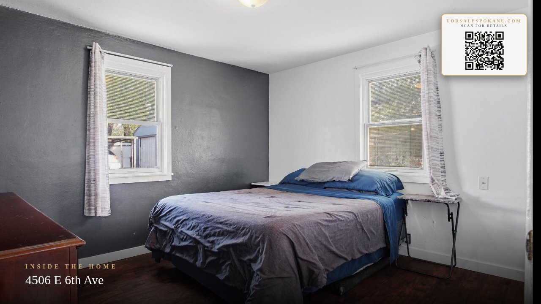
Welcome to 4506 E 6th Ave—nestled in an up-and-coming neighborhood with exciting growth and community appeal. This cozy, move-in ready home offers comfortable living with a warm and inviting fireplace, perfect for relaxing evenings. The layout is functional and welcoming, ideal for both everyday living and entertaining. Step outside to enjoy a spacious yard with plenty of room for BBQs, gatherings, or simply unwinding in your own outdoor space. Whether you're a first-time buyer or looking to downsize, this home delivers charm, convenience, and value in a location on the rise.
Property Details
Property Type
Single Family Residence
Year Built
1947
County
Spokane
Lot Size
0.15 acres
Living Area
740 sqft
Price / Sqft
$331
Garage
1-car
HOA
None
Schools
Elementary: Spokane Dist 81, Middle: Chase, High: Ferris
Days on Market
36 days
MLS #
SAR202615998
Parcel #
35232.3904
Annual Taxes
$2,694
Total Building Area
740 sqft
MLS Area
A210/074
MLS Class
Residential
Listing Terms
FHA, VA Loan, Conventional, Cash
Road Frontage
City Street, Paved Road
Street Direction
E
MLS Status
BOM
Listed On
Apr 23, 2026
Status Changed
May 11, 2026
Last MLS Update
May 11, 2026
MLS Branch
1287
School Information
Elementary
Spokane Dist 81
Middle School
Chase
High School
Ferris
Home Features & Details
Architectural Style
Construction
Structure Type
Roof
Basement
Windows
Heating
Utilities
Appliances
Interior Features
Fireplace Features
Parking
Lot Features
Listed By
Cambria Henry
Haven Real Estate Group
Joey Costello
Windermere North Spokane
Tour for free, no strings attached
Make a winning offer with the help of a local expert
Estimated Monthly Payment
$1,327/mo
Estimated at 6.5% APR, 30-year fixed. For informational purposes only.
Property Highlights
Location
Loading map...
Comparable Properties
Thinking of Selling?
Get Joey's Full-Service Marketing
Professional photography, targeted advertising, and expert negotiation for every Spokane Valley home — no matter the price point.