$839,000

Joey Costello
Windermere North Spokane
Tour for free, no strings attached
Make a winning offer with the help of a local expert
About This Home
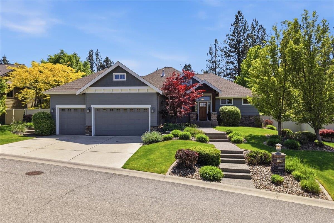
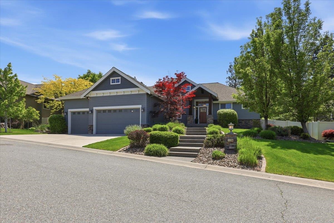
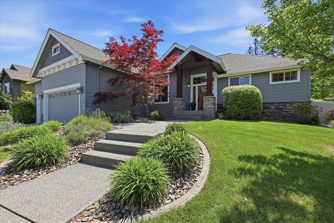
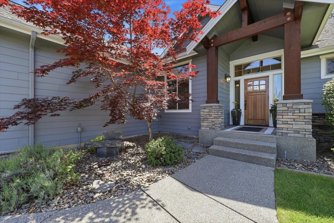
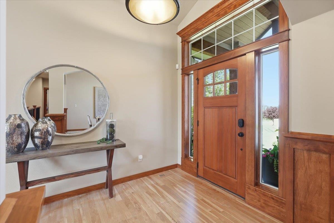
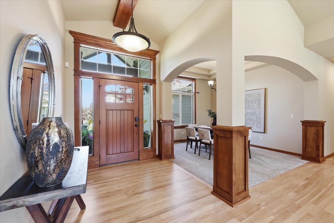
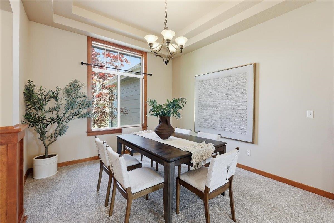
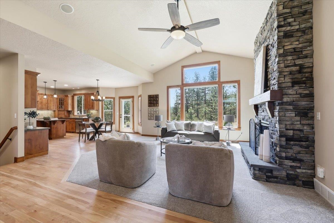
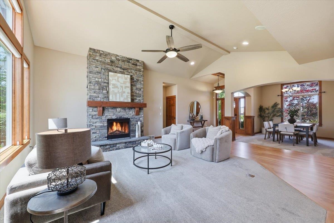
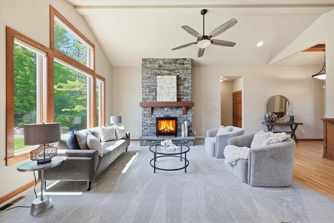
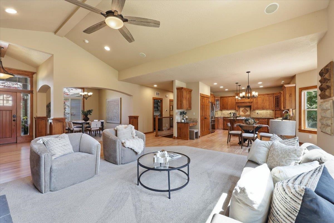
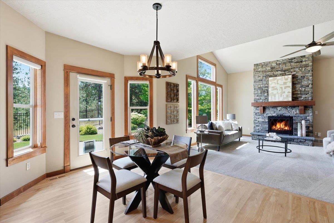
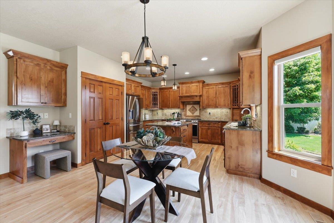
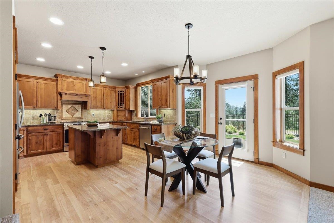
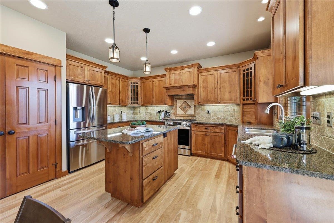
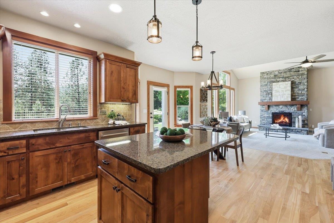
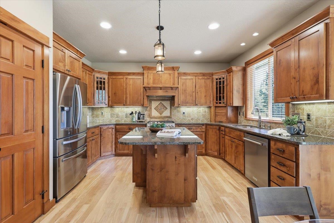
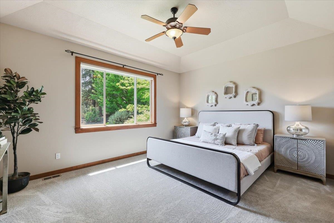
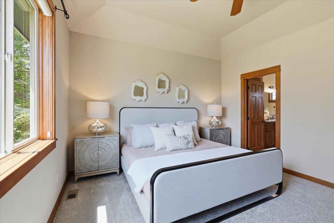
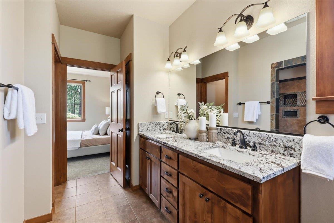
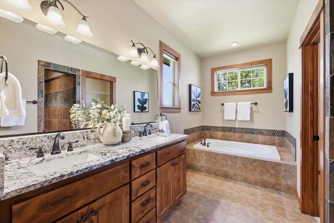
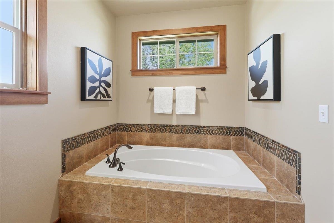
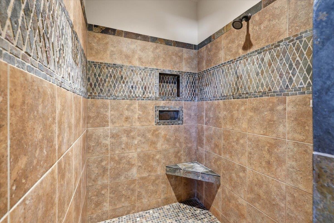
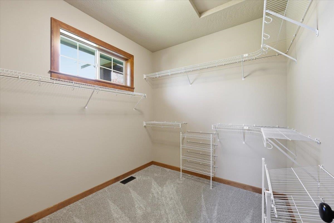
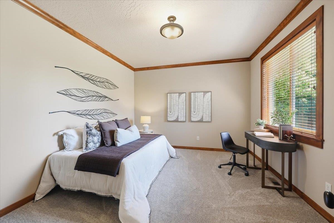
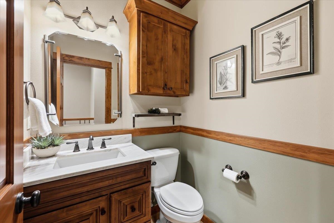
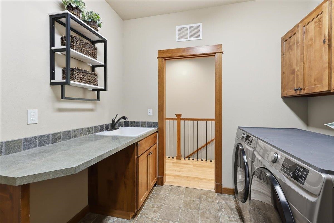
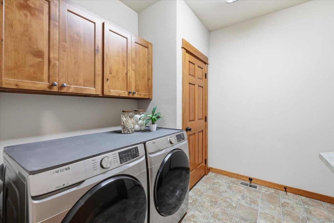
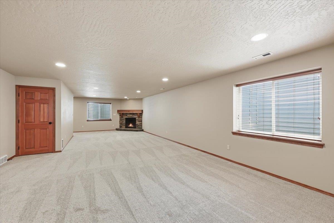
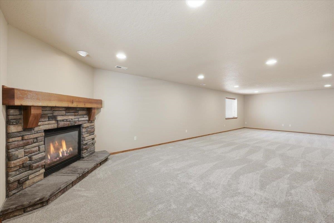
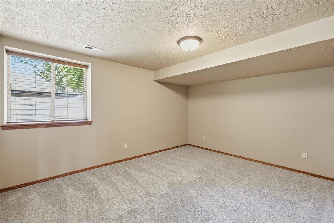
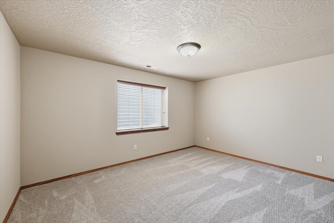
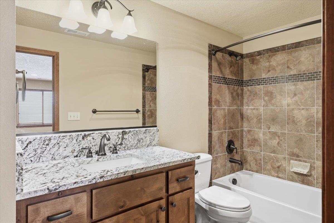
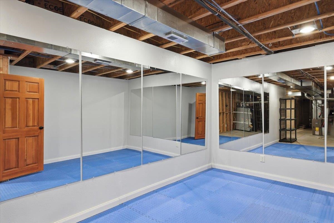
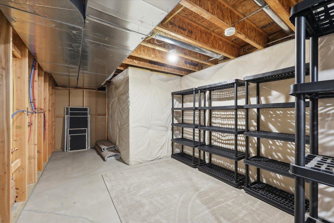
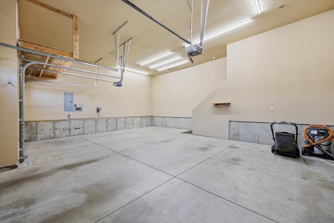
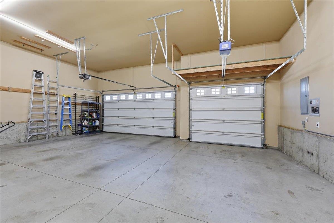
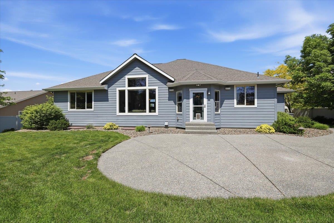
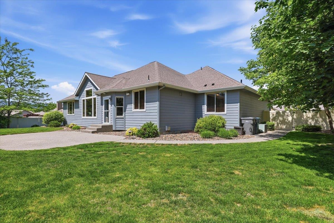
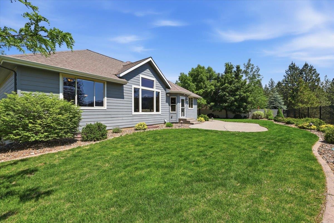
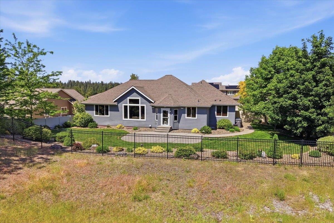
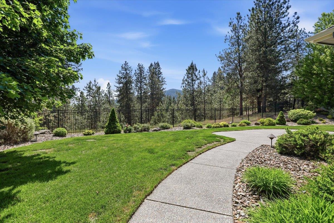
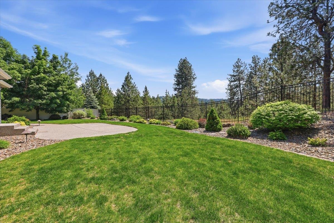
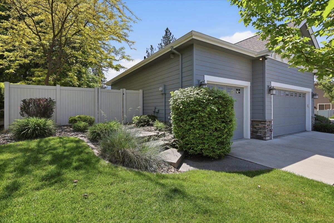
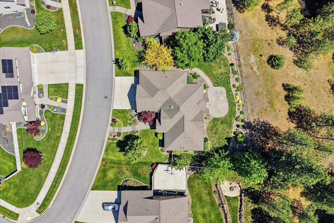
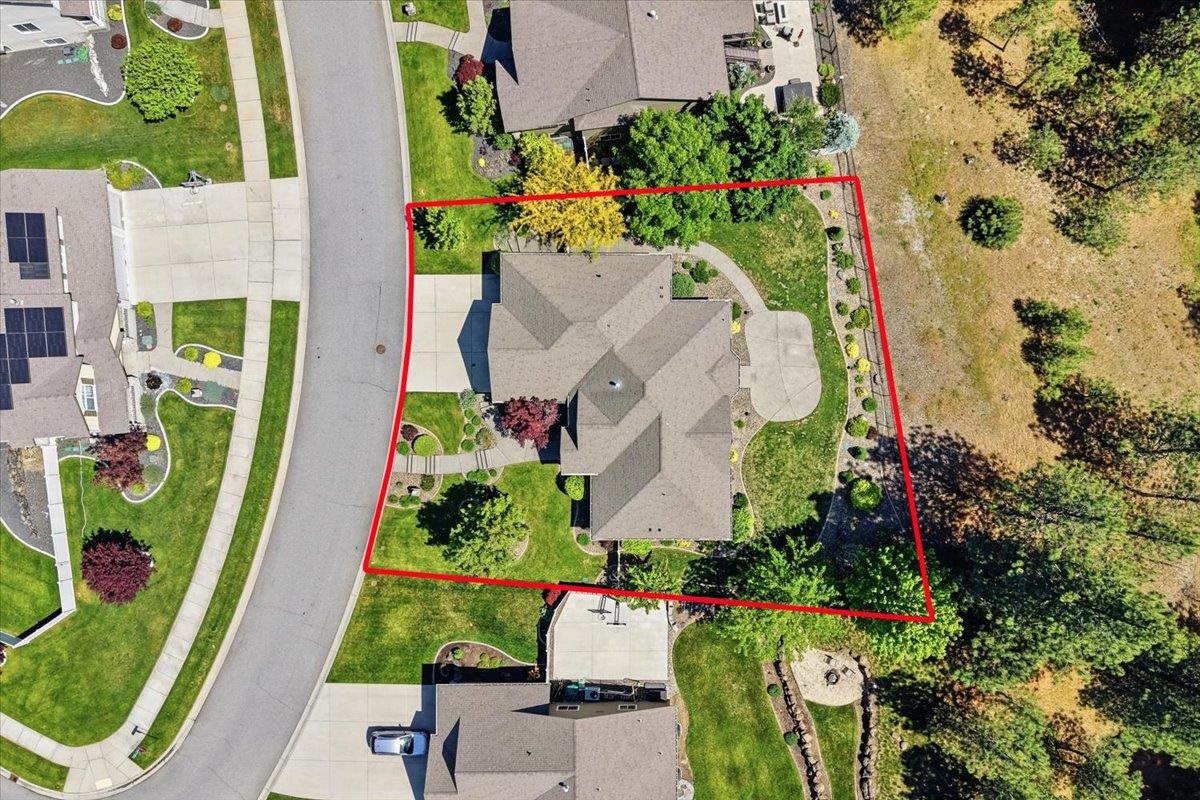
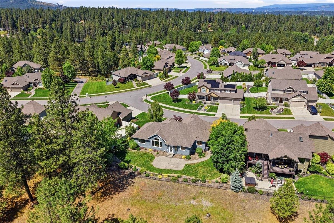
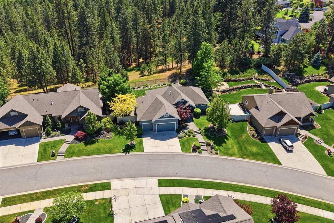
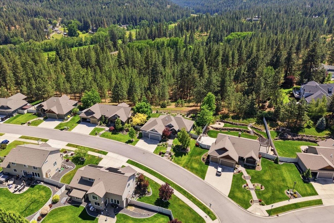
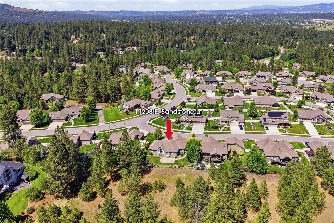
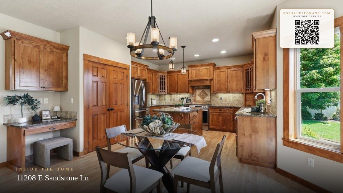
Step inside and feel the calm of Aspen Creek, nearby Dishman Hills Conservation Area. Natural light fills the open-concept living space through large windows and cathedral ceilings. White Birch hardwood floors warm the kitchen and dining area. New carpet makes the home feel fresh and move-in ready. The main floor includes a formal dining room which can easily double as a flex space—great for an office, music room, or play area—a spacious primary suite, and laundry that's easily accessible. Updated fencing showcasing wide territorial views makes the home feel like a forever retreat, perfect for quiet mornings or evenings spent entertaining. Downstairs, the finished basement features a large family room, two bedrooms, and a full bathroom. The generously sized storage room can easily double as a home gym, while the deep 3-car garage provides extra space for vehicles, storage, and hobbies. This is the kind of home you step into and immediately picture yourself living in. 2.75% assumable loan.
Property Details
Property Type
Single Family Residence
Year Built
2010
Subdivision
Mica View Estates
County
Spokane
Lot Size
0.28 acres
Living Area
3,731 sqft
Price / Sqft
$225
Garage
3-car
Fireplaces
2
HOA
Yes
Schools
Elementary: Spokane Valley, Middle: Horizon, High: University
Days on Market
1 days
MLS #
SAR202618206
Parcel #
44042.2605
Annual Taxes
$7,516
Total Building Area
3,731 sqft
MLS Area
A110/150
MLS Class
Residential
Listing Terms
VA Loan, Conventional, Cash
Road Frontage
City Street, Paved Road
Street Direction
E
MLS Status
New
Listed On
May 28, 2026
Status Changed
May 28, 2026
Last MLS Update
May 29, 2026
MLS Branch
443
School Information
Elementary
Spokane Valley
Middle School
Horizon
High School
University
Home Features & Details
Architectural Style
Construction
Structure Type
Roof
Basement
Flooring
Windows
Heating
Cooling
Utilities
Appliances
Interior Features
Fireplace Features
Patio & Porch
Views
Parking
Lot Features
Listed By
Phoebe Webb
Windermere City Group
Joey Costello
Windermere North Spokane
Tour for free, no strings attached
Make a winning offer with the help of a local expert
Estimated Monthly Payment
$4,545/mo
Estimated at 6.5% APR, 30-year fixed. For informational purposes only.
Property Highlights
Location
Loading map...
Comparable Properties
Thinking of Selling?
Get Joey's Full-Service Marketing
Professional photography, targeted advertising, and expert negotiation for every Spokane Valley home — no matter the price point.