$415,000

Joey Costello
Windermere North Spokane
Tour for free, no strings attached
Make a winning offer with the help of a local expert
About This Home
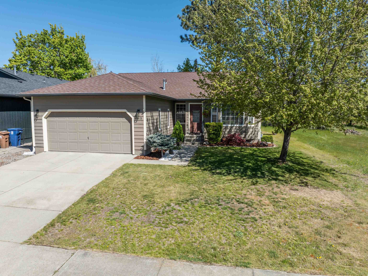
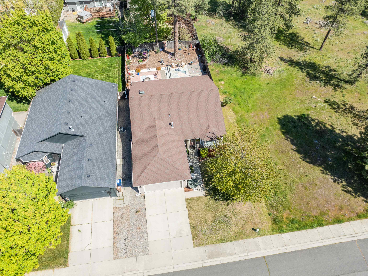
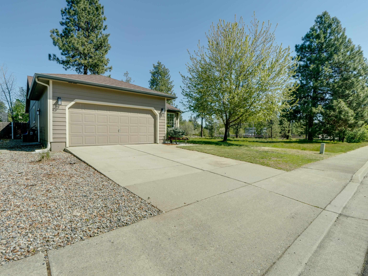
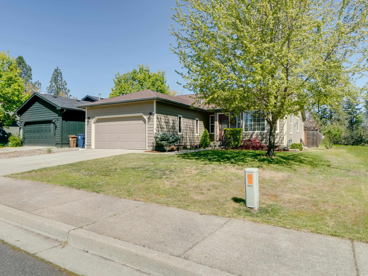
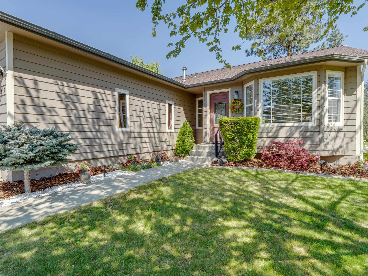
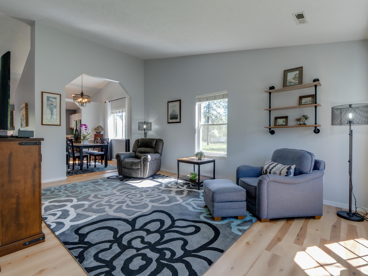
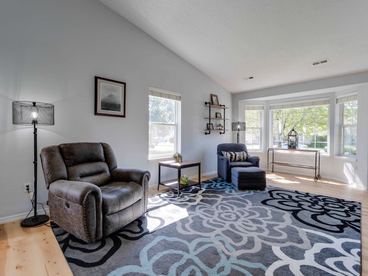
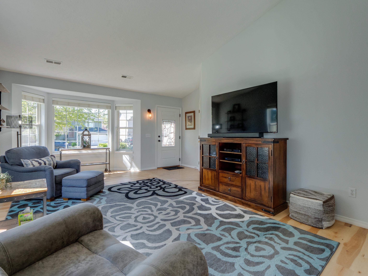
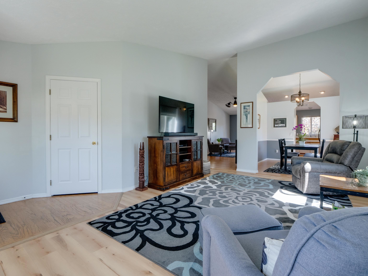
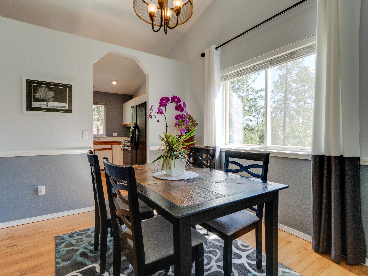
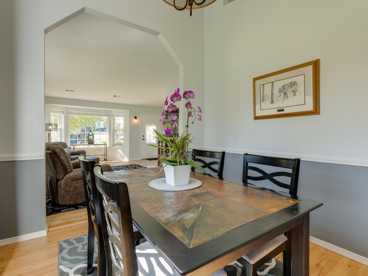
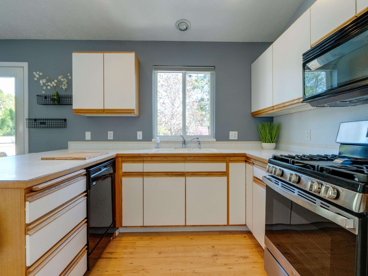
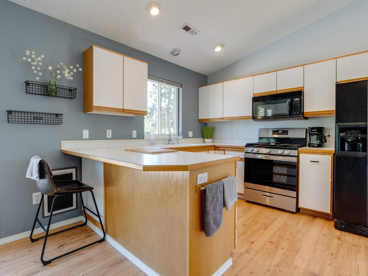
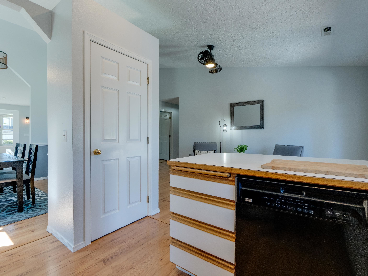
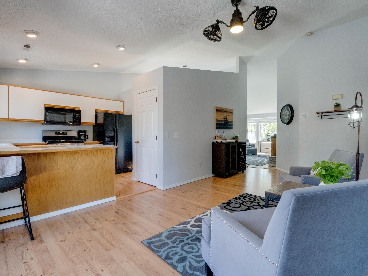
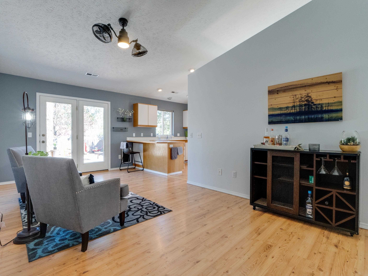
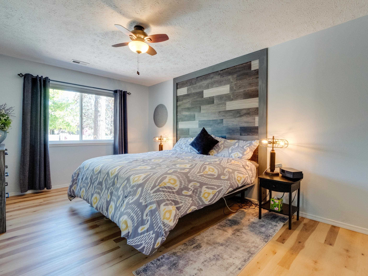
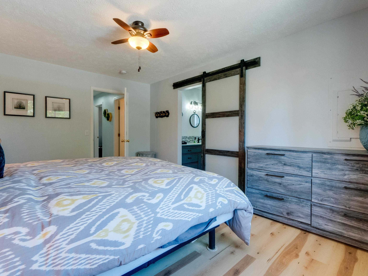
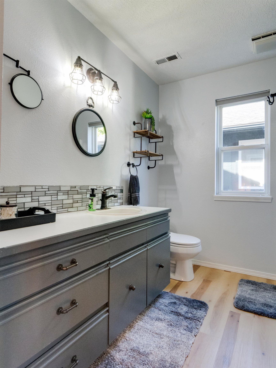
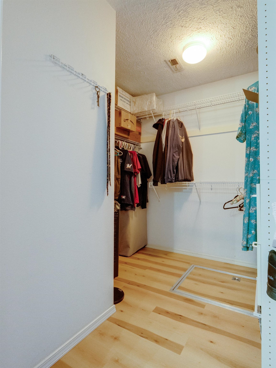
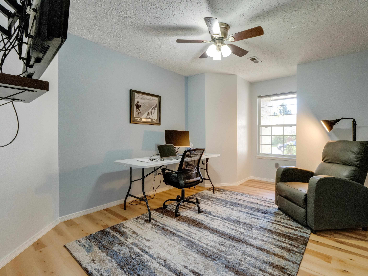
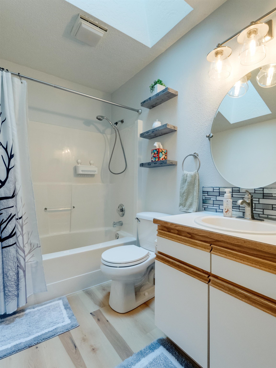
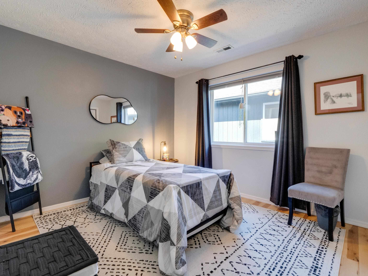
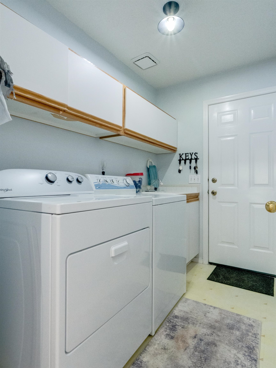
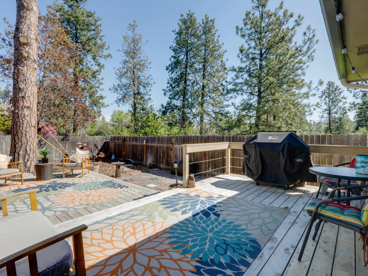
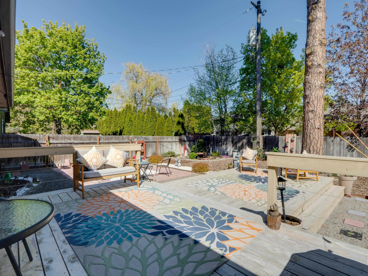
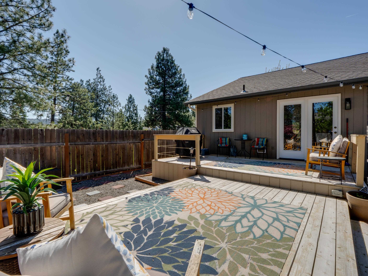
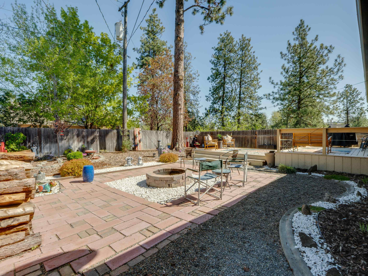
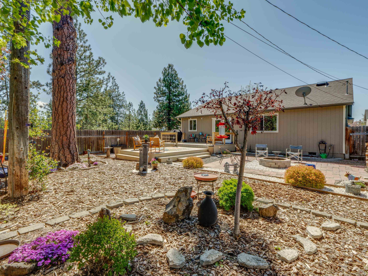
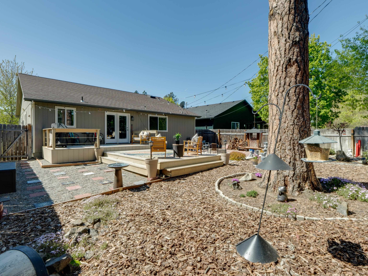
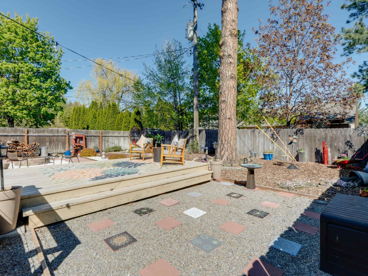
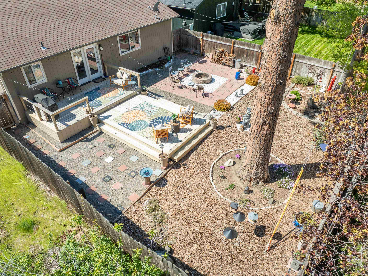
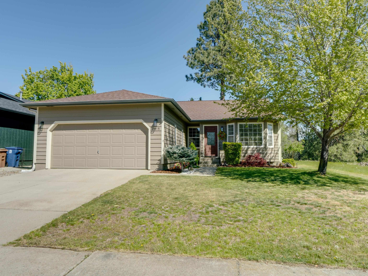
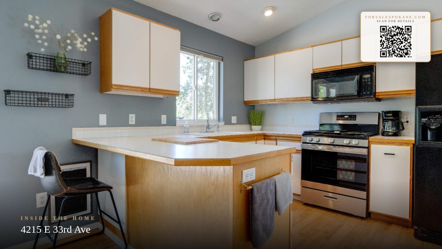
Welcome to this beautifully updated 3 bedroom, 2 bathroom single-floor home on Spokane’s historic South Hill. Designed for comfort and easy living, this home features vaulted ceilings, modern finishes, and brand-new LVP flooring that create a bright, stylish, and inviting atmosphere throughout. The kitchen offers plenty of cabinet space, a gas range, dishwasher, and functional counterspace for everyday meals or entertaining guests. The layout flows seamlessly through the living areas making the home feel spacious yet connected. The primary suite is generously sized with a private ensuite and walk-in closet. Step outside to a low-maintenance backyard oasis featuring a tiered deck and patio area ideal for outdoor dining, gatherings, or quiet evenings. Drip lines are already installed for easy gardening, helping keep landscaping simple and efficient. Tucked away nearby is city property creating a natural and peaceful setting rarely found in city living. This stylish retreat is move-in ready and waiting for you!
Property Details
Property Type
Single Family Residence
Year Built
1993
County
Spokane
Lot Size
0.15 acres
Living Area
1,484 sqft
Price / Sqft
$280
Garage
2-car
Schools
Elementary: Spokane Dist 81, Middle: Chase, High: Ferris
Days on Market
24 days
MLS #
SAR202616767
Parcel #
35341.1609
Annual Taxes
$3,732
Total Building Area
1,484 sqft
MLS Area
A210/147
MLS Class
Residential
Listing Terms
FHA, VA Loan, Conventional, Cash
Road Frontage
City Street, Paved Road
Street Direction
E
MLS Status
Pending-Inspection
Listed On
May 5, 2026
Went Pending
May 9, 2026
Status Changed
May 10, 2026
Last MLS Update
May 10, 2026
MLS Branch
328
School Information
Elementary
Spokane Dist 81
Middle School
Chase
High School
Ferris
Home Features & Details
Architectural Style
Construction
Structure Type
Roof
Basement
Windows
Heating
Cooling
Appliances
Interior Features
Patio & Porch
Parking
Lot Features
Listed By
Jonathan Bich
Coldwell Banker Tomlinson
Joey Costello
Windermere North Spokane
Tour for free, no strings attached
Make a winning offer with the help of a local expert
Estimated Monthly Payment
$2,248/mo
Estimated at 6.5% APR, 30-year fixed. For informational purposes only.
Property Highlights
Location
Loading map...
Comparable Properties
Thinking of Selling?
Get Joey's Full-Service Marketing
Professional photography, targeted advertising, and expert negotiation for every Spokane home — no matter the price point.