$550,000
Reduced 2% · Save $10,000
Joey Costello
Windermere North Spokane
Tour for free, no strings attached
Make a winning offer with the help of a local expert
About This Home
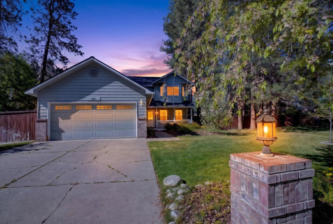
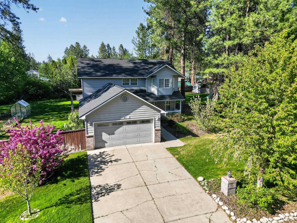
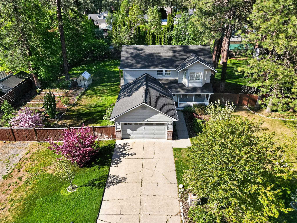
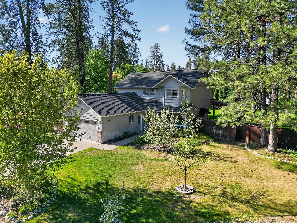
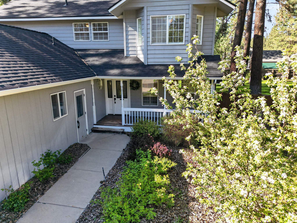
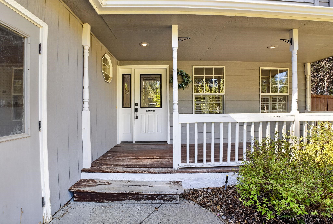
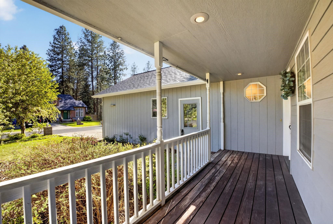
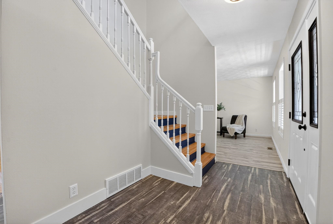
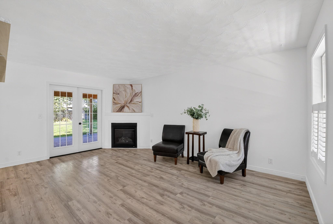
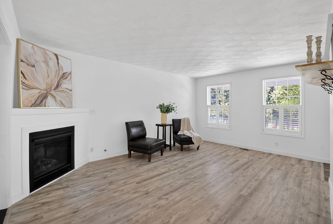
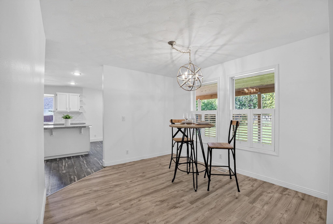
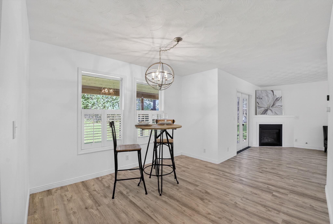
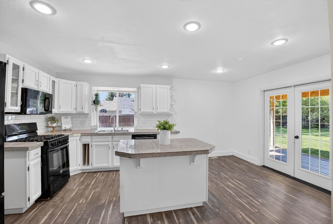
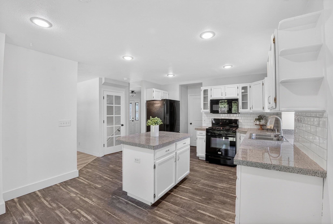
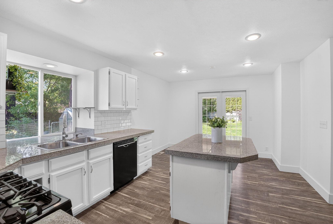
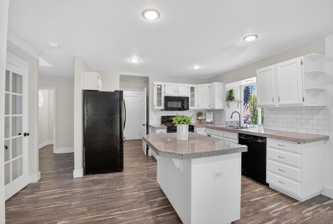
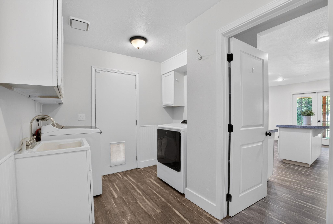
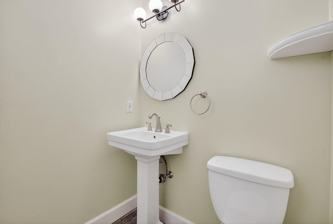
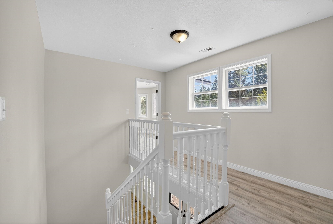
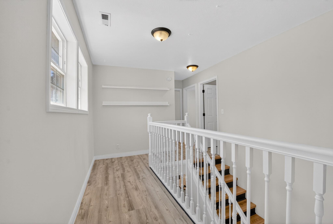
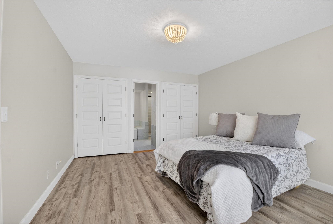
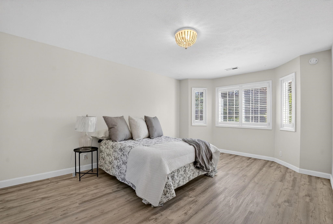
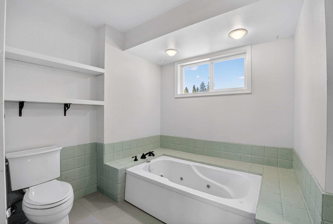
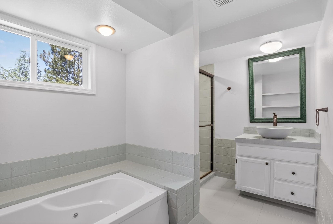
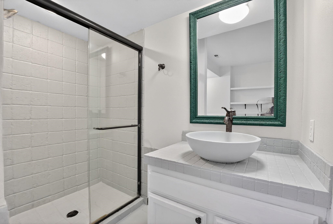
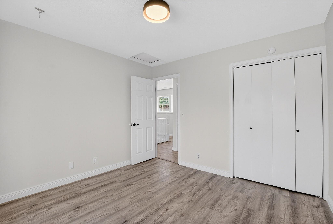
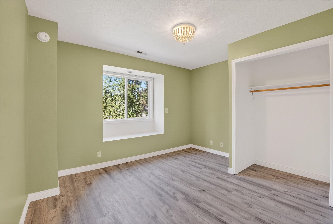
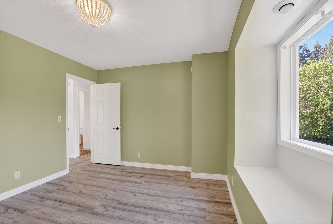
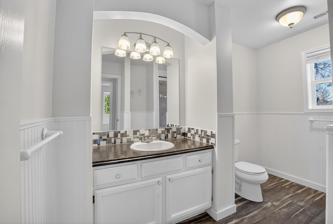
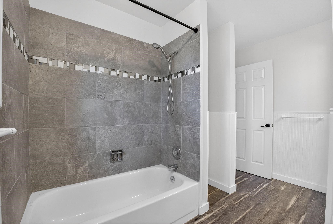
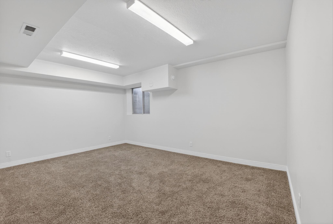
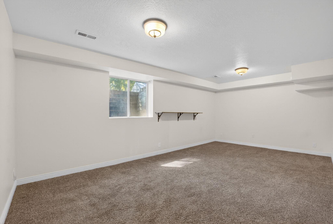
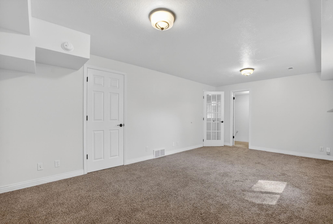
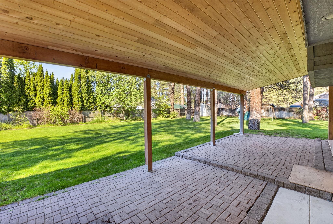
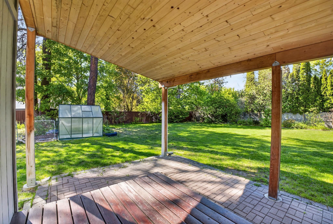
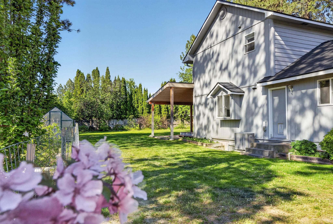
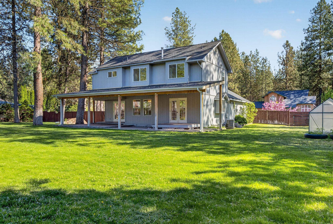
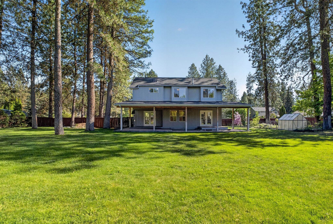
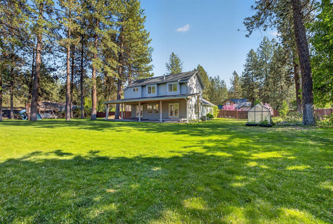
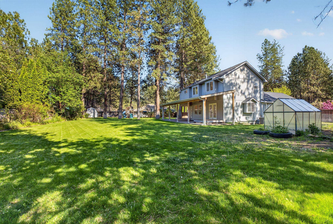
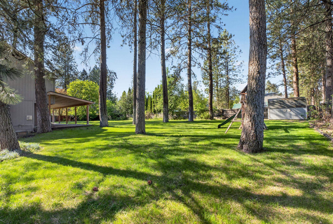
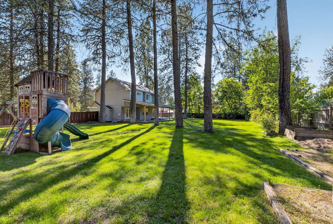
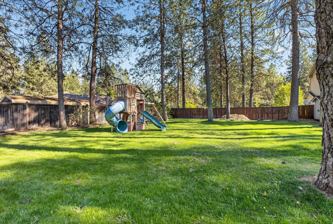
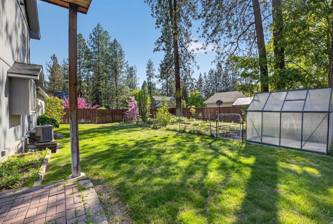
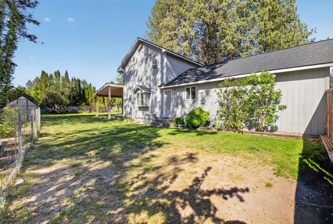
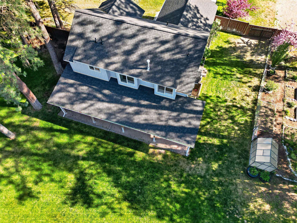
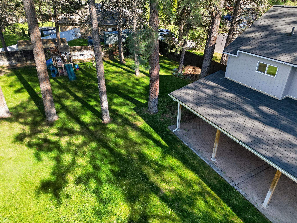
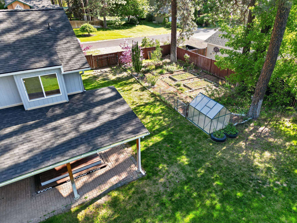
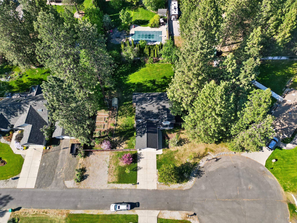
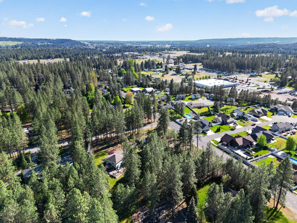
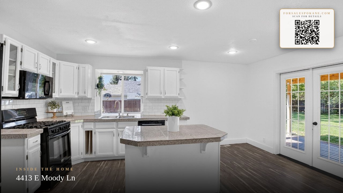
Thoughtfully designed home on a .59-acre treed lot at the end of a quiet cul-de-sac — a rare combination of space, privacy & easy outdoor living within reach of the city. Sweeping staircase & generous foyer at entry. Main floor: updated kitchen w/granite tile, large island w/eat-in breakfast area & formal dining room. Family room w/fireplace opens to the rest of the floor. Main-floor laundry & powder room. Upstairs: spacious primary suite w/double closets & private bath w/soaking tub & separate shower. 2 more bedrooms share a full hall bath. Finished basement adds two more conforming bedrooms (one easily converts to a family room) plus utility & storage. Outside: fully fenced, private treed backyard w/a gigantic covered patio & deck garden area w/greenhouse— built for summer entertaining or simply enjoying the quiet of a half-acre on a no-through street. Lot also offers ample room for a detached shop, a meaningful bonus at this scale & price. Brand new roof. Septic just inspected. Nothing to do but move in!
Property Details
Property Type
Single Family Residence
Year Built
1991
Subdivision
Winfield Park
County
Spokane
Lot Size
0.59 acres
Living Area
2,738 sqft
Price / Sqft
$201
Garage
2-car
Fireplaces
1
HOA
None
Schools
Elementary: Mead, Middle: Mountainside, High: Mt Spokane
Days on Market
22 days
MLS #
SAR202616886
Parcel #
37352.0803
Annual Taxes
$5,324
Total Building Area
2,738 sqft
MLS Area
A341/111
MLS Class
Residential
Listing Terms
FHA, VA Loan, Conventional, Cash
Road Frontage
City Street, Paved Road, See Remarks
Street Direction
E
MLS Status
BOM
Listed On
May 7, 2026
Status Changed
May 29, 2026
Last MLS Update
May 29, 2026
MLS Branch
1242
Original List Price
$560,000
School Information
Elementary
Mead
Middle School
Mountainside
High School
Mt Spokane
Home Features & Details
Architectural Style
Construction
Structure Type
Roof
Basement
Flooring
Windows
Heating
Cooling
Utilities
Appliances
Interior Features
Fireplace Features
Patio & Porch
Views
Parking
Lot Features
Other Structures
Listed By
Donna Henry
Amplify Real Estate Services
Joey Costello
Windermere North Spokane
Tour for free, no strings attached
Make a winning offer with the help of a local expert
Estimated Monthly Payment
$2,979/mo
Estimated at 6.5% APR, 30-year fixed. For informational purposes only.
Property Highlights
Location
Loading map...
Comparable Properties
Thinking of Selling?
Get Joey's Full-Service Marketing
Professional photography, targeted advertising, and expert negotiation for every Mead home — no matter the price point.