$235,000

Joey Costello
Windermere North Spokane
Tour for free, no strings attached
Make a winning offer with the help of a local expert
About This Home
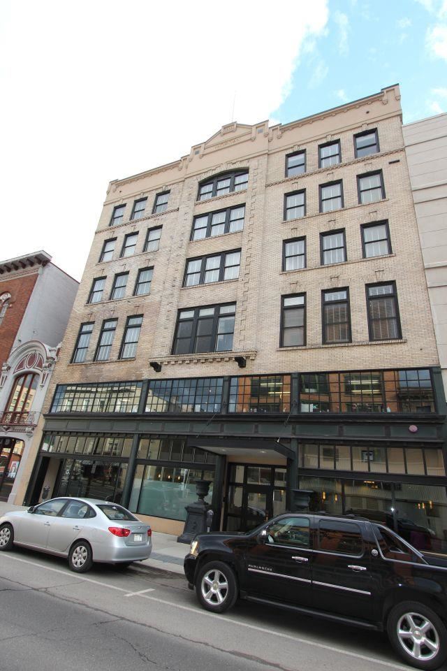
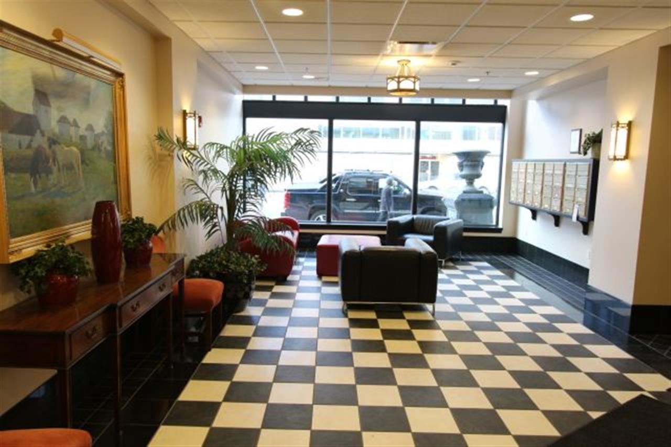
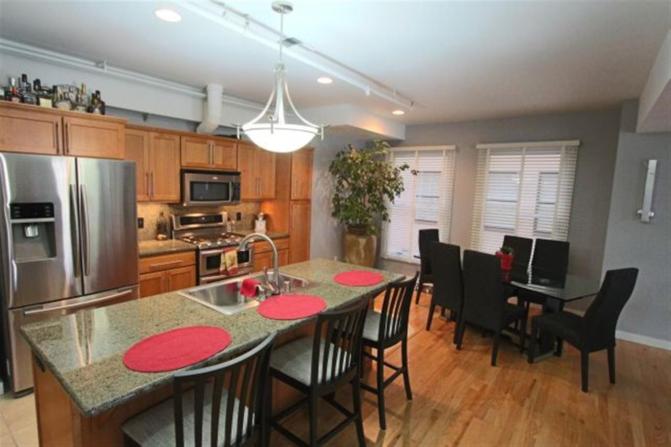
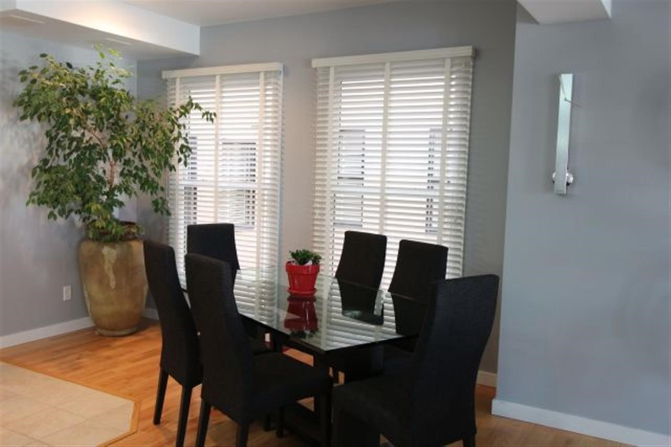
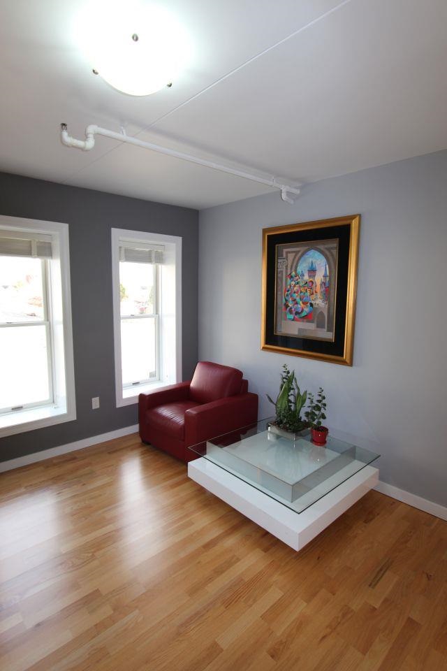
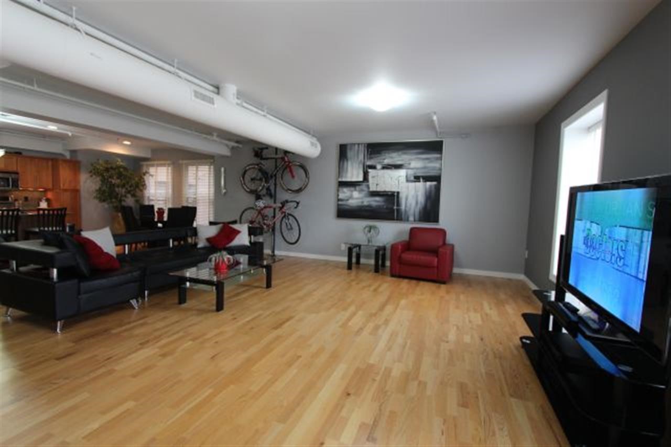
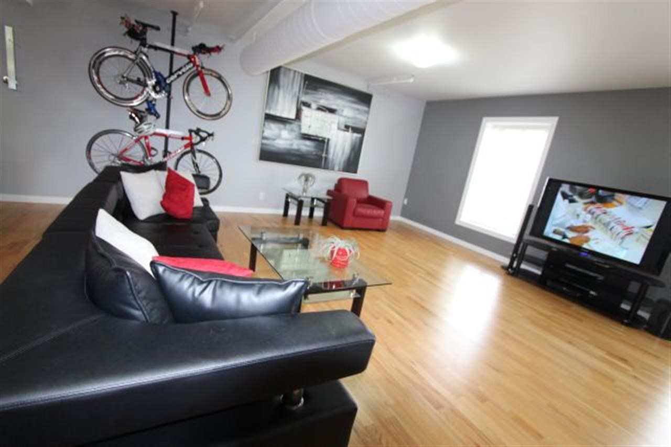
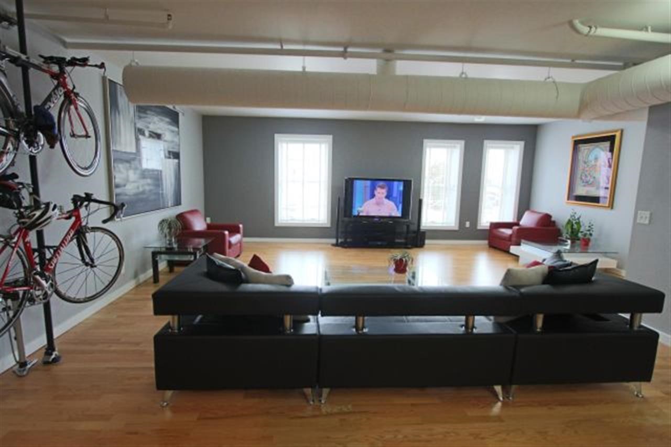
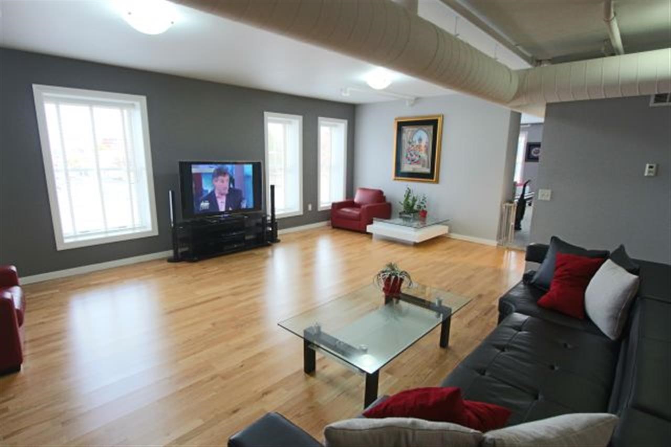
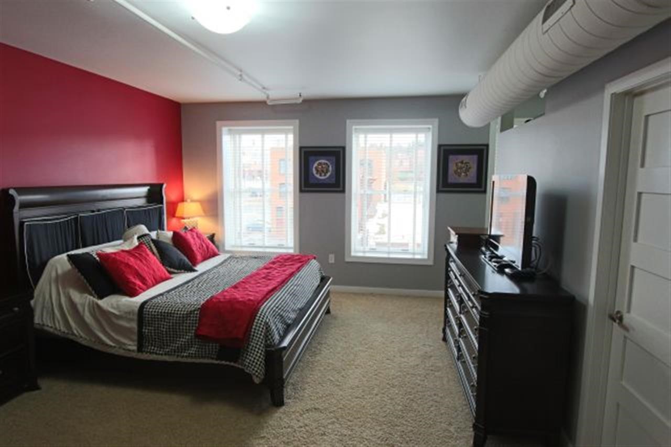
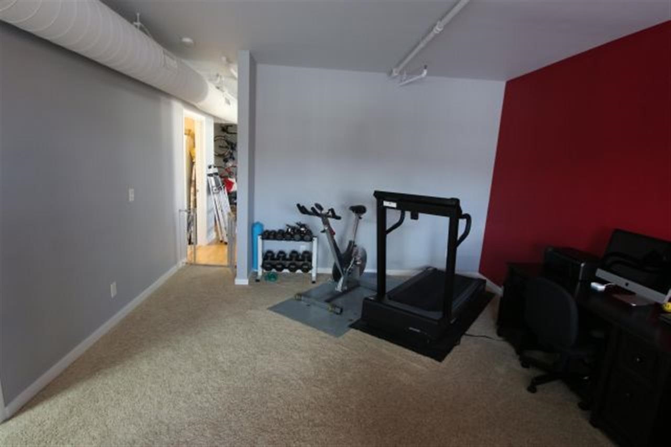
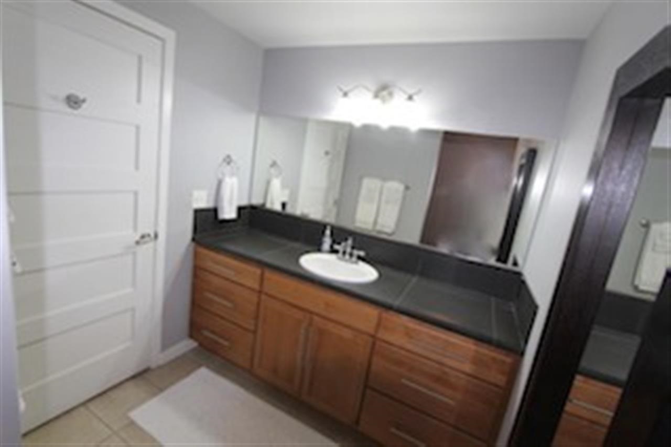
Loft in the core of downtown. Step outside to shopping, restaurants, Centennial trail, and exciting night life. Secured building, elevator, storage, garage. Condo fee includes heat, lights, a/c, and City utilities! Beautiful hardwood floors, quality Pella windows, Granite Counters, high ceilings, spiral ductwork, stainless appliances with gas cooktop and double oven. Real Estate Tax Abatement. Very bright condo with loads of direct sunlight from east and south facing windows. Experience the life.
Sale Summary
Sold Price
$233,000
List Price
$235,000
Sale vs List
-1%
Close Date
Apr 21, 2014
Financing
Conventional
Buyer's Agent
Kelly Hunt
Property Details
Property Type
Condominium
Year Built
1909
County
Spokane
Living Area
1,479 sqft
Price / Sqft
$159
Garage
1-car
Schools
Elementary: Spokane Dist 81
Days to Sell
44 days
MLS #
SAR201413032
Parcel #
35184.2917
Annual Taxes
$5
Total Building Area
1,479 sqft
MLS Area
A700/034
MLS Class
Residential
Listing Terms
Conventional, Cash
Road Frontage
City Street, Paved Road
Street Direction
W
MLS Status
Sold
Listed On
Mar 7, 2014
Went Pending
Mar 21, 2014
Status Changed
Apr 22, 2014
Last MLS Update
Jul 21, 2021
MLS Branch
81
School Information
Elementary
Spokane Dist 81
Home Features & Details
Architectural Style
Construction
Structure Type
Roof
Basement
Windows
Heating
Cooling
Utilities
Appliances
Interior Features
Accessibility
Views
Parking
Lot Features
Community Features
Listed By
Bob Cooke
R.H. Cooke & Associates
Joey Costello
Windermere North Spokane
Tour for free, no strings attached
Make a winning offer with the help of a local expert
Estimated Monthly Payment
$1,273/mo
Estimated at 6.5% APR, 30-year fixed. For informational purposes only.
Property Highlights
Location
Loading map...
Comparable Properties
Thinking of Selling?
Get Joey's Full-Service Marketing
Professional photography, targeted advertising, and expert negotiation for every Spokane home — no matter the price point.