$189,000

Joey Costello
Windermere North Spokane
Tour for free, no strings attached
Make a winning offer with the help of a local expert
About This Home
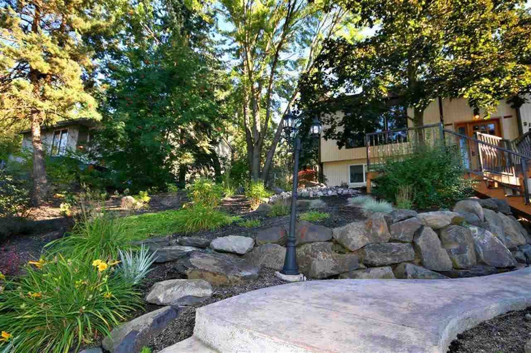
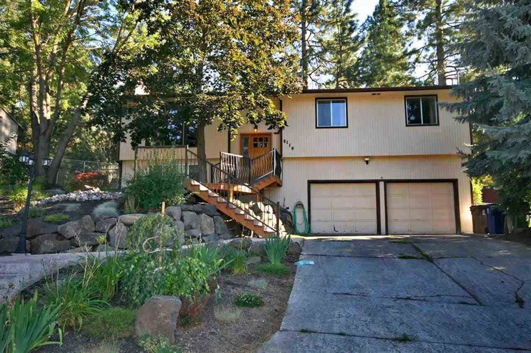
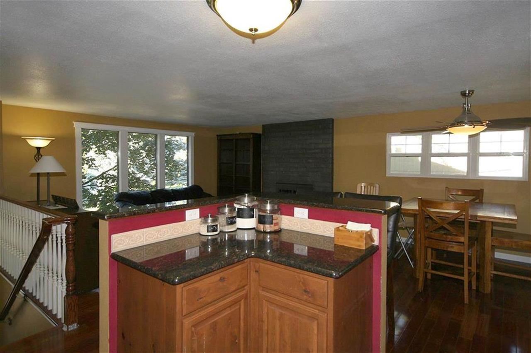
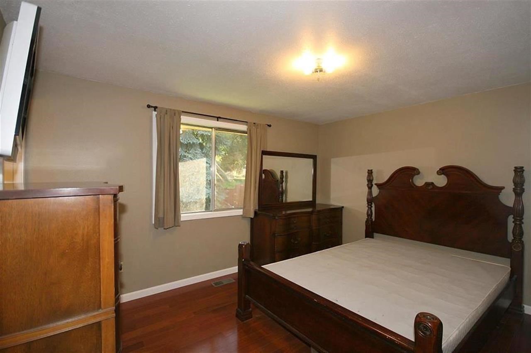
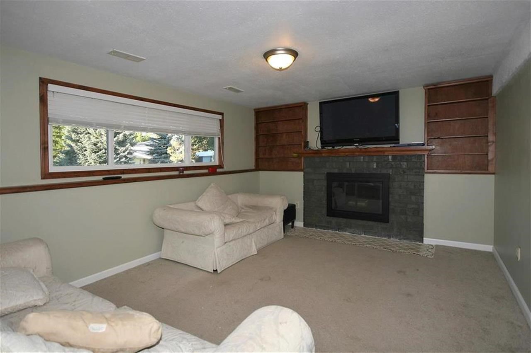
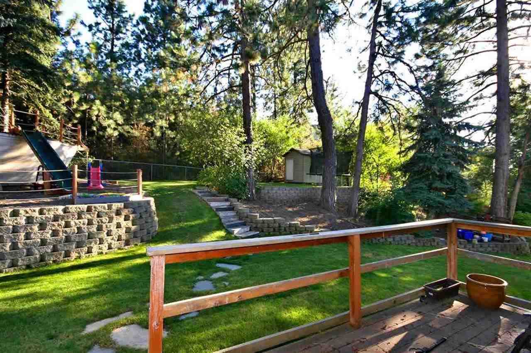
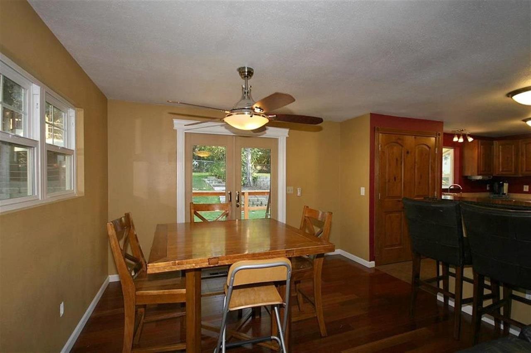
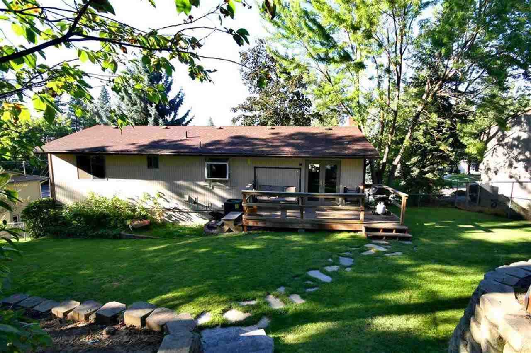
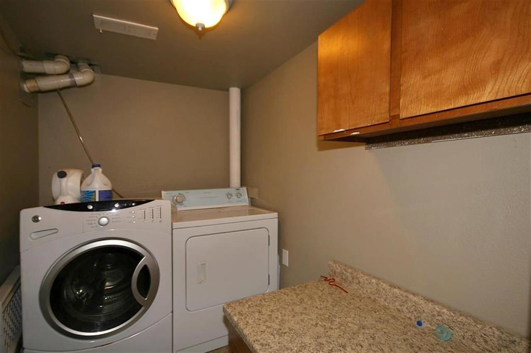
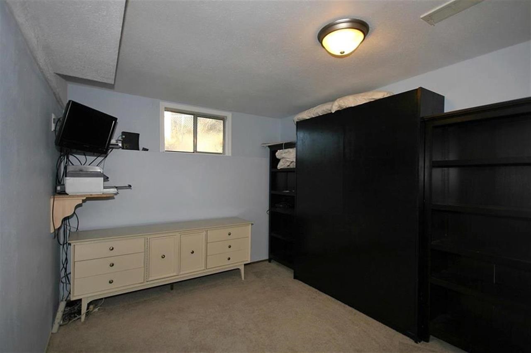
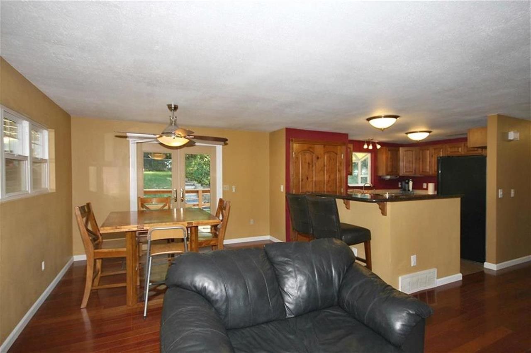
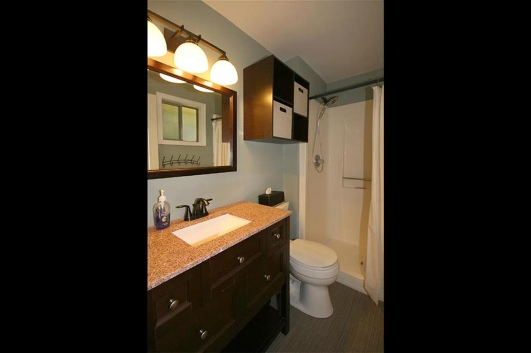
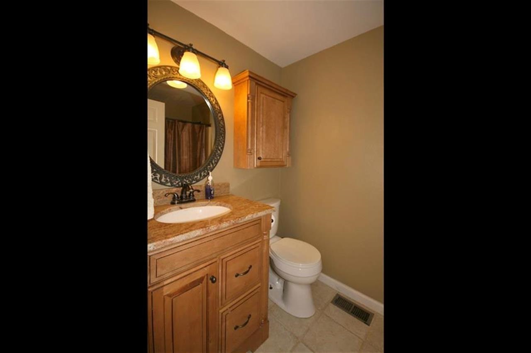
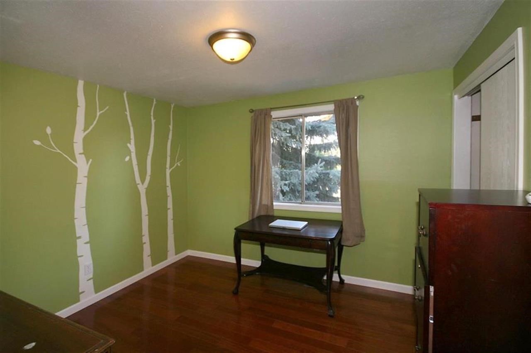
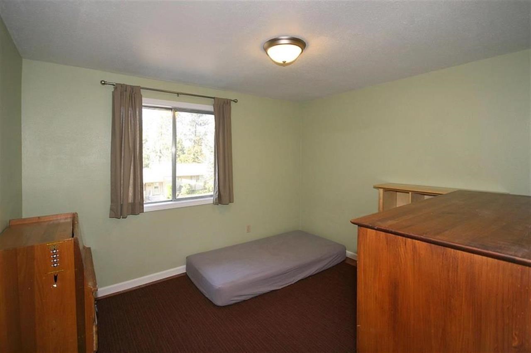
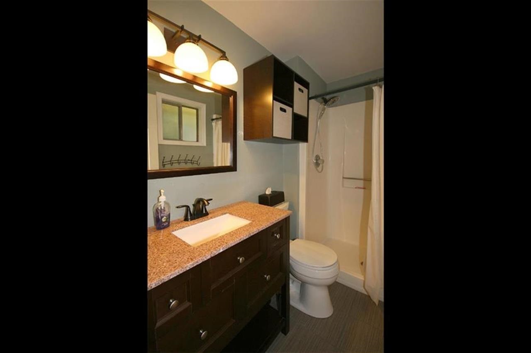
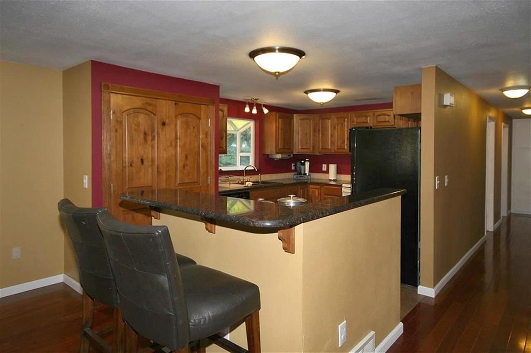
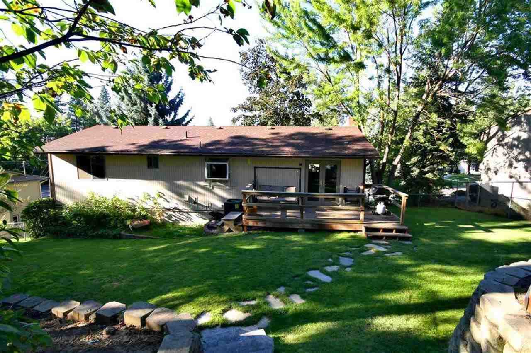
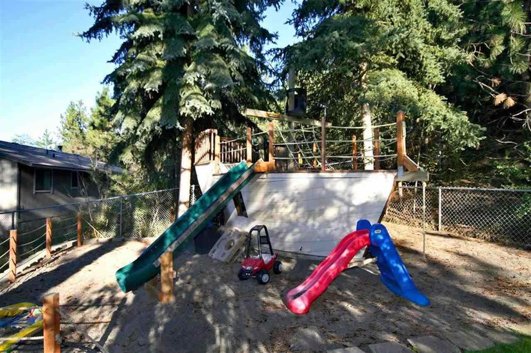
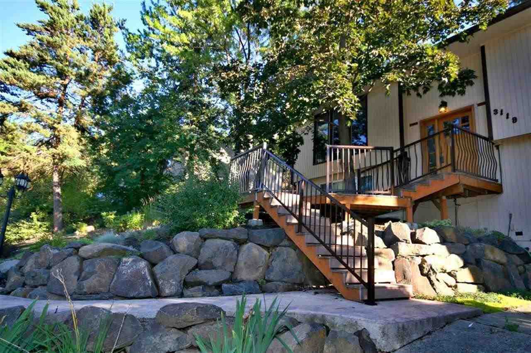
NEW PRICE! Brazilian Cherry Floors & Stairs, Alder Huntwood Cabinets, Granite Counter tops, updated light fixtures, White Spindle railing greet you as you enter this beautiful home. Two car attached garage, fenced back yard, Composite material deck, Sprinklers Garden Spot. The kids will love the "Pirate Ship" in the back yard complete with water cannons, slide and deck.
Sale Summary
Sold Price
$189,000
List Price
$189,000
Sale vs List
+0%
Close Date
Apr 23, 2014
Financing
VA
Buyer's Agent
Darryl Gardner
Property Details
Property Type
Single Family Residence
Year Built
1979
County
Spokane
Lot Size
0.22 acres
Garage
2-car
Fireplaces
2
Schools
Elementary: Spokane Dist 81, Middle: Sacajawea, High: Lewis & Clark
Days to Sell
68 days
MLS #
SAR201412040
Parcel #
25261.3821
Annual Taxes
$2,151
MLS Area
A220/101
MLS Class
Residential
Listing Terms
Conventional, Cash
Road Frontage
City Street, Paved Road
Street Direction
W
MLS Status
Sold
Listed On
Feb 13, 2014
Went Pending
Apr 15, 2014
Status Changed
Apr 24, 2014
Last MLS Update
Jul 21, 2021
MLS Branch
449
School Information
Elementary
Spokane Dist 81
Middle School
Sacajawea
High School
Lewis & Clark
Home Features & Details
Architectural Style
Construction
Structure Type
Roof
Basement
Windows
Heating
Cooling
Utilities
Appliances
Interior Features
Fireplace Features
Parking
Lot Features
Other Structures
Listed By
Bo Apele
Professional Realty Services
Joey Costello
Windermere North Spokane
Tour for free, no strings attached
Make a winning offer with the help of a local expert
Estimated Monthly Payment
$1,024/mo
Estimated at 6.5% APR, 30-year fixed. For informational purposes only.
Property Highlights
Location
Loading map...
Comparable Properties
Thinking of Selling?
Get Joey's Full-Service Marketing
Professional photography, targeted advertising, and expert negotiation for every Spokane home — no matter the price point.