$320,000

Joey Costello
Windermere North Spokane
Tour for free, no strings attached
Make a winning offer with the help of a local expert
About This Home
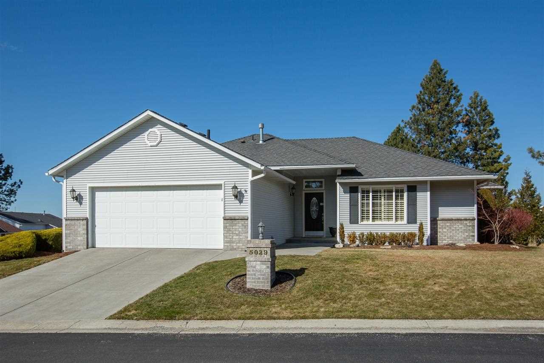
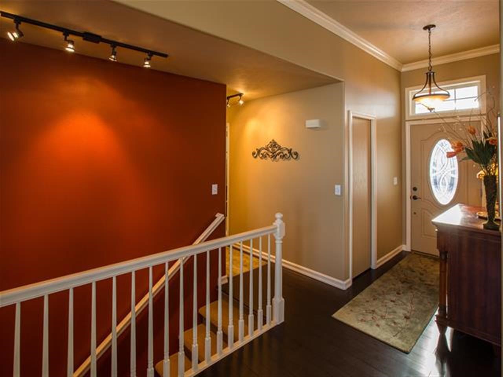
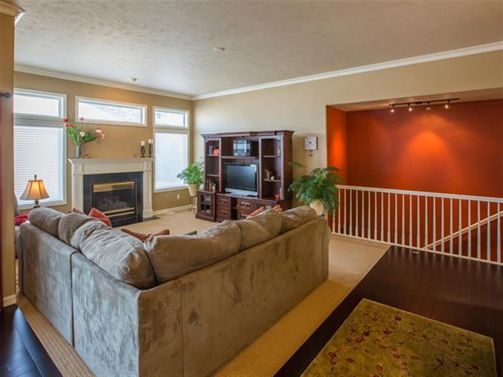
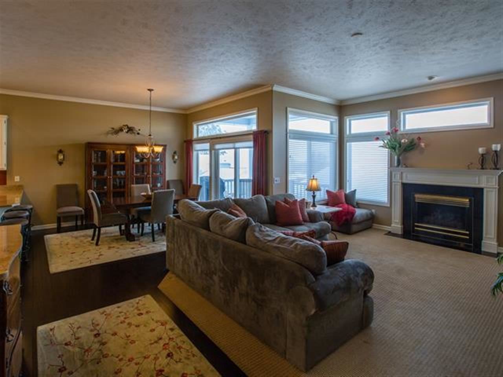
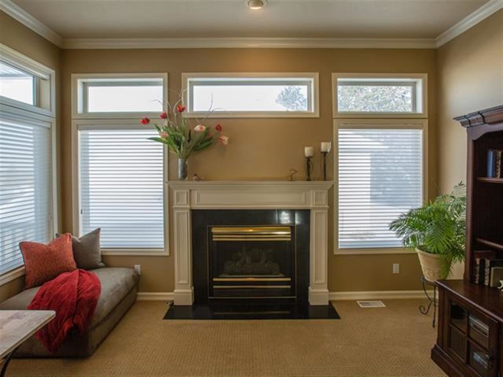
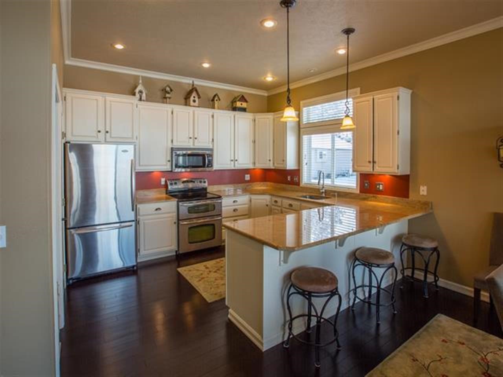
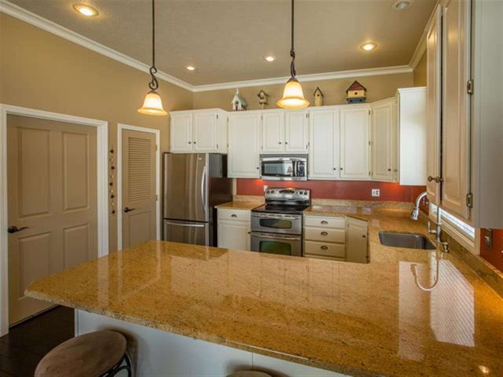
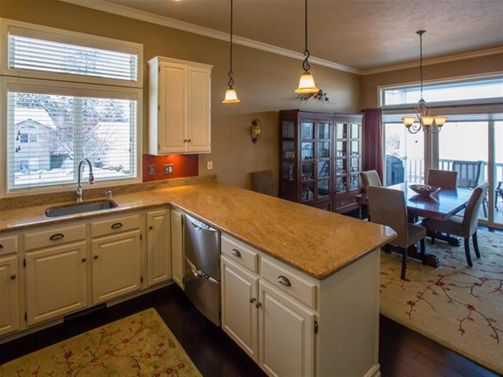
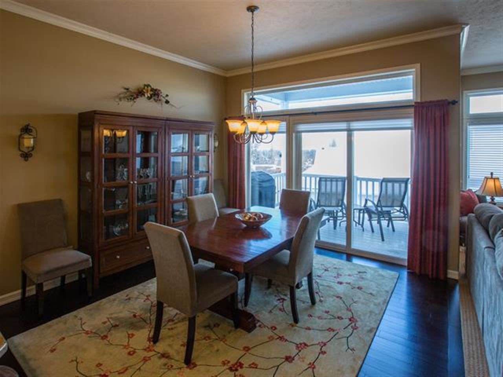
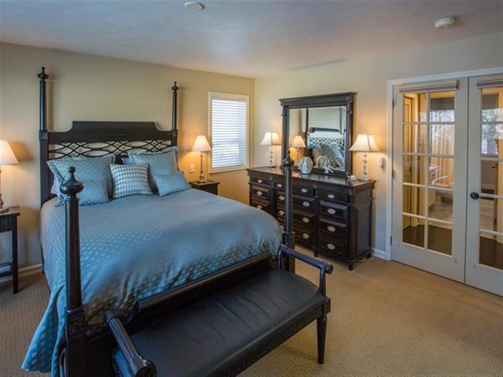
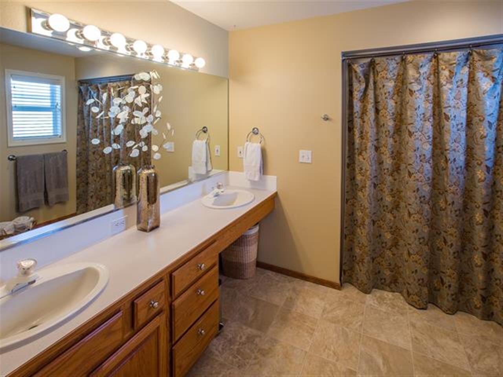
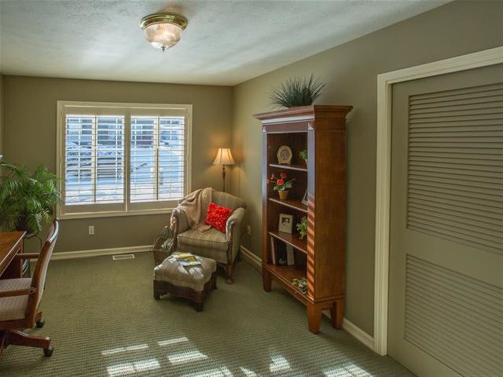
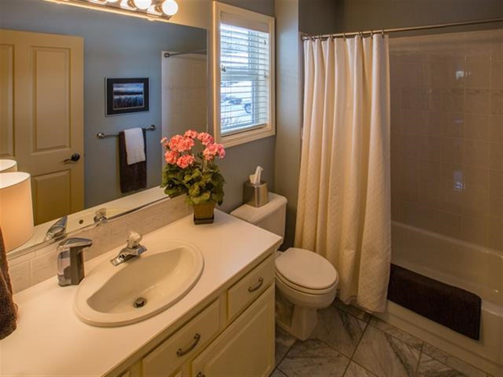
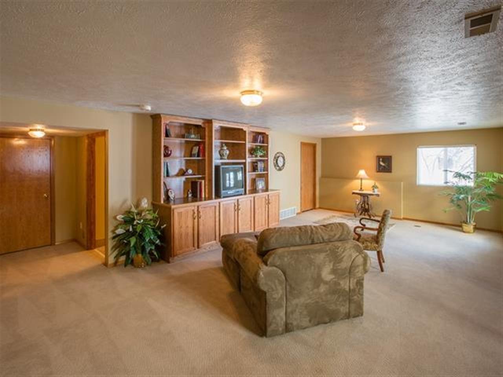
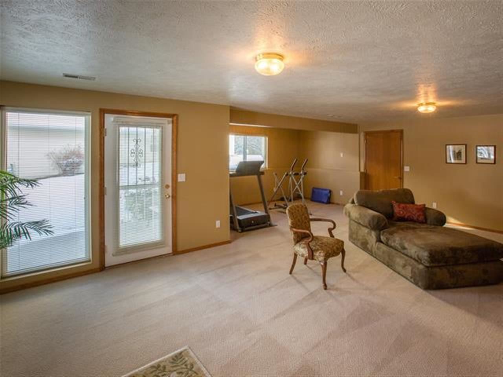
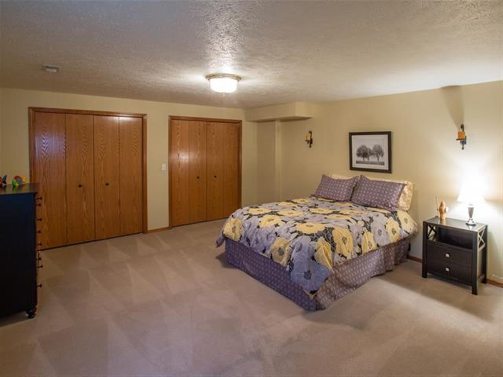
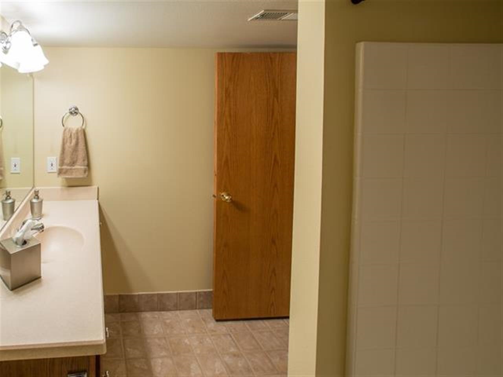
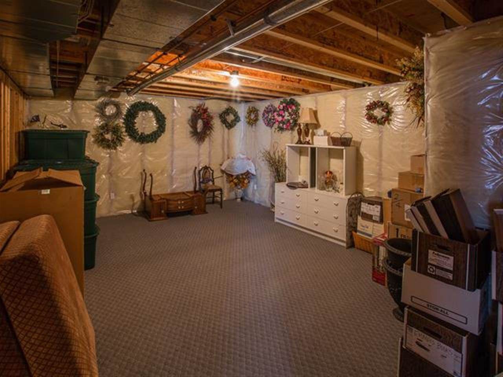
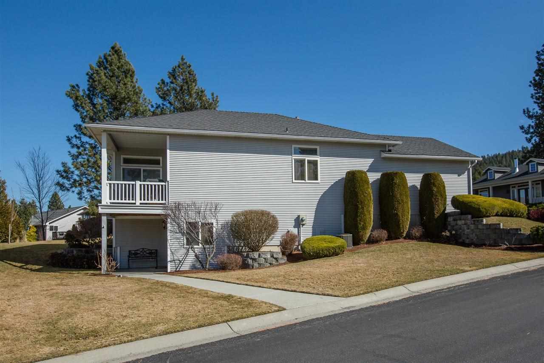
Stunning updated handicap accessible home in gated community. Updates include hardwood floors, paint, tiles and granite counters in the kitchen. Gorgeous cabinets, French doors, lovely gas fplc w/mantel, view deck off dining room, walkout lower level. 2 bedrooms on man floor, 2 bath, lower level additional bedroom and bath, large family room and tons of storage. Community swimming pool, walking trails, large common area. Dues of $235 a mth includes water, sewer, yard mowing, common area maint and mgmt fees
Sale Summary
Sold Price
$315,000
List Price
$320,000
Sale vs List
-2%
Close Date
Jun 10, 2014
Financing
Conventional
Buyer's Agent
Molly O Cline
Property Details
Property Type
Single Family Residence
Year Built
1993
County
Spokane
Lot Size
0.2 acres
Living Area
3,054 sqft
Price / Sqft
$105
Garage
2-car
Fireplaces
1
Schools
Elementary: Spokane Dist 81, Middle: Chase, High: Ferris
Days to Sell
126 days
MLS #
SAR201411629
Parcel #
34022.3701
Annual Taxes
$3,735
Total Building Area
3,054 sqft
MLS Area
A211/132
MLS Class
Residential
Listing Terms
FHA, VA Loan, Conventional, Cash
Road Frontage
City Street, Paved Road
Street Direction
E
MLS Status
Sold
Listed On
Feb 3, 2014
Went Pending
Jun 2, 2014
Status Changed
Jun 11, 2014
Last MLS Update
Jul 21, 2021
MLS Branch
96
School Information
Elementary
Spokane Dist 81
Middle School
Chase
High School
Ferris
Home Features & Details
Architectural Style
Construction
Structure Type
Roof
Basement
Flooring
Heating
Cooling
Utilities
Appliances
Interior Features
Fireplace Features
Accessibility
Patio & Porch
Pool Features
Parking
Lot Features
Community Features
Listed By
Rose Pittman
John L Scott, Inc.
Joey Costello
Windermere North Spokane
Tour for free, no strings attached
Make a winning offer with the help of a local expert
Estimated Monthly Payment
$1,733/mo
Estimated at 6.5% APR, 30-year fixed. For informational purposes only.
Property Highlights
Location
Loading map...
Comparable Properties
Thinking of Selling?
Get Joey's Full-Service Marketing
Professional photography, targeted advertising, and expert negotiation for every Spokane home — no matter the price point.