$599,900

Joey Costello
Windermere North Spokane
Tour for free, no strings attached
Make a winning offer with the help of a local expert
About This Home
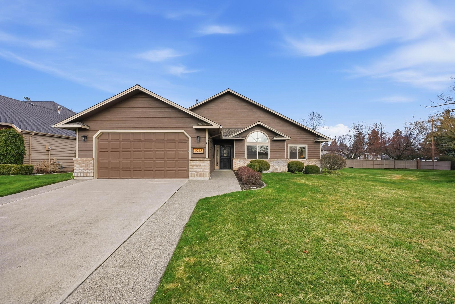
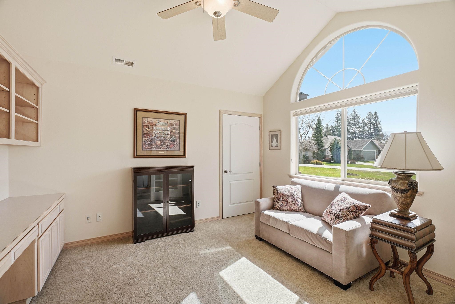
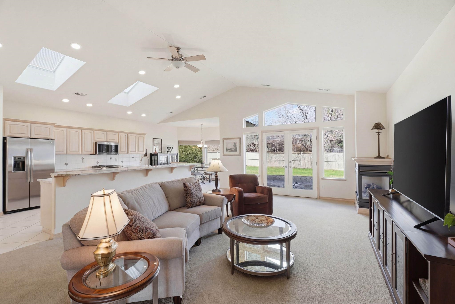
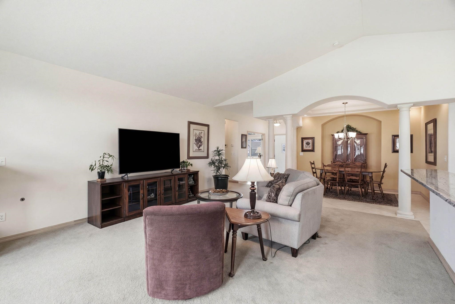
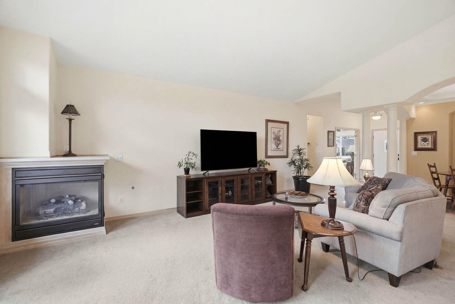
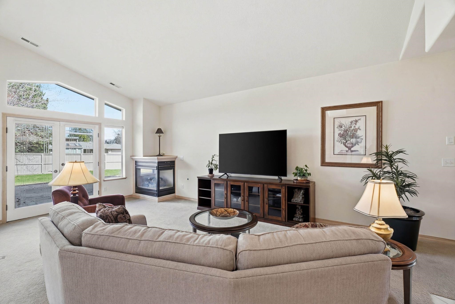
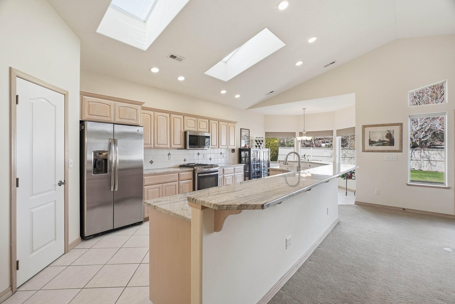
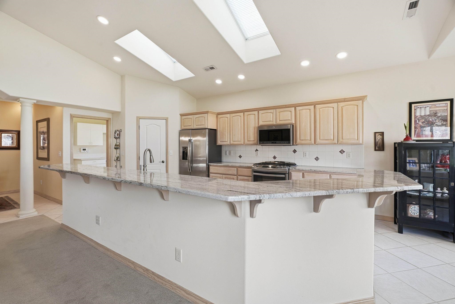
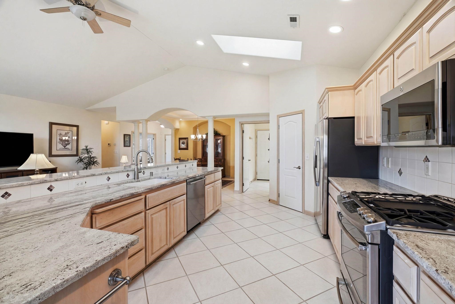
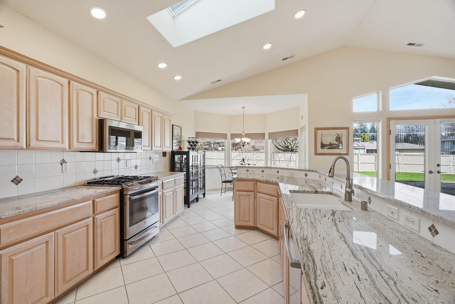
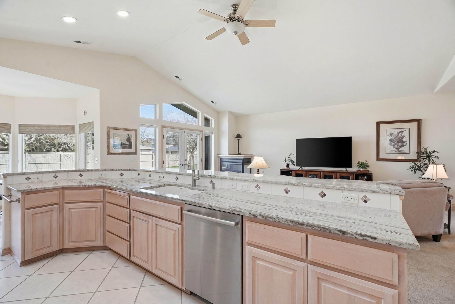
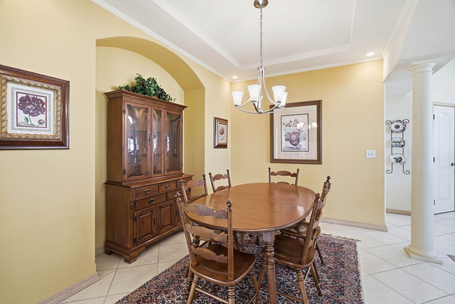
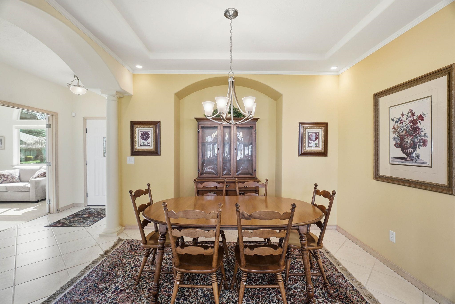
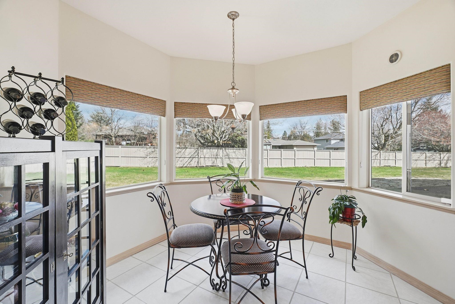
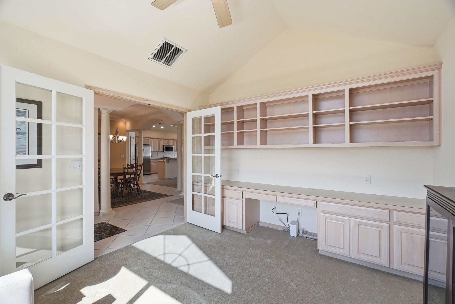
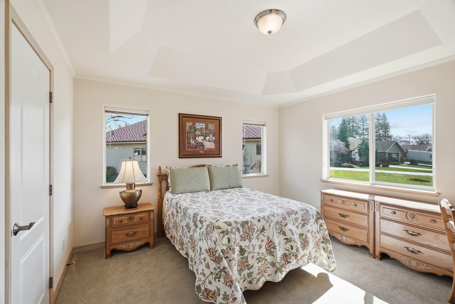
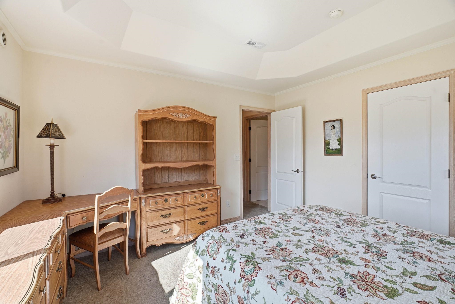
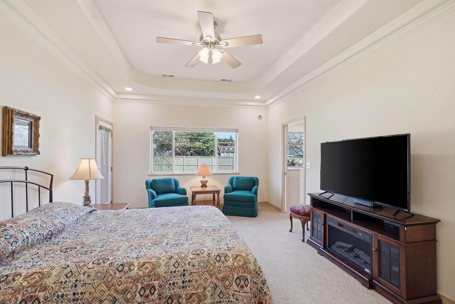
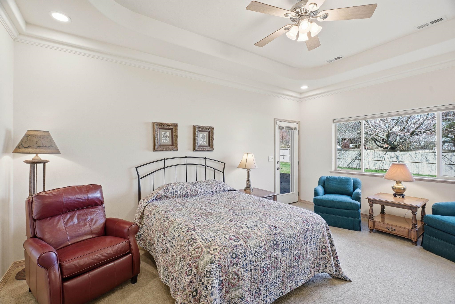
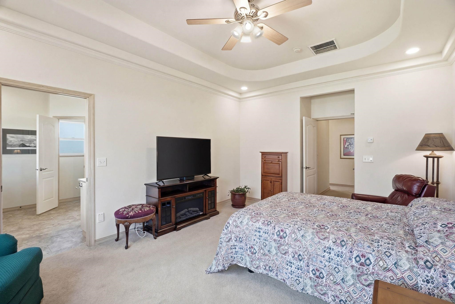
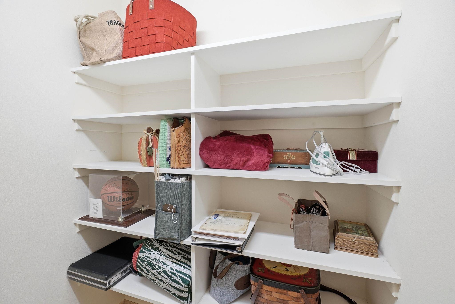
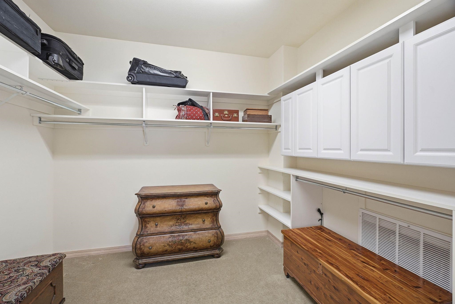
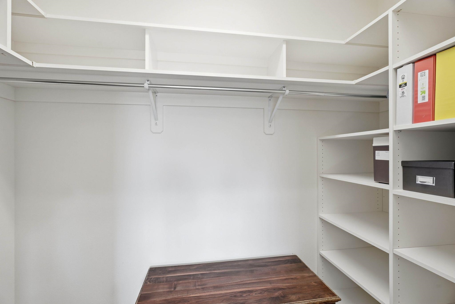
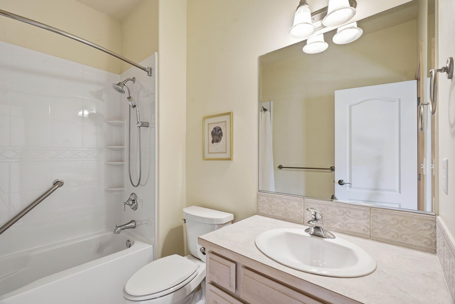
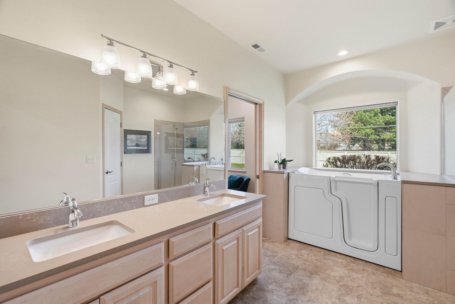
Welcome to effortless living in Spokane's coveted gated Woodfield community! This beautifully maintained single-story home features soaring vaulted ceilings, skylights, and an open floor plan bathed in natural light. The spacious kitchen boasts granite countertops, a center island, and stainless appliances. The primary suite offers a walk-in closet and spa-like bath with a therapeutic walk-in tub and walk-in shower. Nearly every window features high-end custom coverings, and plush high-end carpet adds warmth throughout. A dedicated office, generous second bedroom, and oversized 2-car garage complete the package. Step outside to a spacious backyard with large oversized pavers creating an extended patio — perfect for entertaining — with all yard maintenance included! Residents enjoy access to the community pool and clubhouse, making this truly a lock-and-leave lifestyle. Minutes from shopping, dining, and everything South Spokane has to offer.
Sale Summary
Sold Price
$599,900
List Price
$599,900
Sale vs List
+0%
Close Date
Apr 22, 2026
Financing
Cash
Buyer's Agent
Melissa Murphy
Property Details
Property Type
Single Family Residence
Year Built
2002
Subdivision
Woodfield
County
Spokane
Lot Size
0.23 acres
Living Area
2,055 sqft
Price / Sqft
$292
Garage
2-car
Fireplaces
1
HOA
Yes
Schools
Elementary: Spokane Dist 81, Middle: Chase, High: Ferris
Days to Sell
26 days
MLS #
SAR202614210
Parcel #
34042.6046
Annual Taxes
$3,385
Total Building Area
2,055 sqft
MLS Area
A211/090
MLS Class
Residential
Listing Terms
VA Loan, Conventional, Cash
Road Frontage
Private Road, Paved Road
Street Direction
S
MLS Status
Sold
Listed On
Mar 26, 2026
Went Pending
Apr 10, 2026
Status Changed
Apr 22, 2026
Last MLS Update
Apr 23, 2026
MLS Branch
708
School Information
Elementary
Spokane Dist 81
Middle School
Chase
High School
Ferris
Home Features & Details
Architectural Style
Construction
Structure Type
Roof
Basement
Heating
Cooling
Utilities
Appliances
Interior Features
Fireplace Features
Patio & Porch
Pool Features
Parking
Lot Features
Listed By
Melissa Murphy
Prime Real Estate Group
Joey Costello
Windermere North Spokane
Tour for free, no strings attached
Make a winning offer with the help of a local expert
Estimated Monthly Payment
$3,249/mo
Estimated at 6.5% APR, 30-year fixed. For informational purposes only.
Property Highlights
Location
Loading map...
Comparable Properties
Thinking of Selling?
Get Joey's Full-Service Marketing
Professional photography, targeted advertising, and expert negotiation for every Spokane home — no matter the price point.