$249,900

Joey Costello
Windermere North Spokane
Tour for free, no strings attached
Make a winning offer with the help of a local expert
About This Home
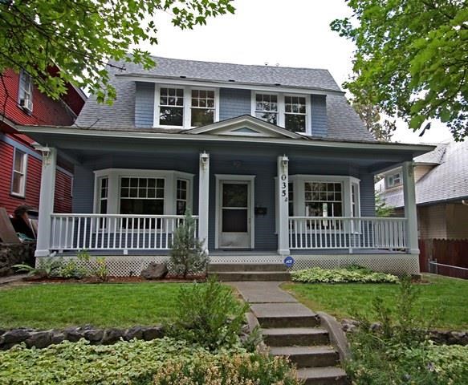
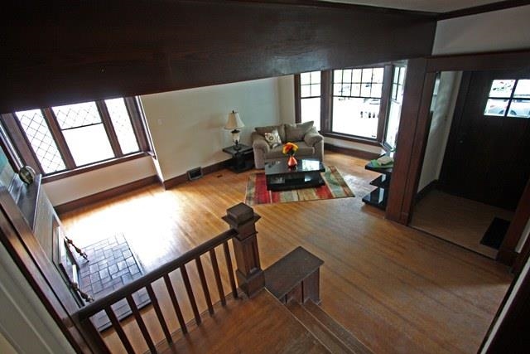
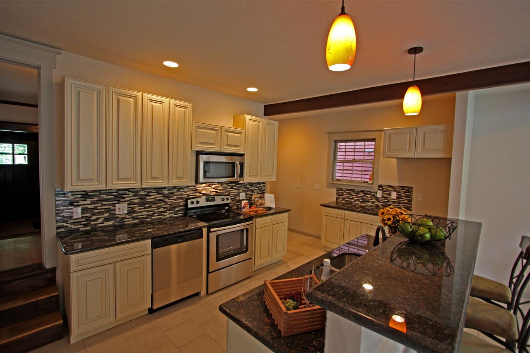
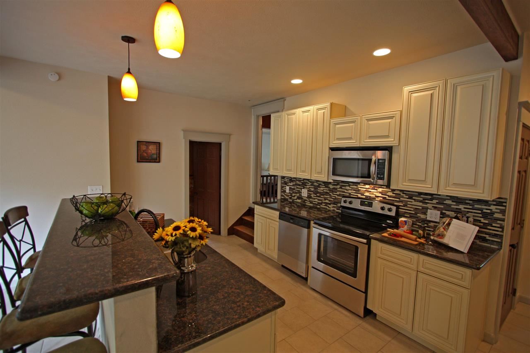
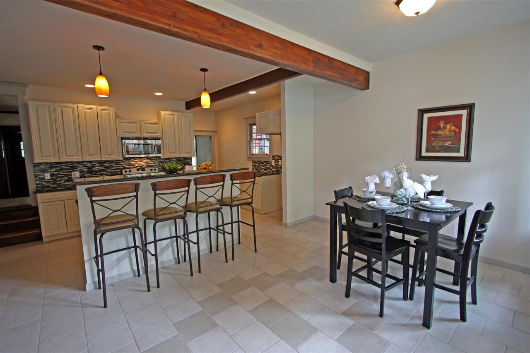
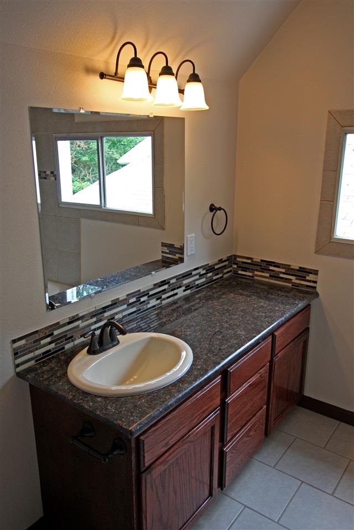
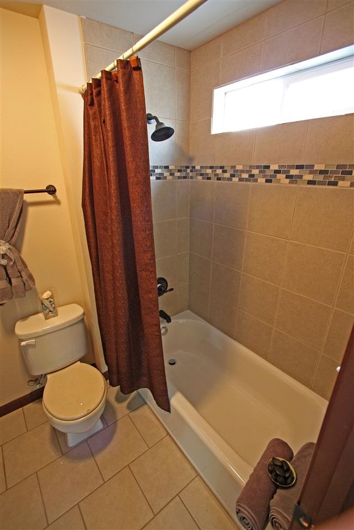
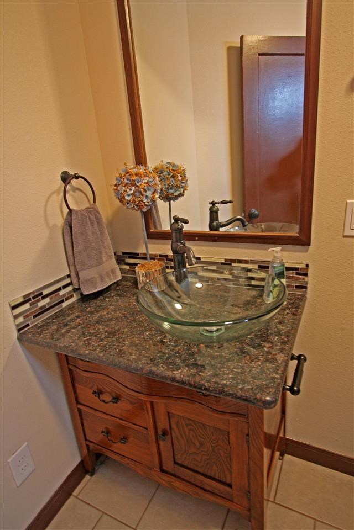
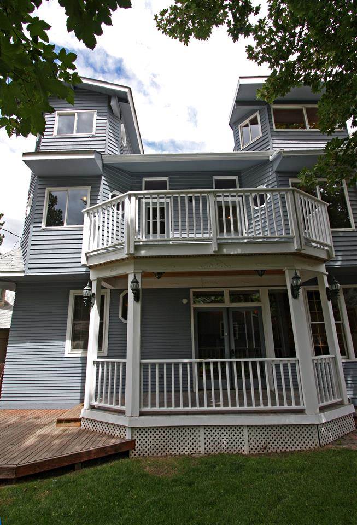
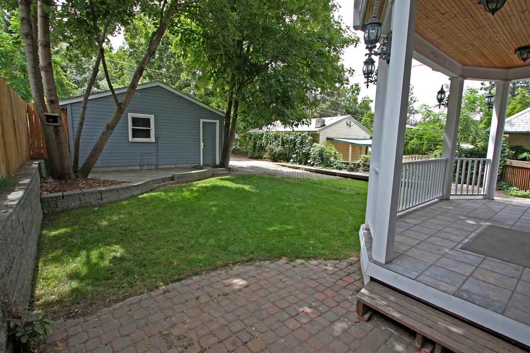
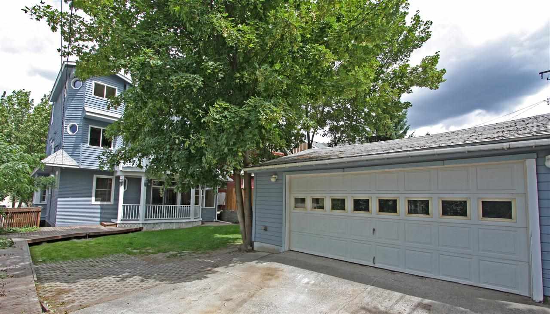
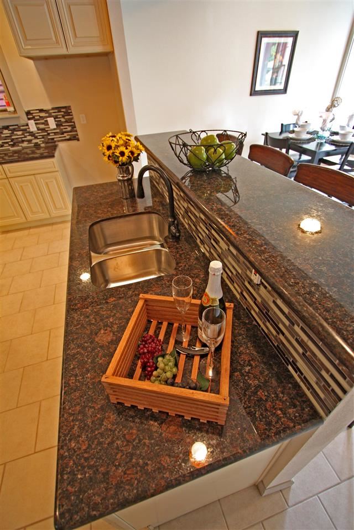
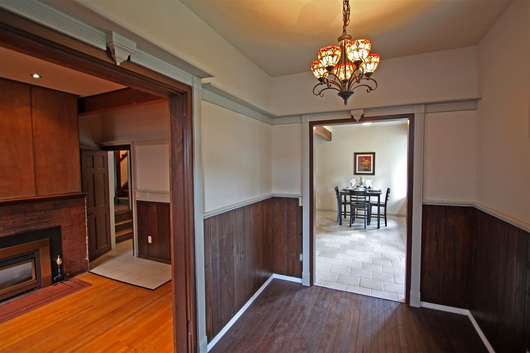
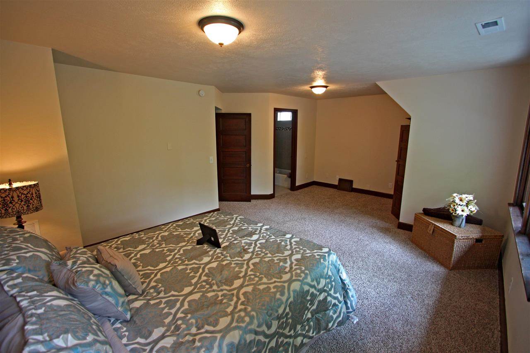
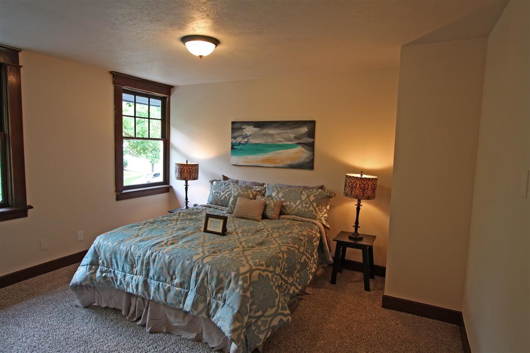
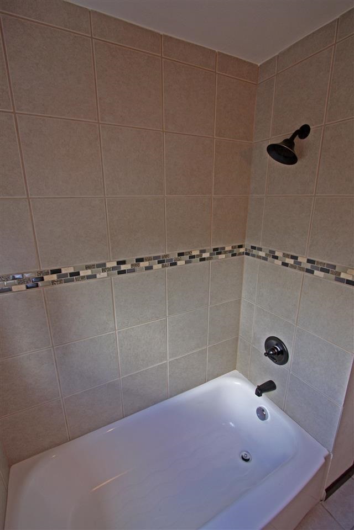
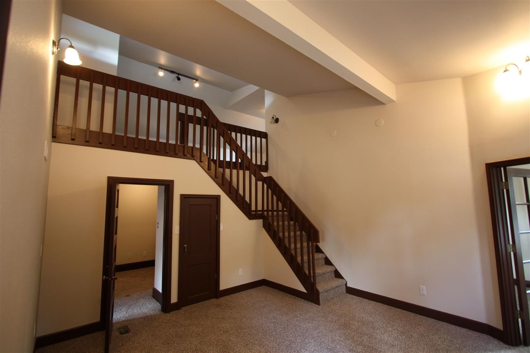
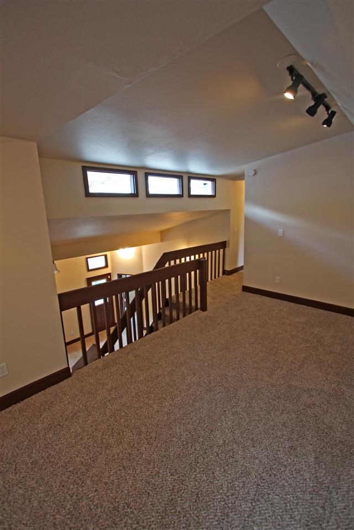
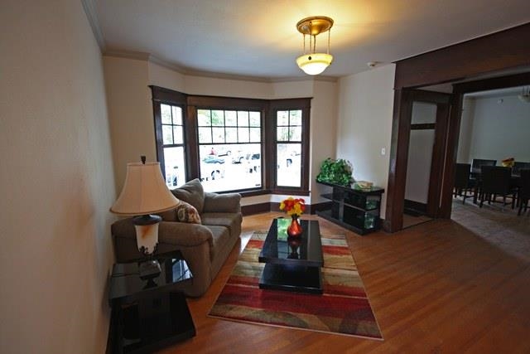
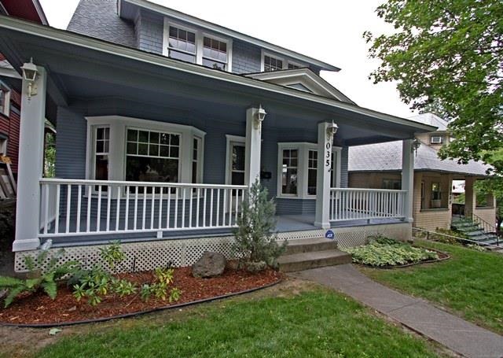
Truly a rare find! This South Hill home has all of the comforts and updates of a brand new home and yet all of the charm and character of its turn of the century age. Located next to Huckleberries Natural Market this 3,900 square foot 5 bed 3.5 bath home has been updated with a brand new kitchen, new baths, new furnace, new carpeting and so much more. 2 family rooms, a library, sauna and 2 porches make this property irreplaceable. The 2 car garage is also a rarity in this area. Call today.
Sale Summary
Sold Price
$247,000
List Price
$249,900
Sale vs List
-1%
Close Date
Oct 23, 2014
Financing
Conventional
Buyer's Agent
Kelli Johnson
Property Details
Property Type
Single Family Residence
Year Built
1904
County
Spokane
Lot Size
0.12 acres
Living Area
3,909 sqft
Price / Sqft
$64
Garage
2-car
Fireplaces
1
Schools
Elementary: Spokane Dist 81, High: Lewis & Clark
Days to Sell
86 days
MLS #
SAR201421893
Parcel #
35193.1301
Total Building Area
3,909 sqft
MLS Area
A220/040
MLS Class
Residential
Listing Terms
FHA, VA Loan, Conventional, Cash
Road Frontage
City Street, Paved Road
Street Direction
W
MLS Status
Sold
Listed On
Jul 28, 2014
Went Pending
Oct 23, 2014
Status Changed
Oct 24, 2014
Last MLS Update
Jul 21, 2021
MLS Branch
293
School Information
Elementary
Spokane Dist 81
High School
Lewis & Clark
Home Features & Details
Architectural Style
Construction
Structure Type
Roof
Basement
Heating
Patio & Porch
Parking
Lot Features
Listed By
Joel Elgee
Coldwell Banker Schneidmiller
Joey Costello
Windermere North Spokane
Tour for free, no strings attached
Make a winning offer with the help of a local expert
Estimated Monthly Payment
$1,354/mo
Estimated at 6.5% APR, 30-year fixed. For informational purposes only.
Property Highlights
Location
Loading map...
Comparable Properties
Thinking of Selling?
Get Joey's Full-Service Marketing
Professional photography, targeted advertising, and expert negotiation for every Spokane home — no matter the price point.