$149,500

Joey Costello
Windermere North Spokane
Tour for free, no strings attached
Make a winning offer with the help of a local expert
About This Home
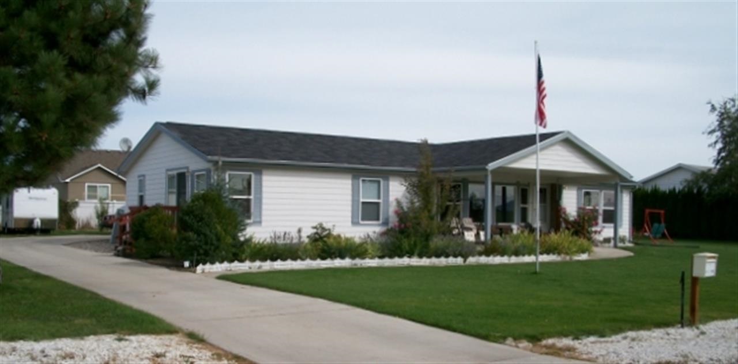
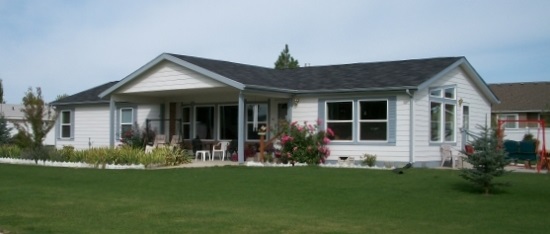
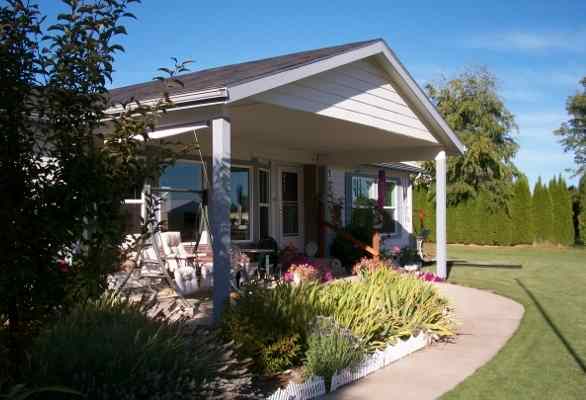
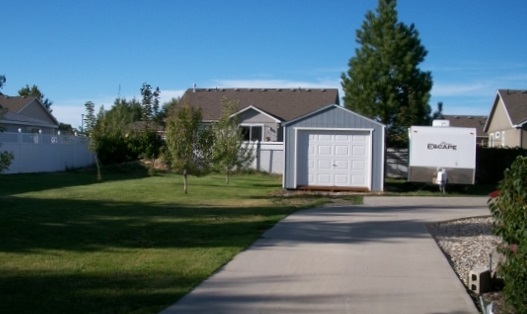
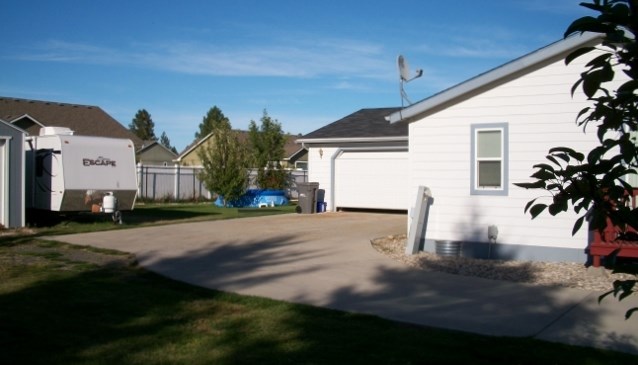
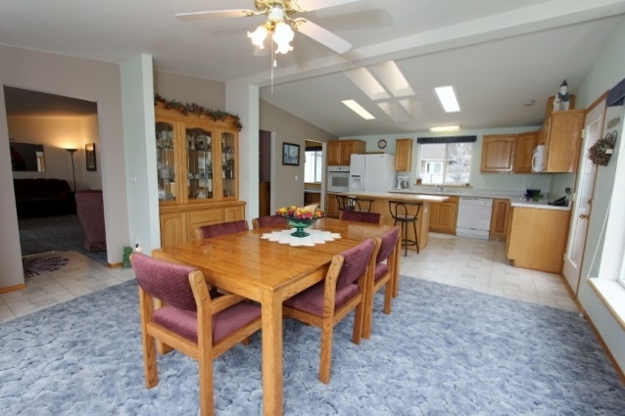
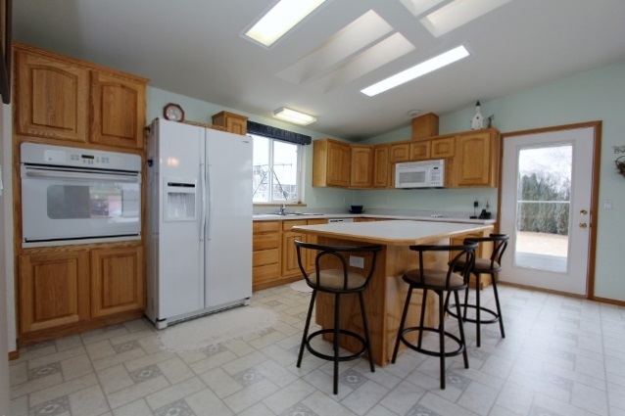
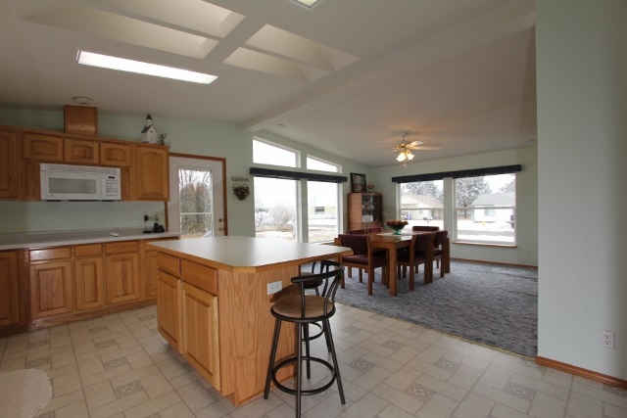
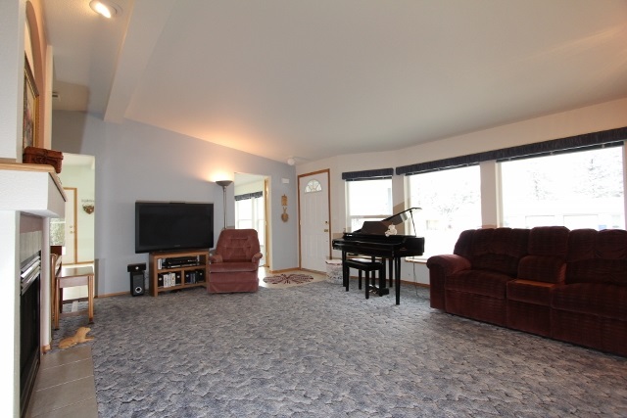
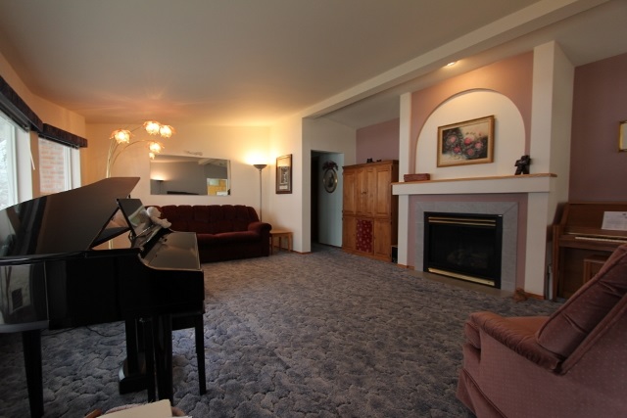
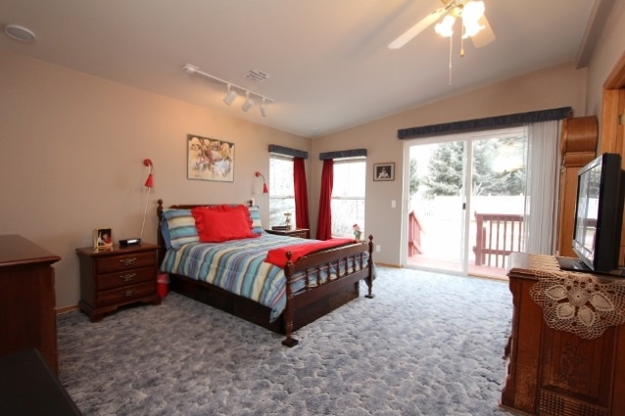
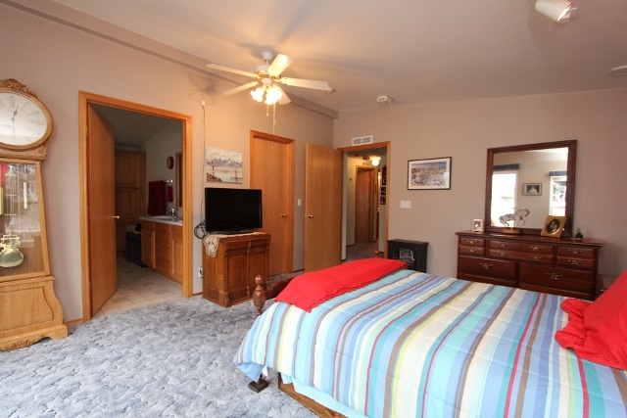
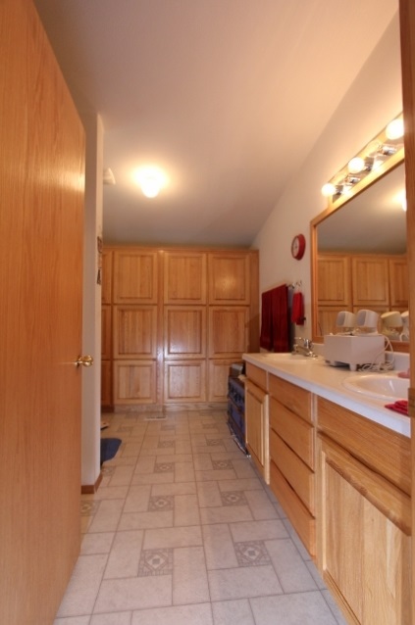
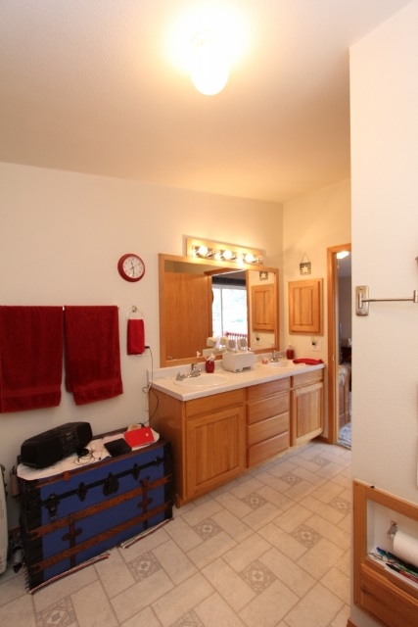
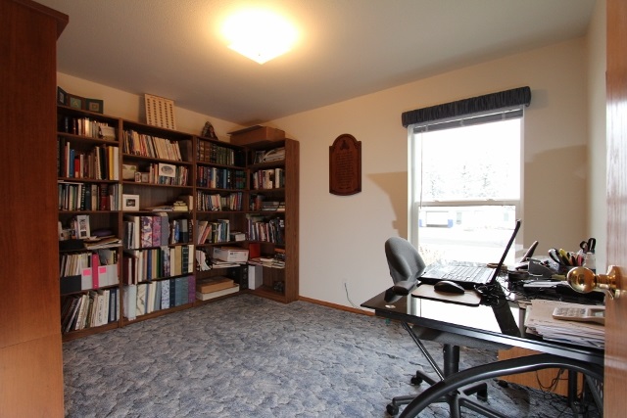
Spacious and open 3 bd 2 ba 2006 Valley Quality Home. Lots of upgrades-oak cabinetry, doors and moldings, wide halls and doorways could be made handicaped-vaulted ceilings-ceiling fans-walkin closets-skylites-AC/heat pump-huge laundry area with lots of cabinets-deep sink and desk-propane fireplace-covered entry patio-kitchen area concrete patio-whole house sound-attached 2 car garage and concrete driveway-detached 1-car garage/shop-landscaped/sprinklers-fruit trees all on half acres city lot in cul-de-sac.
Sale Summary
Sold Price
$154,500
List Price
$149,500
Sale vs List
+3%
Close Date
Sep 9, 2014
Financing
VA
Buyer's Agent
Jeff Hickethier
Property Details
Property Type
Manufactured On Land
Year Built
2006
County
Spokane
Lot Size
0.56 acres
Garage
2-car
Fireplaces
1
Schools
Elementary: Deer Park
Days to Sell
234 days
MLS #
SAR201411031
Parcel #
28012.1218
Annual Taxes
$1,653
MLS Area
A532/050
MLS Class
Residential
Listing Terms
FHA, VA Loan, Conventional, Cash
Road Frontage
City Street, Paved Road
Street Direction
E
MLS Status
Sold
Listed On
Jan 17, 2014
Went Pending
Aug 15, 2014
Status Changed
Sep 10, 2014
Last MLS Update
Jul 21, 2021
MLS Branch
490
School Information
Elementary
Deer Park
Home Features & Details
Architectural Style
Construction
Foundation
Structure Type
Roof
Basement
Windows
Heating
Cooling
Appliances
Interior Features
Fireplace Features
Accessibility
Patio & Porch
Parking
Lot Features
Other Structures
Listed By
Tom Robertson
Alwine Properties, Inc
Joey Costello
Windermere North Spokane
Tour for free, no strings attached
Make a winning offer with the help of a local expert
Estimated Monthly Payment
$810/mo
Estimated at 6.5% APR, 30-year fixed. For informational purposes only.
Property Highlights
Location
Loading map...
Comparable Properties
Thinking of Selling?
Get Joey's Full-Service Marketing
Professional photography, targeted advertising, and expert negotiation for every Deer Park home — no matter the price point.