$500,000

Joey Costello
Windermere North Spokane
Tour for free, no strings attached
Make a winning offer with the help of a local expert
About This Home
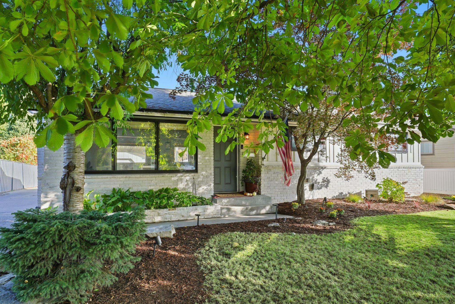
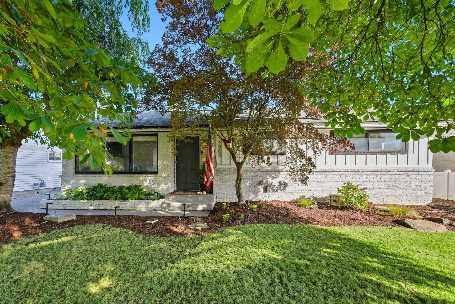
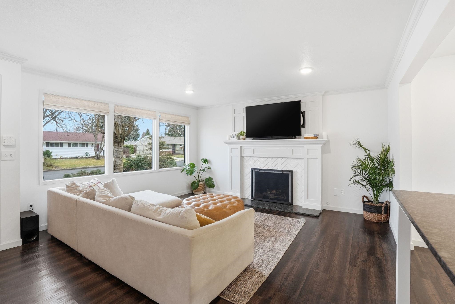
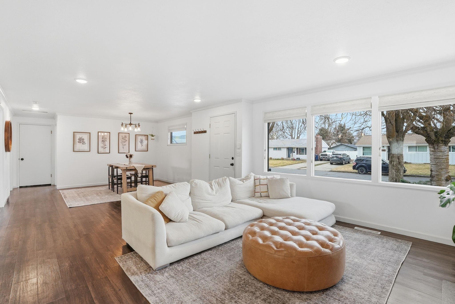
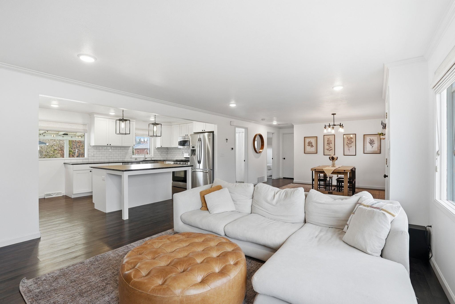
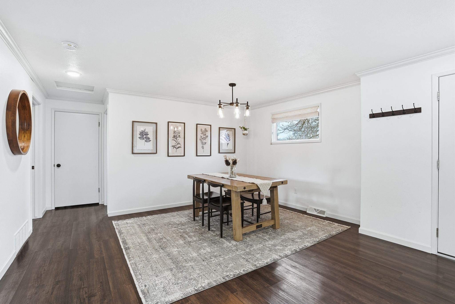
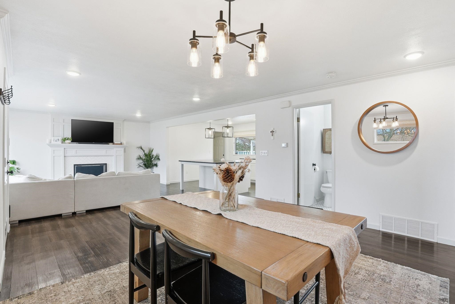
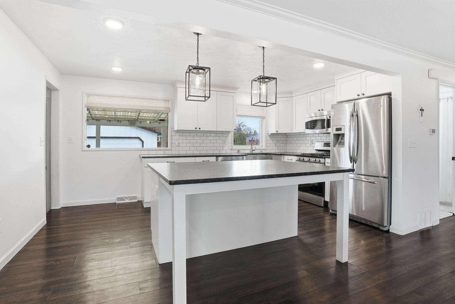
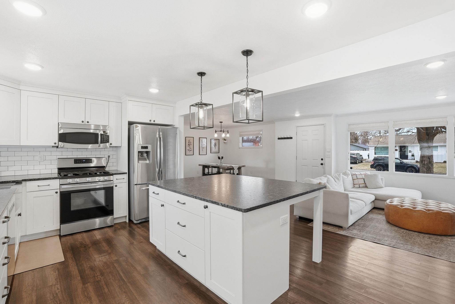
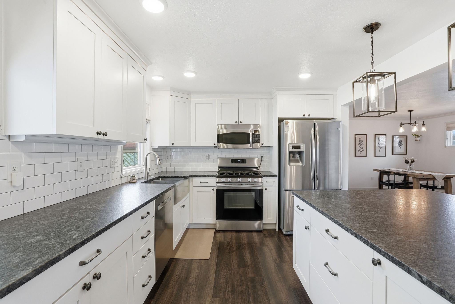
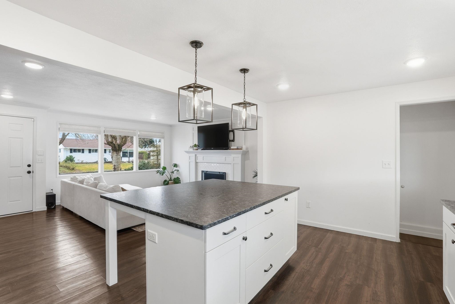
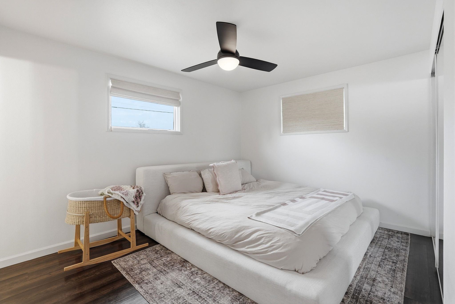
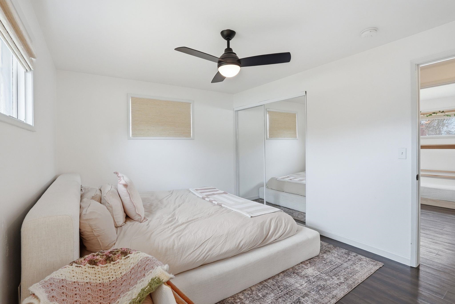
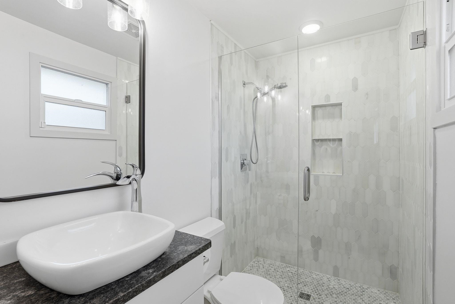
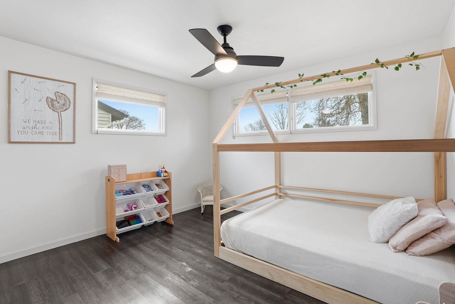
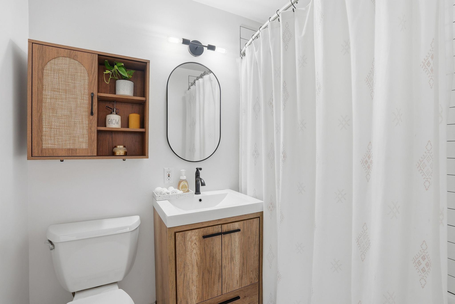
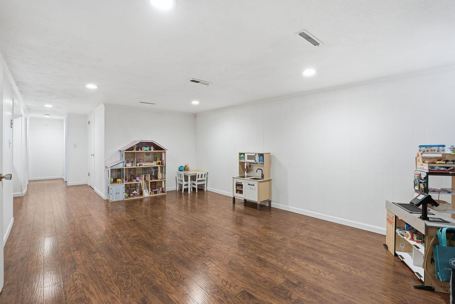
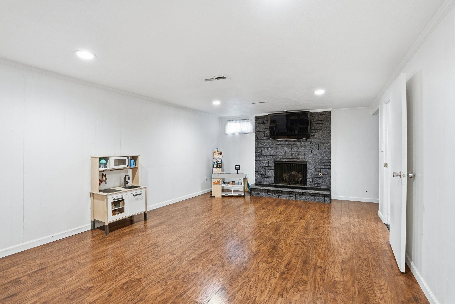
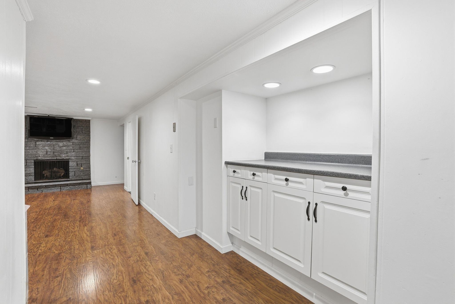
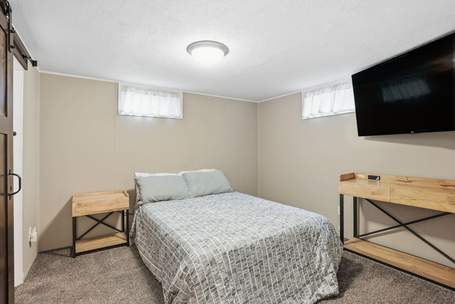
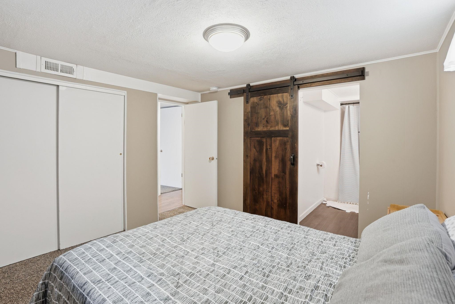
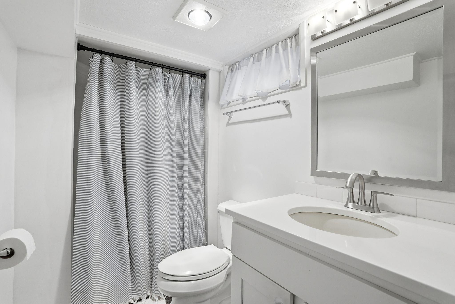
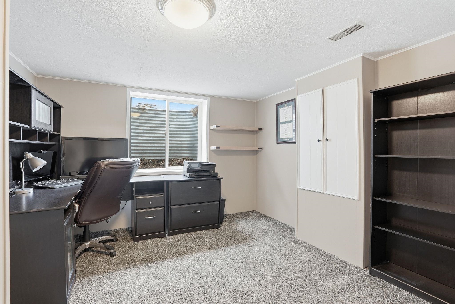
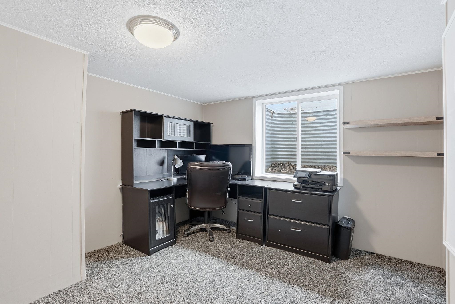
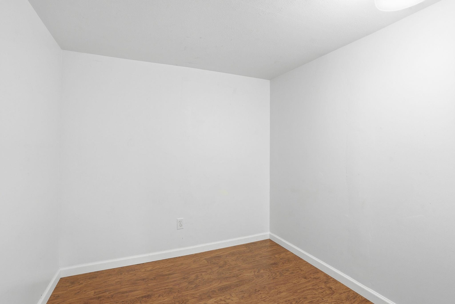
Tucked into a quiet South Hill neighborhood, this thoughtfully updated home blends functionality with the charm of a 1950's rancher—just minutes from Target & Trader Joe's. The main floor is designed with an open-concept great room anchored by a generous kitchen island—perfect for hosting & daily life. This level features two bedrooms and two full bathrooms, including a primary suite with an en suite bath. Recent updates bring a cohesive feel throughout, including newly painted interiors, custom woven wood shades, updated lighting, and beautifully renovated bathrooms. The finished basement includes two additional bedrooms, a full bathroom, a second family room and a spacious laundry room. A dedicated flex space offers room for a home office or additional storage. Outside, the landscaped backyard is designed for entertaining, with a covered patio ideal for summer evenings, a dedicated seating area, and a large lawn. Updated irrigation in the front + back plus a detached two-car garage with shop space.
Sale Summary
Sold Price
$500,000
List Price
$500,000
Sale vs List
+0%
Close Date
Apr 21, 2026
Financing
Conventional
Buyer's Agent
Hannah Kotsala
Property Details
Property Type
Single Family Residence
Year Built
1958
County
Spokane
Lot Size
0.19 acres
Living Area
2,172 sqft
Price / Sqft
$230
Garage
2-car
Fireplaces
2
HOA
None
Schools
Elementary: Spokane Dist 81, Middle: Chase, High: Ferris
Days to Sell
32 days
MLS #
SAR202613744
Parcel #
35334.0216
Annual Taxes
$4,595
Total Building Area
2,172 sqft
MLS Area
A210/047
MLS Class
Residential
Listing Terms
FHA, VA Loan, Conventional, Cash
Road Frontage
City Street, Paved Road
Street Direction
E
MLS Status
Sold
Listed On
Mar 19, 2026
Went Pending
Mar 22, 2026
Status Changed
Apr 23, 2026
Last MLS Update
Apr 24, 2026
MLS Branch
1069
School Information
Elementary
Spokane Dist 81
Middle School
Chase
High School
Ferris
Home Features & Details
Architectural Style
Construction
Structure Type
Roof
Basement
Heating
Appliances
Interior Features
Fireplace Features
Patio & Porch
Parking
Lot Features
Listed By
Holly Stockton
eXp Realty, LLC
Joey Costello
Windermere North Spokane
Tour for free, no strings attached
Make a winning offer with the help of a local expert
Estimated Monthly Payment
$2,708/mo
Estimated at 6.5% APR, 30-year fixed. For informational purposes only.
Property Highlights
Location
Loading map...
Comparable Properties
Thinking of Selling?
Get Joey's Full-Service Marketing
Professional photography, targeted advertising, and expert negotiation for every Spokane home — no matter the price point.