$179,000

Joey Costello
Windermere North Spokane
Tour for free, no strings attached
Make a winning offer with the help of a local expert
About This Home
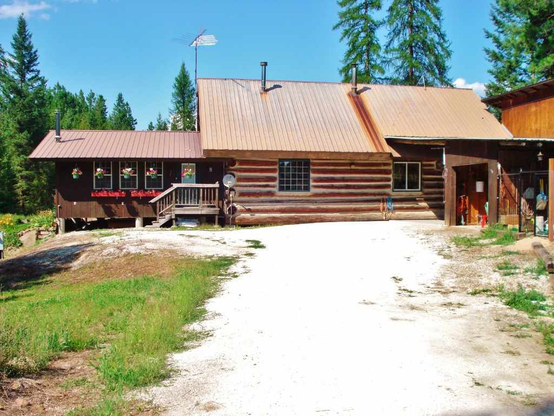
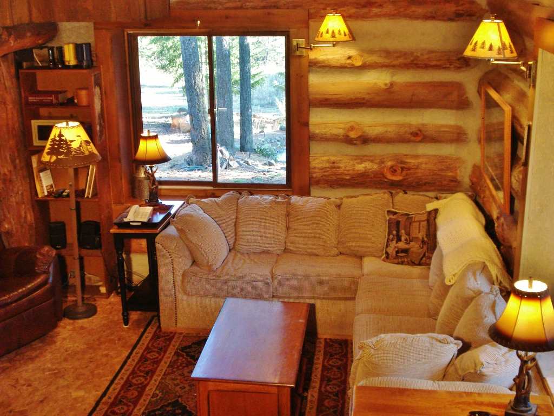
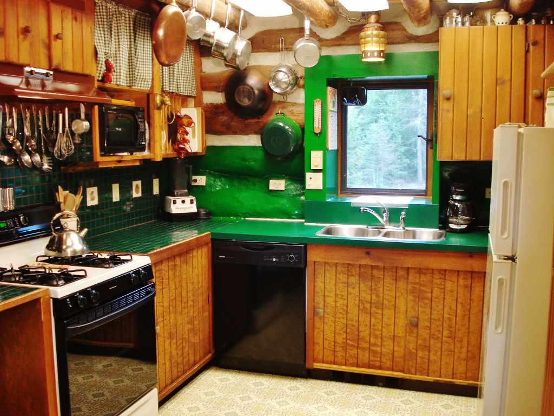
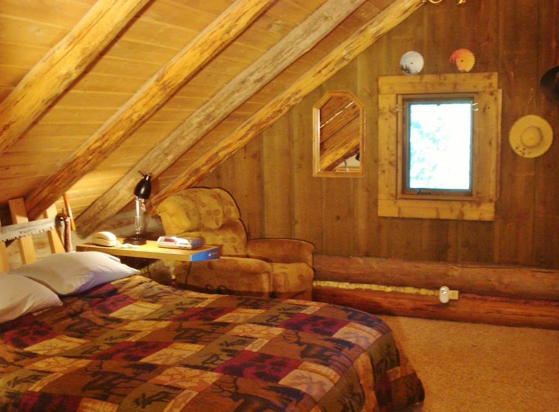
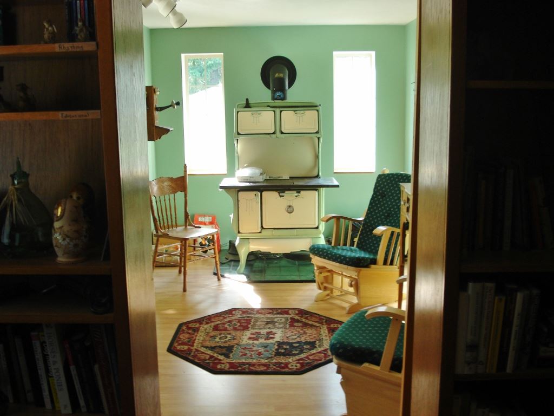
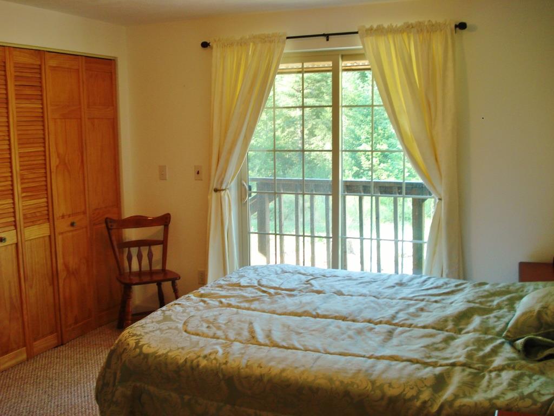
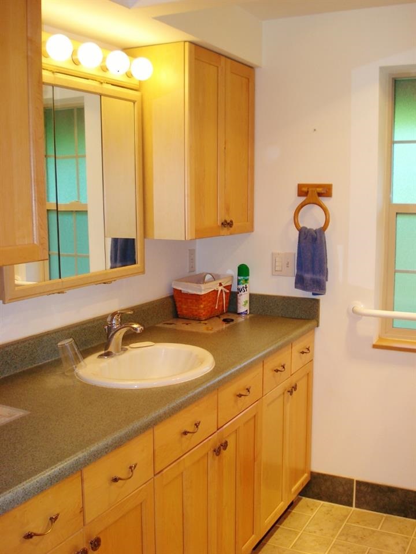
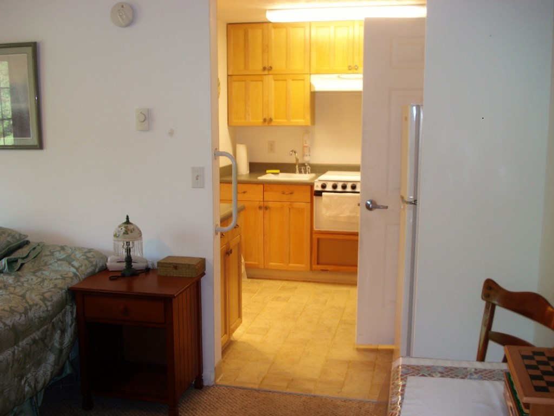
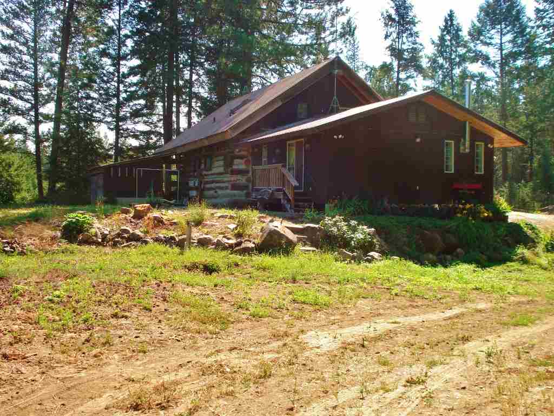
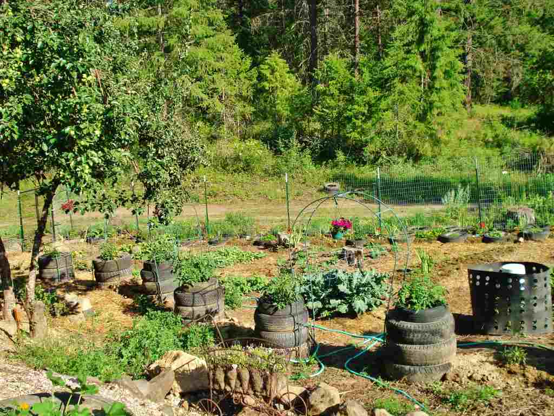
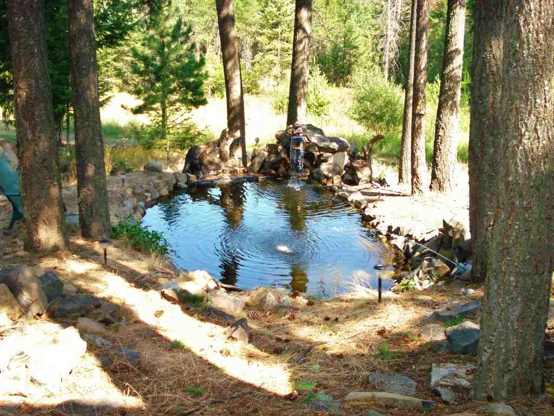
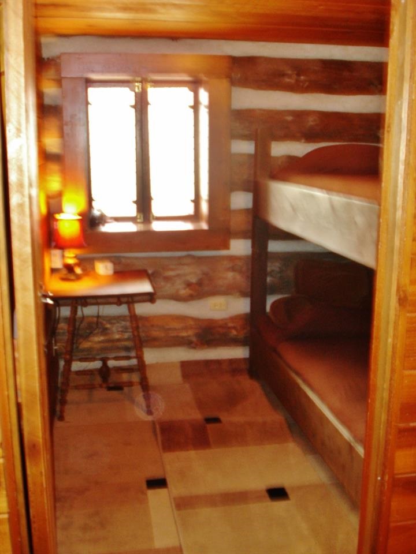
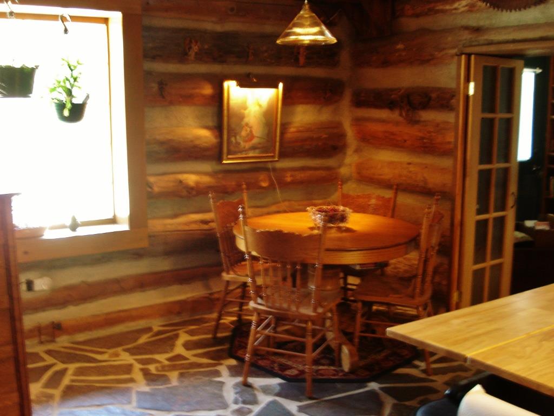
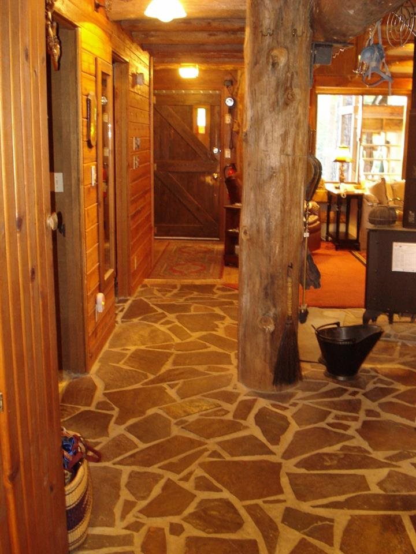
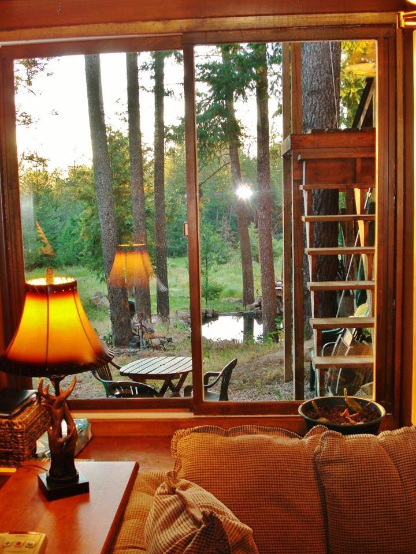
Custom Log Home with 4 bedrooms & 3 bathrooms. Including a private handicap accessible in law unit. Situated on a tranquil 5 acres with trees & a deer proof garden. Wood & slate floors + cathedral ceilings many built ins in the kitchen. Heated & insulated workshop + 3 covered parking spaces. Pond w/waterfall feature. Zone electric & wood heat. Very energy efficient. Well last tested @ 25+gpm. School bus route, garbage pick up, phone company DSL. So many unique features throughout. Must see to appreciate!
Sale Summary
Sold Price
$172,000
List Price
$179,000
Sale vs List
-4%
Close Date
Apr 28, 2014
Financing
Conventional
Buyer's Agent
Dan McLaughlin
Property Details
Property Type
Single Family Residence
Year Built
1984
County
Stevens
Lot Size
5 acres
Garage
1-car
Schools
Elementary: Mary Walker
Days to Sell
115 days
MLS #
SAR201410145
Parcel #
2503600
Annual Taxes
$1,127
MLS Area
A933/172
MLS Class
Residential
Listing Terms
FHA, VA Loan, Conventional, Cash, FHA Rehab 203k, USDA/RD
Road Frontage
City Street, Gravel
MLS Status
Sold
Listed On
Jan 2, 2014
Went Pending
Apr 10, 2014
Status Changed
Apr 29, 2014
Last MLS Update
Jul 21, 2021
MLS Branch
447
School Information
Elementary
Mary Walker
Home Features & Details
Construction
Structure Type
Roof
Basement
Flooring
Heating
Appliances
Interior Features
Fireplace Features
Accessibility
Patio & Porch
Views
Parking
Lot Features
Other Structures
Listed By
Ann Hinand
Tamarack Realty
Joey Costello
Windermere North Spokane
Tour for free, no strings attached
Make a winning offer with the help of a local expert
Estimated Monthly Payment
$970/mo
Estimated at 6.5% APR, 30-year fixed. For informational purposes only.
Property Highlights
Location
Loading map...
Comparable Properties
Thinking of Selling?
Get Joey's Full-Service Marketing
Professional photography, targeted advertising, and expert negotiation for every Springdale home — no matter the price point.